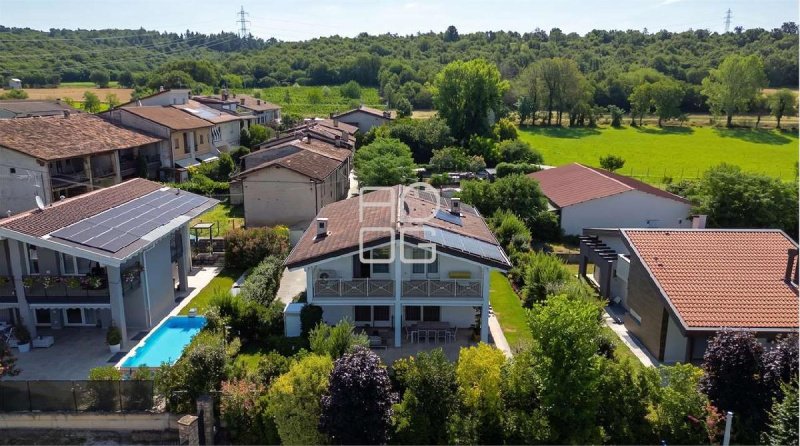
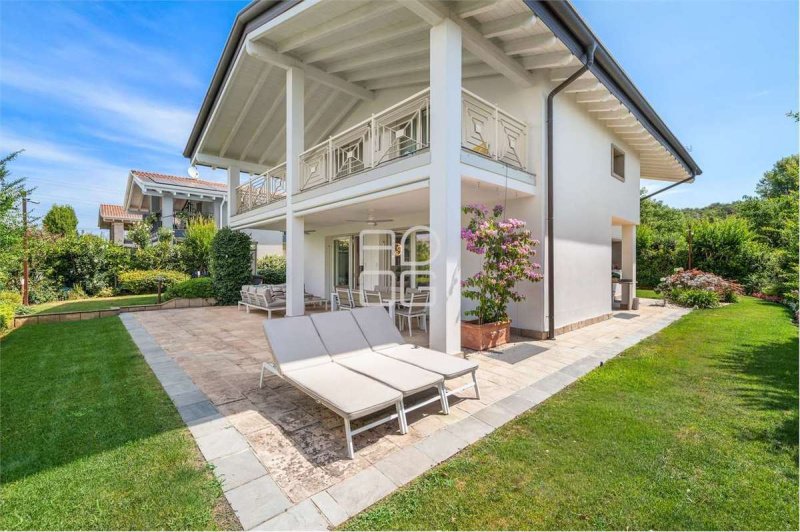
In Esenta, a hillside hamlet of Lonato del Garda, this detached villa is set in a green and quiet residential area, slightly away from the main road and largely surrounded by prestigious villas. The garden, designed by Paghera, embraces the house and shields it from neighbouring views, creating a private and secluded atmosphere.
Built in 2012 and maintained with impeccable care, the villa offers approximately 380 sqm of commercial surface arranged over several levels. On the ground floor, the living area welcomes you with a sitting room and kitchen with island, a pellet fireplace with external loading system, oak flooring, Calacatta ceramic finishes and bespoke designer furnishings. The two porticoes, protected by electric awnings, extend everyday living towards the outdoors.
The first floor is dedicated to the sleeping area, which can be separated by a door. The master suite features a walk-in wardrobe and a spacious en-suite bathroom with double washbasin and shower. This level is completed by two further bedrooms, a second bathroom with bathtub and a generous loggia overlooking the greenery and the hills.
The lower ground floor hosts a laundry room, technical room, study, office, bathroom with shower, gym area and an impressive cinema room, with sound-absorbing treatment and a high-end audio system. A double garage in width completes the property.
Energy class A4, underfloor heating, ducted air conditioning, alarm system with remote cameras, central vacuum system, mosquito screens, shatterproof glazing, 15 kW storage batteries and a programmable anti-mosquito system make the villa efficient and ready to live in.
Just 7 minutes from Lonato town centre and its main services, and around 15 minutes from Desenzano and the lake: a contemporary home designed for a family seeking quality, privacy and everyday comfort close to Lake Garda.
自动翻译所用的语言
A Esenta, frazione collinare di Lonato del Garda, questa villa singola si inserisce in una zona residenziale verde e silenziosa, defilata dalla via principale e composta in gran parte da ville di pregio. Il giardino, progettato da Paghera, circonda la casa e la protegge dagli affacci, creando una dimensione privata e riservata.
La villa, realizzata nel 2012 e mantenuta con cura impeccabile, sviluppa circa 380 mq commerciali su più livelli. Al piano terra la zona giorno accoglie con soggiorno e cucina con isola, camino a pellet con carico esterno, pavimento in rovere, ceramica Calacatta e arredi su misura di design. I due portici, schermati da tende elettriche, prolungano la vita della casa verso l'esterno.
Il piano primo è dedicato alla zona notte, separabile da una porta. La suite padronale dispone di cabina armadio e ampio bagno privato con doppio lavabo e doccia. Completano il livello due camere, un secondo bagno con vasca e una loggia generosa affacciata sul verde e sulle colline.
Il piano sottostrada ospita lavanderia, locale tecnico, studio, ufficio, bagno con doccia, palestra e una sala cinema di forte impatto, con trattamento fonoassorbente e impianto audio di alto livello. L'autorimessa doppia in larghezza completa la proprietà.
Classe energetica A4, riscaldamento a pavimento, aria canalizzata, allarme con videocamere da remoto, aspirazione centralizzata, zanzariere, vetri antisfondamento, batterie di accumulo da 15 kW e sistema antizanzare programmabile rendono la villa efficiente e pronta da vivere.
A 7 minuti da Lonato centro e dai servizi, a circa 15 minuti da Desenzano e dal lago: una casa contemporanea pensata per una famiglia che cerca qualità, privacy e comfort quotidiano vicino al Garda.
CLASSE ENERGETICA:
In Esenta, einem hügeligen Ortsteil von Lonato del Garda, befindet sich diese freistehende Villa in einer grünen und ruhigen Wohnlage, etwas zurückversetzt von der Hauptstraße und größtenteils umgeben von hochwertigen Villen. Der von Paghera gestaltete Garten umrahmt das Haus und schützt es vor Einblicken, wodurch eine private und geschützte Atmosphäre entsteht.
Die Villa wurde 2012 erbaut und mit außergewöhnlicher Sorgfalt instand gehalten. Sie bietet rund 380 m² Verkaufsfläche, verteilt auf mehrere Ebenen. Im Erdgeschoss empfängt der Wohnbereich mit Wohnzimmer und Küche mit Kochinsel, Pelletkamin mit externer Befüllung, Eichenholzboden, Calacatta-Keramik und maßgefertigten Designmöbeln. Die beiden Portiken, geschützt durch elektrische Markisen, erweitern das Wohnen harmonisch nach draußen.
Das erste Obergeschoss ist dem Schlafbereich gewidmet und kann durch eine Tür abgetrennt werden. Die Master-Suite verfügt über einen begehbaren Kleiderschrank und ein großzügiges privates Bad mit Doppelwaschbecken und Dusche. Zwei weitere Schlafzimmer, ein zweites Bad mit Badewanne und eine weitläufige Loggia mit Blick ins Grüne und auf die Hügel vervollständigen diese Ebene.
Im Untergeschoss befinden sich Waschküche, Technikraum, Arbeitszimmer, Büro, Bad mit Dusche, Fitnessbereich und ein eindrucksvoller Kinoraum mit schallabsorbierender Ausstattung und hochwertigem Audiosystem. Eine breite Doppelgarage rundet die Immobilie ab.
Energieklasse A4, Fußbodenheizung, kanalisierte Klimaanlage, Alarmanlage mit fernsteuerbaren Kameras, zentrale Staubsaugeranlage, Insektenschutzgitter, einbruchhemmende Verglasung, 15-kW-Speicherbatterien und ein programmierbares Anti-Mücken-System machen die Villa effizient und sofort bezugsbereit.
Nur 7 Minuten vom Zentrum von Lonato und den wichtigsten Dienstleistungen entfernt, rund 15 Minuten von Desenzano und dem See: ein zeitgenössisches Zuhause für eine Familie, die Qualität, Privatsphäre und täglichen Komfort in der Nähe des Gardasees sucht.