1,250,000 €
2间卧室独栋房屋, 330 m² 加尔多内-里维耶拉, 布雷西亚 (省) 加尔达湖
加尔达湖
- 1 / 41
- 2 / 41
- 3 / 41
- 4 / 41
- 5 / 41
- 6 / 41
- 7 / 41
- 8 / 41
- 9 / 41
- 10 / 41
- 11 / 41
- 12 / 41
- 13 / 41
- 14 / 41
- 15 / 41
- 16 / 41
- 17 / 41
- 18 / 41
- 19 / 41
- 20 / 41
- 21 / 41
- 22 / 41
- 23 / 41
- 24 / 41
- 25 / 41
- 26 / 41
- 27 / 41
- 28 / 41
- 29 / 41
- 30 / 41
- 31 / 41
- 32 / 41
- 33 / 41
- 34 / 41
- 35 / 41
- 36 / 41
- 37 / 41
- 38 / 41
- 39 / 41
- 40 / 41
- 41 / 41
主要特点
- 花园
- 地窖
描述
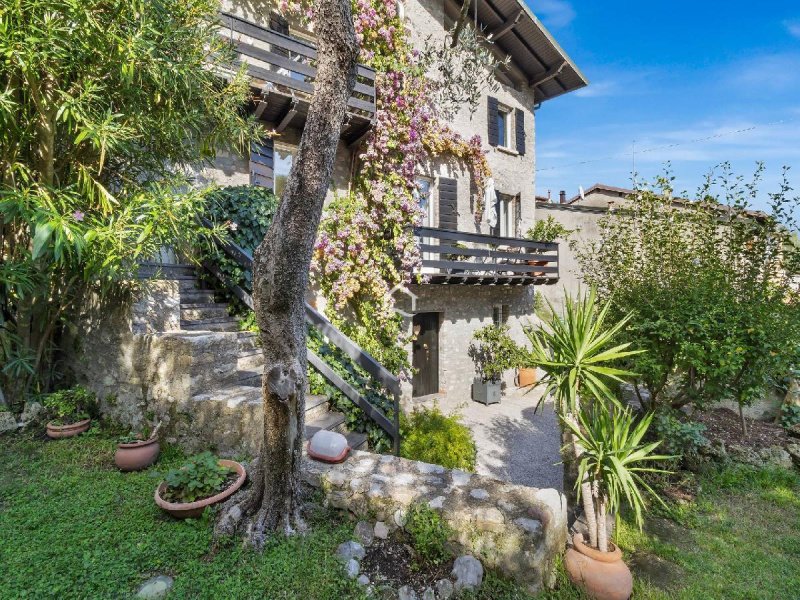
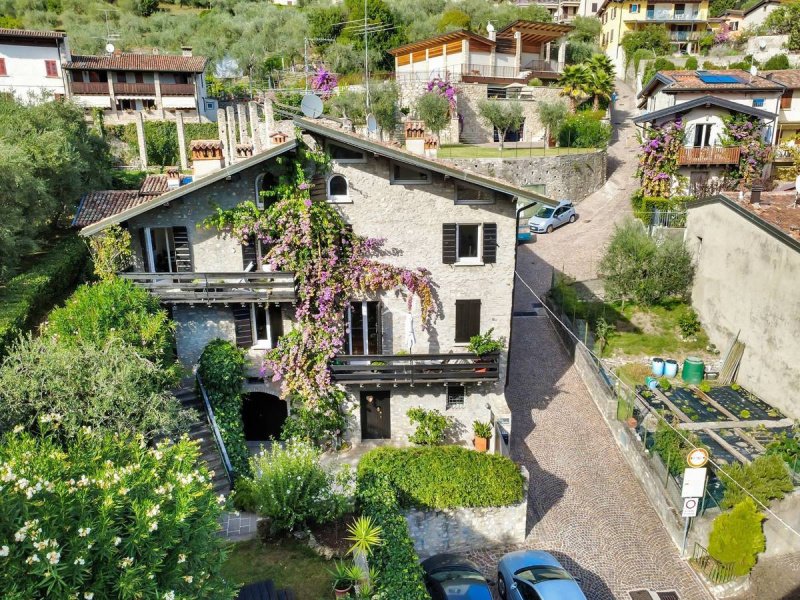
加尔多内里维拉。在迷人的法萨诺索普拉村中心,我们出售一处真正的魅力住所,细节之处都经过精心打理。这是一栋石头建造的独立住宅,具有浓厚的历史底蕴,讲述着加尔达湖地区古老住宅的氛围。
外墙采用裸石结构,阳台可以俯瞰村庄,每个楼层都有壁炉,以及环绕房屋的绿色植物,都保留了房屋最真实的魅力。而内部明亮而现代的房间,则提供宽敞且宜居的空间。
该房产分为三层,提供宽敞且特别灵活的空间。目前被设计成一个大住宅,但可以轻松地组织成两套独立的单元,每套单元都有自己的独立入口,从而适应不同的居住需求。
一楼有私人花园,这是一个真正的绿色绿洲,可以欣赏到加尔达湖的美景,以及位于庭院内的私人停车位。同一楼层还设有一个特色酒窖,分为两个区域,分别用于起居区和厨房:一个温馨舒适的空间,非常适合与朋友共进午餐和晚餐。该楼层还包括一个宽敞的地下室和一个宽敞的入口,通往房屋的各个区域。
爬到一楼,您会看到一个大而明亮的起居区,旁边有一个独立的、可居住的厨房。该楼层还包括一个宽敞的双人卧室、一间浴室、一个舒适的洗衣房和一个实用的储物区。从起居区可以进入一个私人阳台,可以欣赏到村庄的美景,有助于在房屋的各个空间和周围的历史背景之间创造一种引人注目的对话。
二楼再次以其空间的广阔和明亮而令人惊讶:这里有一个第二个大起居区,包括餐厅和壁炉,一个独立的厨房,一个双人卧室和一个第二个宽敞的浴室。这个楼层也有一个私人阳台,从阳台上可以欣赏到村庄的特色屋顶和石头房屋,一直延伸到加尔达湖。
从这个楼层,您还可以进入迷人的阁楼,阁楼内有一个可爱的爱好室和一个额外的多功能空间。
目前,该房屋有两间双人卧室,但起居区特别宽敞,并且房间的布局允许,如果需要,可以创建额外的卧室,以适应一个大家庭的需求,或者为那些希望为客人提供更多空间的人。
使这座房屋特别特别的是历史、真实性和多功能性的结合:裸石、壁炉、村庄和湖泊的景色、花园和私人阳台与宽敞明亮的内部空间以及将该房产作为一处大型住宅生活或将其组织成两套独立住宅的可能性相伴。
这是一个具有独特个性的解决方案,非常适合那些希望体验加尔达湖最真实的氛围的人,屈服于加尔多内里维拉迷人村庄的永恒魅力。
外墙采用裸石结构,阳台可以俯瞰村庄,每个楼层都有壁炉,以及环绕房屋的绿色植物,都保留了房屋最真实的魅力。而内部明亮而现代的房间,则提供宽敞且宜居的空间。
该房产分为三层,提供宽敞且特别灵活的空间。目前被设计成一个大住宅,但可以轻松地组织成两套独立的单元,每套单元都有自己的独立入口,从而适应不同的居住需求。
一楼有私人花园,这是一个真正的绿色绿洲,可以欣赏到加尔达湖的美景,以及位于庭院内的私人停车位。同一楼层还设有一个特色酒窖,分为两个区域,分别用于起居区和厨房:一个温馨舒适的空间,非常适合与朋友共进午餐和晚餐。该楼层还包括一个宽敞的地下室和一个宽敞的入口,通往房屋的各个区域。
爬到一楼,您会看到一个大而明亮的起居区,旁边有一个独立的、可居住的厨房。该楼层还包括一个宽敞的双人卧室、一间浴室、一个舒适的洗衣房和一个实用的储物区。从起居区可以进入一个私人阳台,可以欣赏到村庄的美景,有助于在房屋的各个空间和周围的历史背景之间创造一种引人注目的对话。
二楼再次以其空间的广阔和明亮而令人惊讶:这里有一个第二个大起居区,包括餐厅和壁炉,一个独立的厨房,一个双人卧室和一个第二个宽敞的浴室。这个楼层也有一个私人阳台,从阳台上可以欣赏到村庄的特色屋顶和石头房屋,一直延伸到加尔达湖。
从这个楼层,您还可以进入迷人的阁楼,阁楼内有一个可爱的爱好室和一个额外的多功能空间。
目前,该房屋有两间双人卧室,但起居区特别宽敞,并且房间的布局允许,如果需要,可以创建额外的卧室,以适应一个大家庭的需求,或者为那些希望为客人提供更多空间的人。
使这座房屋特别特别的是历史、真实性和多功能性的结合:裸石、壁炉、村庄和湖泊的景色、花园和私人阳台与宽敞明亮的内部空间以及将该房产作为一处大型住宅生活或将其组织成两套独立住宅的可能性相伴。
这是一个具有独特个性的解决方案,非常适合那些希望体验加尔达湖最真实的氛围的人,屈服于加尔多内里维拉迷人村庄的永恒魅力。
本文已通过人工智能自动翻译。
广告商输入的描述
Gardone Riviera. In the heart of the picturesque village of Fasano Sopra, we offer for sale an authentic and charming stone house, beautifully maintained down to the finest detail. This detached property has a distinctive historic character and perfectly captures the atmosphere of the traditional homes of Lake Garda.
The exposed stone façade, balconies overlooking the village, fireplaces on every floor and lush greenery surrounding the house preserve its authentic charm. At the same time, the bright and modern interiors offer generous spaces and a wonderfully comfortable living environment.
The property is arranged over three levels and offers spacious and highly versatile interiors. Currently used as one large residence, it can easily be arranged as two separate residential units, each with its own independent entrance, making it suitable for a variety of living requirements.
On the ground floor, the private garden forms a delightful green oasis with a pleasant partial view of Lake Garda. The property also includes a private parking space within the courtyard. On the same level is a charming tavern with fireplace, divided into a cosy living area and a kitchen - an intimate and welcoming setting for enjoying meals with family and friends. A spacious cellar and a generous entrance hall leading to the upper floors complete this level.
The first floor opens onto a large and bright living area with fireplace, complemented by a separate, fully habitable kitchen. This level also features a spacious double bedroom, a bathroom, a convenient laundry room and a practical storage area. From the living room, there is access to a private balcony offering a lovely view over the historic village.
The second floor once again impresses with its generous proportions and natural light. Here we find another spacious living area with dining room and fireplace, a separate kitchen, a double bedroom and a second large bathroom. This level also features a private balcony, with picturesque views over the characteristic rooftops and stone houses of the village extending towards Lake Garda.
From this floor, stairs lead to the charming mezzanine, which features a pleasant hobby room as well as an additional multipurpose space.
The property currently offers two double bedrooms. However, thanks to the particularly generous size of the living areas and the flexible internal layout, additional bedrooms can be created if required, making the house suitable for a larger family or for those wishing to accommodate guests.
What makes this home truly special is the combination of history, authenticity and versatility: exposed stone, fireplaces, views over the village and the lake, a private garden and balconies are complemented by bright, spacious interiors and the possibility of enjoying the property either as one large residence or as two independent homes.
A truly distinctive property, ideal for those wishing to experience the most authentic atmosphere of Lake Garda while embracing the timeless charm of one of Gardone Riviera's picturesque historic villages.
The exposed stone façade, balconies overlooking the village, fireplaces on every floor and lush greenery surrounding the house preserve its authentic charm. At the same time, the bright and modern interiors offer generous spaces and a wonderfully comfortable living environment.
The property is arranged over three levels and offers spacious and highly versatile interiors. Currently used as one large residence, it can easily be arranged as two separate residential units, each with its own independent entrance, making it suitable for a variety of living requirements.
On the ground floor, the private garden forms a delightful green oasis with a pleasant partial view of Lake Garda. The property also includes a private parking space within the courtyard. On the same level is a charming tavern with fireplace, divided into a cosy living area and a kitchen - an intimate and welcoming setting for enjoying meals with family and friends. A spacious cellar and a generous entrance hall leading to the upper floors complete this level.
The first floor opens onto a large and bright living area with fireplace, complemented by a separate, fully habitable kitchen. This level also features a spacious double bedroom, a bathroom, a convenient laundry room and a practical storage area. From the living room, there is access to a private balcony offering a lovely view over the historic village.
The second floor once again impresses with its generous proportions and natural light. Here we find another spacious living area with dining room and fireplace, a separate kitchen, a double bedroom and a second large bathroom. This level also features a private balcony, with picturesque views over the characteristic rooftops and stone houses of the village extending towards Lake Garda.
From this floor, stairs lead to the charming mezzanine, which features a pleasant hobby room as well as an additional multipurpose space.
The property currently offers two double bedrooms. However, thanks to the particularly generous size of the living areas and the flexible internal layout, additional bedrooms can be created if required, making the house suitable for a larger family or for those wishing to accommodate guests.
What makes this home truly special is the combination of history, authenticity and versatility: exposed stone, fireplaces, views over the village and the lake, a private garden and balconies are complemented by bright, spacious interiors and the possibility of enjoying the property either as one large residence or as two independent homes.
A truly distinctive property, ideal for those wishing to experience the most authentic atmosphere of Lake Garda while embracing the timeless charm of one of Gardone Riviera's picturesque historic villages.
自动翻译所用的语言
Gardone Riviera. Nel cuore del caratteristico borgo di Fasano Sopra, proponiamo in vendita un'autentica dimora di charme, curata nei minimi dettagli. Si tratta di una casa indipendente in pietra, una proprietà dal forte carattere storico che racconta tutta l'atmosfera delle antiche abitazioni gardesane.
La facciata in pietra a vista, i balconi affacciati sul borgo, i camini presenti a ogni piano e il verde che circonda la casa ne conservano il fascino più autentico, mentre gli ambienti interni, luminosi e moderni, offrono spazi generosi e piacevolmente vivibili.
La proprietà si sviluppa su tre livelli e offre spazi ampi e particolarmente versatili. Attualmente concepita come un'unica grande abitazione, può essere facilmente organizzata in due unità distinte, ciascuna con il proprio ingresso indipendente, adattandosi così a diverse esigenze abitative.
Al piano terra troviamo il giardino privato, una vera e propria oasi verde che offre un piacevole scorcio sul Lago di Garda, oltre a un posto auto di proprietà situato all'interno della corte. Sullo stesso livello si sviluppa una caratteristica taverna con camino, suddivisa in due ambienti dedicati rispettivamente alla zona soggiorno e alla cucina: uno spazio intimo e accogliente, perfetto per pranzi e cene in compagnia. Completano il piano una spaziosa cantina e un'ampio ingresso che conduce alle zone superiori della casa.
Salendo al primo piano si apre una grande e luminosa zona giorno con camino, affiancata da una cucina separata e abitabile. Il piano comprende inoltre una spaziosa camera matrimoniale, un bagno, una comoda lavanderia e una pratica zona ripostiglio. Dalla zona giorno si accede a un balcone privato con una piacevole vista sul borgo, che contribuisce a creare un suggestivo dialogo tra gli ambienti della casa e il contesto storico circostante.
Il secondo piano sorprende nuovamente per l'ampiezza e la luminosità degli spazi: qui troviamo una seconda ampia zona giorno con sala da pranzo e camino, una cucina separata, una camera matrimoniale e un secondo ampio bagno. Anche questo livello dispone di un balcone privato, dal quale lo sguardo si apre sui caratteristici tetti e sulle case in pietra del borgo, fino a raggiungere il Lago di Garda.
Da questo piano si accede infine al suggestivo soppalco, che dispone di una graziosa sala hobby e di un'ulteriore spazio polifunzionale.
La casa dispone attualmente di due camere da letto matrimoniali, ma le dimensioni particolarmente generose delle zone giorno e la distribuzione degli ambienti consentono, qualora necessario, di ricavare ulteriori camere da letto, adattando la proprietà alle esigenze di una famiglia più numerosa o di chi desidera maggiori spazi per gli ospiti.
A rendere questa abitazione particolarmente speciale è proprio l'incontro tra storia, autenticità e versatilità: pietra a vista, camini, scorci sul borgo e sul lago, giardino e balconi privati si accompagnano ad ambienti interni ampi e luminosi e alla possibilità di vivere la proprietà come un'unica grande residenza oppure di organizzarla in due abitazioni indipendenti.
Una soluzione dal carattere unico, ideale per chi desidera vivere l'atmosfera più autentica del Lago di Garda, cedendo al fascino senza tempo di uno dei suggestivi borghi di Gardone Riviera.
La facciata in pietra a vista, i balconi affacciati sul borgo, i camini presenti a ogni piano e il verde che circonda la casa ne conservano il fascino più autentico, mentre gli ambienti interni, luminosi e moderni, offrono spazi generosi e piacevolmente vivibili.
La proprietà si sviluppa su tre livelli e offre spazi ampi e particolarmente versatili. Attualmente concepita come un'unica grande abitazione, può essere facilmente organizzata in due unità distinte, ciascuna con il proprio ingresso indipendente, adattandosi così a diverse esigenze abitative.
Al piano terra troviamo il giardino privato, una vera e propria oasi verde che offre un piacevole scorcio sul Lago di Garda, oltre a un posto auto di proprietà situato all'interno della corte. Sullo stesso livello si sviluppa una caratteristica taverna con camino, suddivisa in due ambienti dedicati rispettivamente alla zona soggiorno e alla cucina: uno spazio intimo e accogliente, perfetto per pranzi e cene in compagnia. Completano il piano una spaziosa cantina e un'ampio ingresso che conduce alle zone superiori della casa.
Salendo al primo piano si apre una grande e luminosa zona giorno con camino, affiancata da una cucina separata e abitabile. Il piano comprende inoltre una spaziosa camera matrimoniale, un bagno, una comoda lavanderia e una pratica zona ripostiglio. Dalla zona giorno si accede a un balcone privato con una piacevole vista sul borgo, che contribuisce a creare un suggestivo dialogo tra gli ambienti della casa e il contesto storico circostante.
Il secondo piano sorprende nuovamente per l'ampiezza e la luminosità degli spazi: qui troviamo una seconda ampia zona giorno con sala da pranzo e camino, una cucina separata, una camera matrimoniale e un secondo ampio bagno. Anche questo livello dispone di un balcone privato, dal quale lo sguardo si apre sui caratteristici tetti e sulle case in pietra del borgo, fino a raggiungere il Lago di Garda.
Da questo piano si accede infine al suggestivo soppalco, che dispone di una graziosa sala hobby e di un'ulteriore spazio polifunzionale.
La casa dispone attualmente di due camere da letto matrimoniali, ma le dimensioni particolarmente generose delle zone giorno e la distribuzione degli ambienti consentono, qualora necessario, di ricavare ulteriori camere da letto, adattando la proprietà alle esigenze di una famiglia più numerosa o di chi desidera maggiori spazi per gli ospiti.
A rendere questa abitazione particolarmente speciale è proprio l'incontro tra storia, autenticità e versatilità: pietra a vista, camini, scorci sul borgo e sul lago, giardino e balconi privati si accompagnano ad ambienti interni ampi e luminosi e alla possibilità di vivere la proprietà come un'unica grande residenza oppure di organizzarla in due abitazioni indipendenti.
Una soluzione dal carattere unico, ideale per chi desidera vivere l'atmosfera più autentica del Lago di Garda, cedendo al fascino senza tempo di uno dei suggestivi borghi di Gardone Riviera.
Gardone Riviera. Im Herzen des malerischen Ortsteils Fasano Sopra bieten wir ein authentisches, bis ins kleinste Detail gepflegtes Natursteinhaus mit besonderem Charme zum Verkauf an. Das freistehende Haus besticht durch seinen ausgeprägten historischen Charakter und vermittelt auf besondere Weise die Atmosphäre der traditionellen Häuser am Gardasee.
Die sichtbare Natursteinfassade, die zum historischen Ortskern ausgerichteten Balkone, die Kamine auf jeder Etage und die üppige Vegetation rund um das Haus bewahren seinen ursprünglichen Charme. Gleichzeitig bieten die hellen und modern gestalteten Innenräume großzügige Flächen und ein ausgesprochen angenehmes Wohnambiente.
Die Immobilie erstreckt sich über drei Ebenen und zeichnet sich durch großzügige und besonders vielseitig nutzbare Räumlichkeiten aus. Derzeit wird sie als ein einziges großes Wohnhaus genutzt, kann jedoch problemlos in zwei separate Wohneinheiten mit jeweils eigenem Eingang aufgeteilt werden und lässt sich somit flexibel an unterschiedliche Wohnbedürfnisse anpassen.
Im Erdgeschoss befindet sich der private Garten, eine kleine grüne Oase mit einem schönen Teilblick auf den Gardasee. Ein privater Stellplatz innerhalb des Innenhofs gehört ebenfalls zur Immobilie. Auf derselben Ebene befindet sich eine charakteristische Taverne mit Kamin, die in einen gemütlichen Wohnbereich und eine Küche unterteilt ist - ein einladender Ort für gemeinsame Mittag- und Abendessen. Ein geräumiger Keller sowie ein großzügiger Eingangsbereich, der zu den oberen Etagen führt, vervollständigen diese Ebene.
Im ersten Obergeschoss öffnet sich ein großer und heller Wohnbereich mit Kamin, ergänzt durch eine separate Wohnküche. Auf dieser Etage befinden sich außerdem ein großzügiges Doppelzimmer, ein Badezimmer, ein praktischer Hauswirtschaftsraum sowie zusätzlicher Stauraum. Vom Wohnbereich gelangt man auf einen privaten Balkon mit schönem Blick auf den historischen Ortskern, der die besondere Atmosphäre der Umgebung unmittelbar erlebbar macht.
Auch das zweite Obergeschoss überzeugt durch seine Großzügigkeit und Helligkeit. Hier befinden sich ein weiterer weitläufiger Wohnbereich mit Esszimmer und Kamin, eine separate Küche, ein Doppelzimmer sowie ein zweites geräumiges Badezimmer. Auch auf dieser Etage gibt es einen privaten Balkon, von dem sich der Blick über die charakteristischen Dächer und Natursteinhäuser des Ortes bis hin zum Gardasee öffnet.
Von dieser Etage gelangt man schließlich auf die charmante Galerie, die über einen gemütlichen Hobbyraum sowie einen weiteren vielseitig nutzbaren Bereich verfügt.
Das Haus verfügt derzeit über zwei Doppelzimmer. Dank der außergewöhnlich großzügigen Wohnbereiche und der flexiblen Raumaufteilung besteht jedoch die Möglichkeit, bei Bedarf weitere Schlafzimmer zu schaffen - ideal für eine größere Familie oder für alle, die zusätzlichen Platz für Gäste wünschen.
Das Besondere an dieser Immobilie ist das harmonische Zusammenspiel von Geschichte, Authentizität und Vielseitigkeit: Naturstein, Kamine, Ausblicke auf den historischen Ortskern und den See sowie private Außenbereiche treffen auf großzügige, helle Innenräume und die Möglichkeit, das Anwesen entweder als weitläufiges Einfamilienhaus oder als zwei unabhängige Wohneinheiten zu nutzen.
Eine Immobilie mit einzigartigem Charakter - ideal für alle, die die authentische Atmosphäre des Gardasees erleben und sich vom zeitlosen Charme eines der malerischen historischen Ortsteile von Gardone Riviera verzaubern lassen möchten.
Die sichtbare Natursteinfassade, die zum historischen Ortskern ausgerichteten Balkone, die Kamine auf jeder Etage und die üppige Vegetation rund um das Haus bewahren seinen ursprünglichen Charme. Gleichzeitig bieten die hellen und modern gestalteten Innenräume großzügige Flächen und ein ausgesprochen angenehmes Wohnambiente.
Die Immobilie erstreckt sich über drei Ebenen und zeichnet sich durch großzügige und besonders vielseitig nutzbare Räumlichkeiten aus. Derzeit wird sie als ein einziges großes Wohnhaus genutzt, kann jedoch problemlos in zwei separate Wohneinheiten mit jeweils eigenem Eingang aufgeteilt werden und lässt sich somit flexibel an unterschiedliche Wohnbedürfnisse anpassen.
Im Erdgeschoss befindet sich der private Garten, eine kleine grüne Oase mit einem schönen Teilblick auf den Gardasee. Ein privater Stellplatz innerhalb des Innenhofs gehört ebenfalls zur Immobilie. Auf derselben Ebene befindet sich eine charakteristische Taverne mit Kamin, die in einen gemütlichen Wohnbereich und eine Küche unterteilt ist - ein einladender Ort für gemeinsame Mittag- und Abendessen. Ein geräumiger Keller sowie ein großzügiger Eingangsbereich, der zu den oberen Etagen führt, vervollständigen diese Ebene.
Im ersten Obergeschoss öffnet sich ein großer und heller Wohnbereich mit Kamin, ergänzt durch eine separate Wohnküche. Auf dieser Etage befinden sich außerdem ein großzügiges Doppelzimmer, ein Badezimmer, ein praktischer Hauswirtschaftsraum sowie zusätzlicher Stauraum. Vom Wohnbereich gelangt man auf einen privaten Balkon mit schönem Blick auf den historischen Ortskern, der die besondere Atmosphäre der Umgebung unmittelbar erlebbar macht.
Auch das zweite Obergeschoss überzeugt durch seine Großzügigkeit und Helligkeit. Hier befinden sich ein weiterer weitläufiger Wohnbereich mit Esszimmer und Kamin, eine separate Küche, ein Doppelzimmer sowie ein zweites geräumiges Badezimmer. Auch auf dieser Etage gibt es einen privaten Balkon, von dem sich der Blick über die charakteristischen Dächer und Natursteinhäuser des Ortes bis hin zum Gardasee öffnet.
Von dieser Etage gelangt man schließlich auf die charmante Galerie, die über einen gemütlichen Hobbyraum sowie einen weiteren vielseitig nutzbaren Bereich verfügt.
Das Haus verfügt derzeit über zwei Doppelzimmer. Dank der außergewöhnlich großzügigen Wohnbereiche und der flexiblen Raumaufteilung besteht jedoch die Möglichkeit, bei Bedarf weitere Schlafzimmer zu schaffen - ideal für eine größere Familie oder für alle, die zusätzlichen Platz für Gäste wünschen.
Das Besondere an dieser Immobilie ist das harmonische Zusammenspiel von Geschichte, Authentizität und Vielseitigkeit: Naturstein, Kamine, Ausblicke auf den historischen Ortskern und den See sowie private Außenbereiche treffen auf großzügige, helle Innenräume und die Möglichkeit, das Anwesen entweder als weitläufiges Einfamilienhaus oder als zwei unabhängige Wohneinheiten zu nutzen.
Eine Immobilie mit einzigartigem Charakter - ideal für alle, die die authentische Atmosphäre des Gardasees erleben und sich vom zeitlosen Charme eines der malerischen historischen Ortsteile von Gardone Riviera verzaubern lassen möchten.
细节
- 物业类型
- 独栋房屋
- 状况
- 全面整修/可居住
- 房屋面积
- 330 m²
- 卧室
- 2
- 浴室
- 2
- 能效评级
- F212,40 kwh_m2
- 参考代码
- 208
能效评级 (第90/2013号法律)
更节能
- A4
- A3
- A2
- A1
- B
- C
- D
- E
- F
- G
不节能
什么是能效评级?
能源效率评级是由字母A4到G所表示的值,该值表示基于建筑物外形和气候区等参数的建筑物的能源质量和消耗量。 能效评级越高,建筑物的空调能耗和成本就越低。 请注意:如果建筑物的外形和气候区域不同,则属于同一类别的建筑物的年能耗也可能大不相同。
什么是EPgl(全球能源绩效指数)
EPgl表示建筑或建筑单元达到舒适条件所消耗的能量,并基于现有的能源服务和标准使用下的物业类型。计量单位为kWh/m2/年。
我们建议您与广告商确认物业的能效等评级否已更新为第90/2013号法律。
距兴趣点的距离:
距离以直线计算
加尔多内-里维耶拉:关于城市的信息
- 海拔
- 高出海平面71m
- 面积
- 21.3932 km²
- 地理区域
- 内陆山区
- 人口
- 2593
联系房地产中介

Gardablick Agenzia Immobiliare
Piazza Sergio Bresciani 3, Salò, Brescia
+3903651780596
您如何看待该广告的质量?
提供有关此广告的反馈,帮助我们改善您的Gate-away体验。
请不要评估物业本身,而只是评估其展示的质量。