530,000 €
3间卧室别墅, 150 m² 加尔达湖群滨代森扎诺, 布雷西亚 (省) 加尔达湖
主要特点
描述
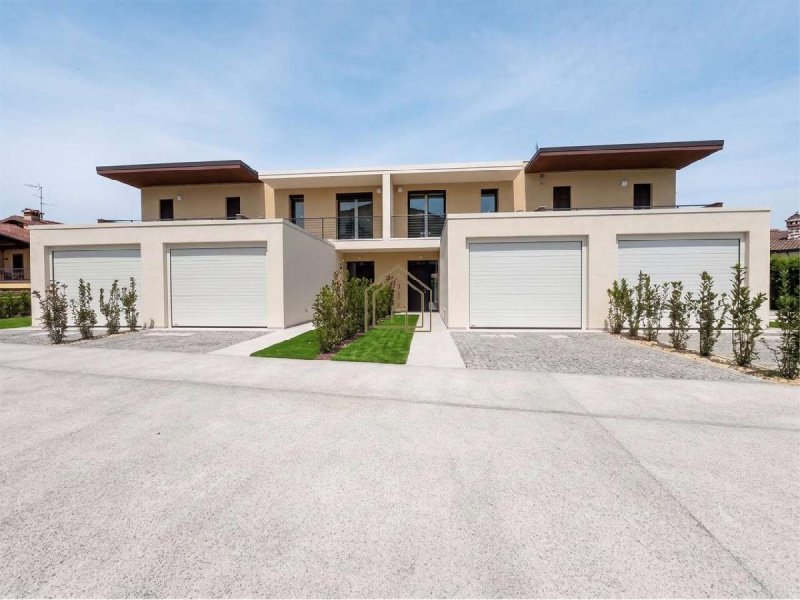
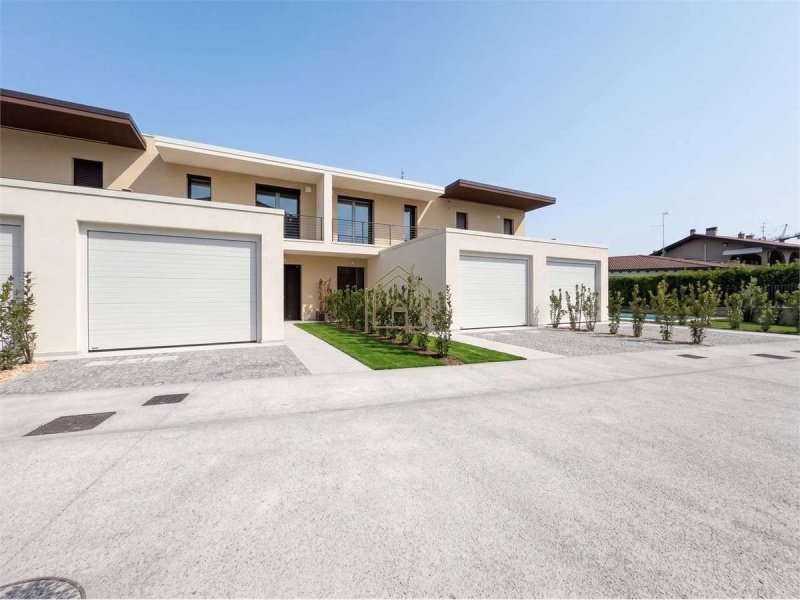
距离科隆巴雷湖和市中心仅几步之遥,我们提供现代中央别墅,为全新建造,能源等级为A4,具有优质的饰面和简约的设计。
别墅位于两层,一楼设有明亮的起居区,开放式厨房,带窗的浴室,洗衣房/储藏室,并通过大窗户和遮盖式门廊进入花园。在楼上,有两间双人卧室,宽敞的浴室,以及第三间卧室、衣帽间或第二个浴室的可能性,以及两个宜居的露台。
该房产包括与住宅相连的地上车库和私人停车位。
预计交付时间:2026年春季。
设备:光伏系统,热泵,地暖,三层玻璃窗,空调和报警器的预配置,悬挂式卫生洁具,高端材料。饰面可定制。
REF: DESE100
能源等级:6 kWh/m2 a
细节
- 物业类型
- 别墅
- 状况
- 全新
- 房屋面积
- 150 m²
- 卧室
- 3
- 浴室
- 2
- 花园
- 200 m²
- 能效评级
- 6
- 参考代码
- DESE100
距兴趣点的距离:
- 机场
21.0 km - Verona VBS - Brescia Montechiari
26.0 km - Verona VRN - Valerio Catullo
72.0 km - Milano BGY - Orio Al Serio
74.0 km - Parma PMF - Giuseppe Verdi
- 高速公路出口
- 3.2 km
- 医院
- 1.8 km
- 海岸
- 135.7 km
- 滑雪胜地
- 19.9 km
在此物业附近
- 商店
440 m - 超级市场 - Maxigross
1.3 km - 便利商店 - Market
1.3 km - 面包店 - PaneDolciPizza
1.4 km - 精肉店 - Macelleria Equina Gallina
- 体育运动
1.2 km - 体育中心 - 10pin
3.7 km - 高尔夫俱乐部 - Borgo Machetto Country Club
7.9 km - 健身房 - Erboristeria Punto benessere
10.1 km - 马术中心
- 学校
1.5 km - 学校 - Istito Comprensivo II Trebeschi
26.2 km - 大学 - Università degli Studi di Milano - Palazzo Feltrinelli
28.8 km - 高等教育机构 - Istituto salesiano San Zeno
- 药房
- 1.8 km - 药房 - Farmacia Internazionale Dr. Luisa Cornacchione
- 兽医
- 8.1 km - 兽医 - Toelettatura professionale Ali Bau Bau
加尔达湖群滨代森扎诺:关于城市的信息
- 海拔
- 高出海平面67m
- 面积
- 59.2622 km²
- 地理区域
- 内陆丘陵
- 人口
- 29313
联系房地产中介

Hogar Immobiliare S.R.L.
Via Unità d'Italia 115/B, Desenzano del Garda, Brescia
3338961403
您如何看待该广告的质量?
提供有关此广告的反馈,帮助我们改善您的Gate-away体验。
请不要评估物业本身,而只是评估其展示的质量。