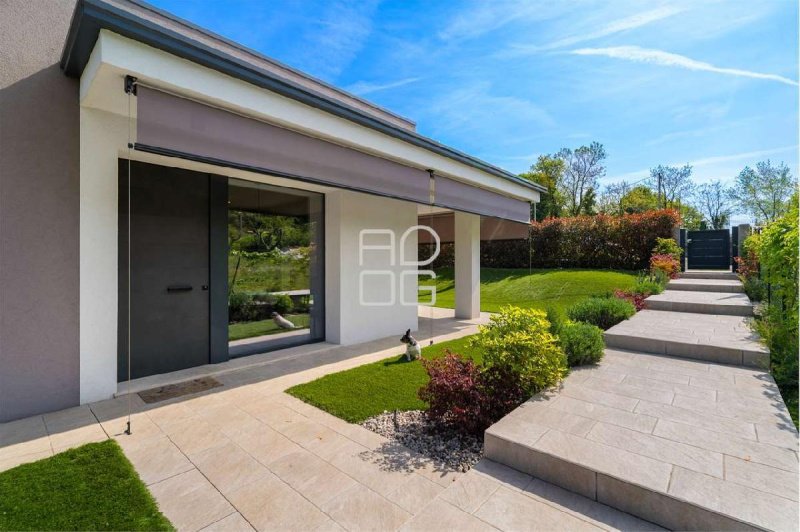
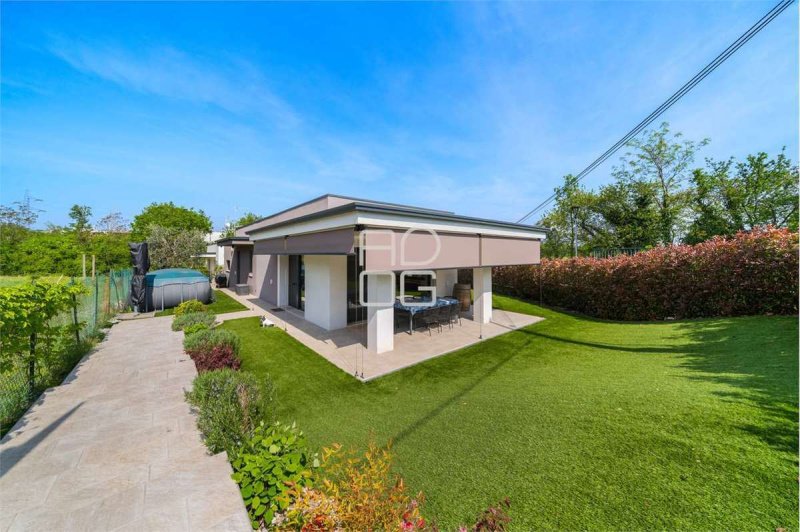
Just a few minutes from the centre of Desenzano del Garda, in a peaceful residential setting surrounded by greenery, this contemporary villa stands out for its minimalist architecture, meticulous attention to detail and seamless connection between indoor spaces and the garden. A home where proximity to the heart of the town blends harmoniously with the tranquillity and privacy of its surroundings.
The property is arranged entirely on one level, with a fluid and functional layout. The living area brings together the lounge, kitchen with central island and dining space in a welcoming environment, enhanced by wooden floors, soft tones and contemporary finishes. Large sliding glass doors allow natural light to flood the interiors and draw the eye towards the greenery, creating a pleasant sense of continuity with the outdoor covered patio.
The sleeping area comprises three bedrooms, one currently used as a study, and two beautifully finished bathrooms featuring glass showers and dark-toned fittings. The master bedroom, complete with an en-suite bathroom and direct access to the garden, offers an intimate and peaceful retreat, where even the most private spaces maintain a close connection with the outdoors.
The garden surrounds the villa with beautifully maintained lawns, ornamental hedges and paved pathways. The covered patio, protected by retractable sunshades, accommodates an outdoor dining area and becomes a natural extension of the home, an inviting space to enjoy on sunny days and warm summer evenings.
A spacious garage with a laundry area and additional storage space completes the property, together with modern features designed to ensure everyday comfort.
A residence where architecture, light and greenery come together in perfect harmony, just a short walk from the centre of Desenzano.
自动翻译所用的语言
A pochi minuti dal centro di Desenzano del Garda, in un contesto residenziale immerso nel verde, questa villa contemporanea si distingue per l'architettura essenziale, la cura dei dettagli e il dialogo continuo tra gli ambienti interni e il giardino. Una casa in cui la vicinanza al cuore della città convive con la tranquillità e la riservatezza degli spazi privati.
L'abitazione si sviluppa interamente su un unico livello, con una distribuzione degli ambienti fluida e funzionale. La zona giorno riunisce il soggiorno, la cucina con isola centrale e lo spazio pranzo in un ambiente accogliente, caratterizzato da pavimenti in legno, tonalità morbide e finiture contemporanee. Le ampie vetrate scorrevoli lasciano entrare la luce naturale e accompagnano lo sguardo verso il verde, creando una piacevole continuità con il porticato esterno.
La zona notte comprende tre camere, una delle quali attualmente utilizzata come studio, e due bagni dalle finiture ricercate, con docce in vetro e rubinetterie scure. La camera matrimoniale, con bagno privato e accesso diretto al giardino, offre un ambiente raccolto, dove anche gli spazi più intimi mantengono un legame con l'esterno.
Il giardino avvolge la villa con prati curati, siepi ornamentali e percorsi pavimentati. Il porticato coperto, protetto da schermature solari avvolgibili, accoglie una zona pranzo all'aperto e diventa un'estensione naturale della casa, uno spazio da vivere nelle giornate più luminose e nelle sere d'estate.
Un ampio garage con zona lavanderia e spazio deposito completa la proprietà, insieme a dotazioni moderne che ne accompagnano il comfort quotidiano.
Una residenza in cui architettura, luce e verde trovano un equilibrio naturale, a pochi passi dal centro di Desenzano.
CLASSE ENERGETICA: 33,04 kWh/m3 a
Nur wenige Minuten vom Zentrum von Desenzano del Garda entfernt, in einer ruhigen, von Grün umgebenen Wohnlage, besticht diese moderne Villa durch ihre klare Architektur, die Liebe zum Detail und das harmonische Zusammenspiel zwischen den Innenräumen und dem Garten. Ein Zuhause, in dem die Nähe zum lebendigen Stadtzentrum mit der Ruhe und Privatsphäre des eigenen Grundstücks in Einklang steht.
Das Haus erstreckt sich vollständig über eine Ebene und überzeugt durch eine offene, funktionale Raumaufteilung. Der Wohnbereich vereint Wohnzimmer, Küche mit zentraler Kochinsel und Essbereich zu einem einladenden Ambiente, geprägt von Holzböden, sanften Farbtönen und modernen Ausstattungsdetails. Großzügige Glasschiebetüren lassen viel Tageslicht in die Räume und eröffnen den Blick ins Grüne. So entsteht ein fließender Übergang zur überdachten Terrasse.
Der Schlafbereich umfasst drei Schlafzimmer, von denen eines derzeit als Arbeitszimmer genutzt wird, sowie zwei hochwertig ausgestattete Badezimmer mit Glasduschen und dunklen Armaturen. Das Hauptschlafzimmer mit eigenem Badezimmer und direktem Zugang zum Garten bietet einen behaglichen, privaten Rückzugsort, an dem auch die intimsten Wohnbereiche ihre Verbindung zur Natur bewahren.
Der Garten umgibt die Villa mit gepflegten Rasenflächen, dekorativen Hecken und gepflasterten Wegen. Die überdachte Terrasse mit ausfahrbaren Sonnenschutzvorrichtungen bietet Platz für einen Essbereich im Freien und wird zu einer natürlichen Erweiterung des Wohnraums ein Ort, an dem sich sonnige Tage und laue Sommerabende besonders genießen lassen.
Eine großzügige Garage mit Waschbereich und zusätzlichem Stauraum vervollständigt die Immobilie. Moderne Ausstattungsmerkmale sorgen darüber hinaus für hohen Wohnkomfort im Alltag.
Ein Zuhause, in dem Architektur, Licht und Natur eine harmonische Einheit bilden nur wenige Gehminuten vom Zentrum von Desenzano entfernt.