511,000 €
3间卧室公寓, 150 m² 加尔达湖群滨代森扎诺, 布雷西亚 (省) 加尔达湖
- 1 / 30
- 2 / 30
- 3 / 30
- 4 / 30
- 5 / 30
- 6 / 30
- 7 / 30
- 8 / 30
- 9 / 30
- 10 / 30
- 11 / 30
- 12 / 30
- 13 / 30
- 14 / 30
- 15 / 30
- 16 / 30
- 17 / 30
- 18 / 30
- 19 / 30
- 20 / 30
- 21 / 30
- 22 / 30
- 23 / 30
- 24 / 30
- 25 / 30
- 26 / 30
- 27 / 30
- 28 / 30
- 29 / 30
- 30 / 30
主要特点
- 花园
- 游泳池
- 露台
- 车库
描述
该房源位于一个精致而私密的住宅小区内,仅有 10 个住宅单元,这套迷人的四居室位于一楼,以其合理的空间布局、非凡的亮度以及高品质的装修而脱颖而出。
室内环境:
开放式起居区:一个宽敞的 31 平方米的区域,充满自然光,旨在完美地融合客厅和烹饪区。大型推拉窗户和超过 32 平方米的宽敞露台确保了与外部的流畅衔接。
主卧室:一个宽敞的卧室,超过 16 平方米,拥有精致的阳台景观。
次卧室:另一个可实现的卧室,超过 16 平方米,环境明亮,同样设有直接通往阳台的出口。
第三卧室/书房:一个约 10 平方米的房间,可通往露台,环境多才多艺且明亮,非常适合作为孩子的房间、客房或智能办公的书房。
双窗户浴室:两个完整的浴室,饰有精致的饰面,旨在提供最大的舒适度,并配有实用的洗衣房。
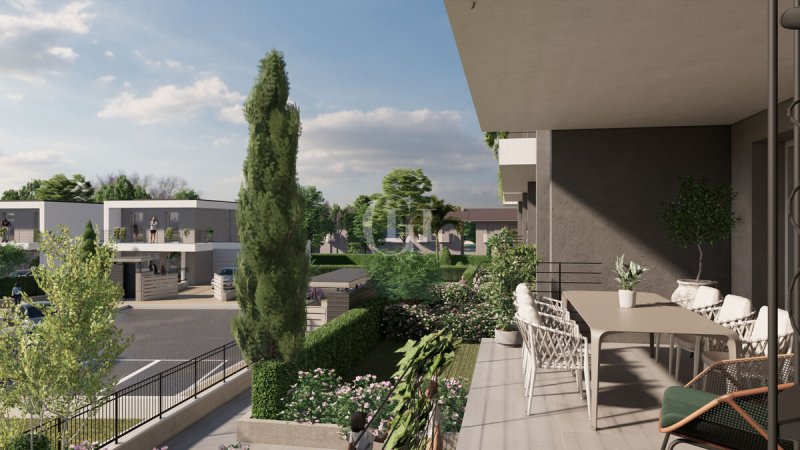
露台:一个壮丽的 32.70 平方米的可居住露台,深度 3 米,真正的户外客厅,非常适合夏季晚餐和与朋友的聚会,以及一个 12.39 平方米的第二个阳台。
隐私和景观:一楼的位置提供了更大的私密性,美丽的阳光照射以及对周围绿色景观的宜人视野。
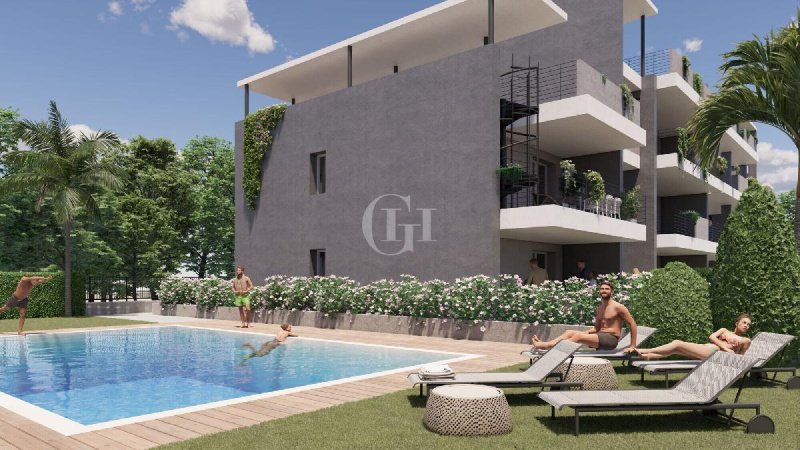
居民游泳池:该住宅小区内设有专属的日光浴区和游泳池,可在炎热的夏季里消暑并摆脱压力。
科技舒适性和附加优势:
精致且高雅的住宅小区,分布在两个楼梯间。
先进的设备,具有极高的能源效率和最大的隔热降噪性能。
现代电梯可直接连接到公寓楼层和地下楼层。
车库:舒适的汽车库位于地下室(可单独购买)。
PROMOZIONE
该房源以一个特殊的促销价格提供,仅限在施工开始前预订的客户(计划于 2027 年 1 月开始)。施工开始后,价格将根据官方价格表进行调整:这是一个不可错过的机会,可以在最优惠的条件下购买,无论作为首次购房还是作为在 Desenzano del Garda 具有高回报的投资。
COD.: DV-806 | 请联系我们获取更多信息!
某些文本和照片内容可能通过人工智能进行优化,同时尊重房产的特点。图片和描述不构成合同要素。
广告商输入的描述
Located within a refined and intimate complex of just 10 residential units, this stunning four-room apartment on the first floor stands out for its well-planned layout, exceptional natural light, and high-end finishes.
Interior Features:
Open-Concept Living Area: A spacious 31-square-meter living area, flooded with natural light and designed to seamlessly integrate the living room and kitchen. The large sliding glass doors and the expansive terrace of over 32 square meters ensure a fluid transition to the outdoors.
First Master Bedroom: A spacious bedroom of over 16 square meters with a refined direct view of the private balcony.
Second Master Bedroom: An additional bedroom that can be created, measuring over 16 square meters—a bright space that also features direct access to the balcony.
Third Bedroom / Home Office: A room of approximately 10 square meters with access to the terrace; an eclectic and bright space, ideal as a children’s room, guest room, or home office for remote work.
Two Bathrooms with Windows: Two full bathrooms with sophisticated finishes, designed to ensure maximum comfort and including a functional laundry area.
Terrace: A magnificent, livable loggia measuring 32.70 square meters and 3 meters deep—a true outdoor living room ideal for summer dinners and social gatherings—as well as a second balcony measuring 12.39 square meters.
Privacy and View: The first-floor location offers greater privacy, splendid sunlight, and a pleasant view of the surrounding greenery.
Residents’ Pool: A sun deck and pool area reserved for the complex, perfect for cooling off and escaping the stress of summer days.
Technological Comfort and Additional Features:
An intimate and elegant setting spread across just two stairwells.
State-of-the-art systems offering exceptional energy efficiency and maximum thermal and acoustic insulation.
A modern elevator with direct access from the apartment floor to the basement.
Garage: Convenient garage spaces available in the basement (sold separately).
PROMOTION
The property is being offered at an exceptional promotional price reserved for those who reserve before construction begins (scheduled for January 2027). Once construction begins, prices will be adjusted to the official price list: an unmissable opportunity to secure your purchase today under the most favorable terms, whether as a primary residence or as a high-yield investment in Desenzano del Garda.
CODE: DV-806 | Contact us for more information!
Some text and photographic content may be optimized using artificial intelligence, in accordance with the property’s characteristics. Images and descriptions do not constitute a contractual element.
Situato all'interno di un raffinato e intimo contesto di sole 10 unità abitative, questo splendido quadrilocale al primo piano si distingue per la razionale organizzazione degli ambienti, la straordinaria luminosità e le finiture di alto livello.
Gli Ambienti Interni:
Zona Living Open Space: Un'area giorno ampia di ben 31 mq, inondata di luce naturale pensata per integrare perfettamente soggiorno e zona cottura. Le grandi vetrate scorrevoli e l'ampia terrazza di oltre 32 mq garantiscono una continuità fluida verso l'esterno.
Prima Camera Matrimoniale: Spaziosa camera da letto di oltre 16 mq con raffinato affaccio diretto sul balcone riservato.
Seconda Camera Matrimoniale: Ulteriore camera da letto realizzabile di oltre 16 mq, ambiente luminoso dotato anch'esso di uscita diretta sul balcone.
Terza Camera / Studio: Stanza di circa 10 mq con accesso al terrazzo, ambiente eclettico e luminoso, ideale come camera per i figli, stanza per gli ospiti o studio per lo smart working.
Doppi Servizi Finestrati: Due bagni completi con finiture ricercate, studiati per garantire il massimo comfort e comprensivi di vano lavanderia funzionale.
Terrazza: Un magnifico loggiato vivibile di 32,70 mq e profondo 3 metri, un vero e proprio salotto all'aperto ideale per cene estive ed eventi in compagnia oltre a un secondo balcone di 12,39 mq.
Privacy e Vista: La posizione al primo piano offre maggiore riservatezza, una splendida esposizione alla luce del sole e un piacevole affaccio sul verde circostante.
Piscina Residenti: Un'area solarium e piscina riservata al complesso per rinfrescarsi ed evadere dallo stress nelle giornate estive.
Comfort Tecnologico e Plus:
Contesto intimo e signorile distribuito su due soli corpi scala.
Impiantistica d'avanguardia ad altissimo risparmio energetico e massimo isolamento termo-acustico.
Ascensore moderno con collegamento diretto dal piano dell'appartamento al piano interrato.
Garage: Comodi box auto disponibili al piano interrato (acquistabili separatamente).
PROMOZIONE
L'immobile viene proposto a un prezzo promozionale d'eccezione riservato a chi prenota prima dell'avvio dei lavori (previsto per Gennaio 2027). Con l'apertura del cantiere i prezzi subiranno un adeguamento al listino ufficiale: un'occasione imperdibile per assicurarsi oggi l'acquisto alle condizioni più vantaggiose, sia come prima casa che come investimento ad alto rendimento a Desenzano del Garda.
COD.: DV-806 | Contattaci per ulteriori informazioni!
Alcuni contenuti testuali e fotografici possono essere ottimizzati mediante intelligenza artificiale, nel rispetto delle caratteristiche dell’immobile. Immagini e descrizioni non costituiscono elemento contrattuale.
Inmitten einer exklusiven und intimen Wohnanlage mit nur 10 Wohneinheiten gelegen, zeichnet sich diese wunderschöne Vierzimmerwohnung im ersten Stock durch eine durchdachte Raumaufteilung, außergewöhnliche Helligkeit und hochwertige Ausstattungsdetails aus.
Die Innenräume:
Offener Wohnbereich: Ein großzügiger, 31 m² großer Wohnbereich, der von Tageslicht durchflutet wird und so konzipiert ist, dass Wohnbereich und Küchenbereich nahtlos ineinander übergehen. Die großen Schiebefenster und die weitläufige Terrasse von über 32 m² sorgen für einen fließenden Übergang nach draußen.
Erstes Doppelzimmer: Geräumiges Schlafzimmer mit über 16 m², das einen eleganten direkten Blick auf den privaten Balkon bietet.
Zweites Doppelzimmer: Ein weiteres Schlafzimmer mit einer Fläche von über 16 m², das ebenfalls hell und lichtdurchflutet ist und direkten Zugang zum Balkon bietet.
Drittes Schlafzimmer / Arbeitszimmer: Raum von ca. 10 m² mit Zugang zur Terrasse, vielseitig und hell, ideal als Kinderzimmer, Gästezimmer oder Arbeitszimmer für das Smart Working.
Zwei Badezimmer mit Fenster: Zwei komplett ausgestattete Badezimmer mit edler Ausstattung, die auf höchsten Komfort ausgelegt sind und über einen praktischen Waschraum verfügen.
Terrasse: Eine herrliche, bewohnbare Loggia von 32,70 m² mit einer Tiefe von 3 Metern – ein echtes Wohnzimmer im Freien, ideal für Sommeressen und gesellige Anlässe – sowie ein zweiter Balkon von 12,39 m².
Privatsphäre und Aussicht: Die Lage im ersten Stock bietet mehr Privatsphäre, eine herrliche Sonneneinstrahlung und einen angenehmen Blick auf die umliegende Grünanlage.
Bewohner-Pool: Ein für die Wohnanlage reservierter Bereich mit Sonnenterrasse und Pool, um sich an Sommertagen zu erfrischen und dem Stress zu entfliehen.
Technologischer Komfort und Extras:
Intimes und elegantes Wohnambiente, verteilt auf nur zwei Treppenhäuser.
Modernste Haustechnik mit höchster Energieeffizienz und optimaler Wärme- und Schalldämmung.
Moderner Aufzug mit direkter Verbindung vom Wohnebene zum Untergeschoss.
Garage: Praktische Garagenplätze im Untergeschoss (separat erwerbbar).
SONDERANGEBOT
Die Immobilie wird zu einem außergewöhnlichen Sonderpreis angeboten, der denjenigen vorbehalten ist, die vor Baubeginn reservieren (voraussichtlich im Januar 2027). Mit Baubeginn werden die Preise an die offizielle Preisliste angepasst: eine einmalige Gelegenheit, sich schon heute den Kauf zu den günstigsten Konditionen zu sichern, sei es als Erstwohnsitz oder als renditestarke Investition in Desenzano del Garda.
COD.: DV-806 | Kontaktieren Sie uns für weitere Informationen!
Einige Text- und Bildinhalte können unter Berücksichtigung der Eigenschaften der Immobilie mithilfe künstlicher Intelligenz optimiert werden. Bilder und Beschreibungen stellen keinen Vertragsbestandteil dar.
Situé au sein d'un cadre raffiné et intime ne comptant que 10 logements, ce magnifique appartement de quatre pièces au premier étage se distingue par l'agencement rationnel de ses pièces, son extraordinaire luminosité et ses finitions haut de gamme.
Les espaces intérieurs :
Espace de vie ouvert : un vaste espace de vie de 31 m², baigné de lumière naturelle, conçu pour intégrer parfaitement le salon et le coin cuisine. Les grandes baies vitrées coulissantes et la grande terrasse de plus de 32 m² assurent une continuité harmonieuse avec l’extérieur.
Première chambre double : chambre spacieuse de plus de 16 m² offrant une vue raffinée directement sur le balcon privé.
Deuxième chambre double : chambre supplémentaire pouvant être aménagée, d’une superficie de plus de 16 m², pièce lumineuse disposant également d’un accès direct au balcon.
Troisième chambre / bureau : pièce d’environ 10 m² avec accès à la terrasse, espace éclectique et lumineux, idéal comme chambre d’enfants, chambre d’amis ou bureau pour le télétravail.
Deux salles de bains avec fenêtre : Deux salles de bains complètes aux finitions raffinées, conçues pour garantir un confort maximal et comprenant un espace buanderie fonctionnel.
Terrasse : Une magnifique loggia habitable de 32,70 m² et d’une profondeur de 3 mètres, véritable salon en plein air idéal pour les dîners d’été et les événements entre amis, ainsi qu’un deuxième balcon de 12,39 m².
Intimité et vue : L'emplacement au premier étage offre davantage d'intimité, une splendide exposition au soleil et une agréable vue sur la verdure environnante.
Piscine réservée aux résidents : Un espace solarium et une piscine réservés à la résidence pour se rafraîchir et échapper au stress pendant les journées d'été.
Confort technologique et atouts :
Cadre intime et raffiné réparti sur deux cages d'escalier seulement.
Installations techniques de pointe offrant une très grande efficacité énergétique et une isolation thermique et acoustique optimale.
Ascenseur moderne avec liaison directe entre l'étage de l'appartement et le sous-sol.
Garage : places de parking pratiques disponibles au sous-sol (vendues séparément).
PROMOTION
Le bien est proposé à un prix promotionnel exceptionnel réservé à ceux qui réservent avant le début des travaux (prévu pour janvier 2027). Dès l’ouverture du chantier, les prix seront alignés sur la grille tarifaire officielle : une occasion à ne pas manquer pour vous assurer dès aujourd’hui l’achat aux conditions les plus avantageuses, que ce soit comme résidence principale ou comme investissement à haut rendement à Desenzano del Garda.
RÉF. : DV-806 | Contactez-nous pour plus d’informations !
Certains contenus textuels et photographiques peuvent être optimisés à l’aide de l’intelligence artificielle, dans le respect des caractéristiques du bien immobilier. Les images et les descriptions ne constituent pas un élément contractuel.
Расположенная в изысканном и уютном комплексе, состоящем всего из 10 жилых единиц, эта великолепная четырехкомнатная квартира на первом этаже отличается рациональной планировкой помещений, исключительной освещенностью и высококачественной отделкой.
Внутренние помещения:
Открытая гостиная-кухня: Просторная зона общего пользования площадью 31 кв. м, залитая естественным светом, спроектированная так, чтобы гармонично объединить гостиную и кухонную зону. Большие раздвижные стеклянные двери и просторная терраса площадью более 32 кв. м обеспечивают плавный переход к внешнему пространству.
Первая спальня: Просторная спальня площадью более 16 кв. м с изысканным видом, выходящая прямо на отдельный балкон.
Вторая спальня: Дополнительная спальня площадью более 16 кв. м, светлое помещение, также имеющее прямой выход на балкон.
Третья спальня / кабинет: комната площадью около 10 кв. м с выходом на террасу, эклектичное и светлое помещение, идеально подходящее в качестве детской комнаты, гостевой комнаты или кабинета для удаленной работы.
Две ванные комнаты с окнами: Две полностью оборудованные ванные комнаты с изысканной отделкой, спроектированные для обеспечения максимального комфорта и включающие функциональную прачечную.
Терраса: великолепная лоджия площадью 32,70 кв. м и глубиной 3 метра — настоящая гостиная под открытым небом, идеально подходящая для летних ужинов и мероприятий в кругу друзей, а также второй балкон площадью 12,39 кв. м.
Уединение и вид: Расположение на втором этаже обеспечивает большую уединенность, прекрасное освещение солнечным светом и приятный вид на окружающую зелень.
Бассейн для жильцов: Зона солярия и бассейн, предназначенные исключительно для жильцов комплекса, чтобы освежиться и отдохнуть от стресса в летние дни.
Технологический комфорт и дополнительные преимущества:
Уютная и представительная обстановка, распределенная всего по двум лестничным пролетам.
Передовые инженерные системы с высочайшей энергоэффективностью и максимальной тепло- и звукоизоляцией.
Современный лифт с прямым сообщением от этажа квартиры до подвала.
Гараж: Удобные гаражные боксы на цокольном этаже (приобретаются отдельно).
СПЕЦИАЛЬНОЕ ПРЕДЛОЖЕНИЕ
Недвижимость предлагается по исключительной акционной цене, доступной только тем, кто оформит бронирование до начала строительных работ (запланировано на январь 2027 года). С началом строительства цены будут приведены в соответствие с официальным прейскурантом: это уникальная возможность уже сегодня обеспечить себе покупку на самых выгодных условиях, как для проживания, так и в качестве высокодоходной инвестиции в Десенцано-дель-Гарда.
КОД: DV-806 | Свяжитесь с нами для получения дополнительной информации!
Некоторые текстовые и фотографические материалы могут быть оптимизированы с помощью искусственного интеллекта с учетом характеристик объекта недвижимости. Изображения и описания не являются составной частью договора.
细节
- 物业类型
- 公寓
- 状况
- 全新
- 房屋面积
- 150 m²
- 卧室
- 3
- 浴室
- 2
- 能效评级
- A419.29 kWh/m2anno
- 参考代码
- DV-806
能效评级 (第90/2013号法律)
- A4
- A3
- A2
- A1
- B
- C
- D
- E
- F
- G
什么是能效评级?
能源效率评级是由字母A4到G所表示的值,该值表示基于建筑物外形和气候区等参数的建筑物的能源质量和消耗量。 能效评级越高,建筑物的空调能耗和成本就越低。 请注意:如果建筑物的外形和气候区域不同,则属于同一类别的建筑物的年能耗也可能大不相同。
什么是EPgl(全球能源绩效指数)
EPgl表示建筑或建筑单元达到舒适条件所消耗的能量,并基于现有的能源服务和标准使用下的物业类型。计量单位为kWh/m2/年。
距兴趣点的距离:
- 机场
20.0 km - Verona VBS - Brescia Montechiari
26.0 km - Verona VRN - Valerio Catullo
73.0 km - Milano BGY - Orio Al Serio
74.0 km - Parma PMF - Giuseppe Verdi
- 高速公路出口
- 2.7 km
- 医院
- 1.9 km
- 海岸
- 135.7 km
- 滑雪胜地
- 20.4 km
在此物业附近
- 商店
1.1 km - 超级市场 - Maxigross
1.3 km - 鱼店 - Giò Ittica
1.3 km - 面包店 - PaneDolciPizza
1.3 km - 精肉店 - Macelleria Equina Gallina
- 外出吃饭
820 m - 餐厅 - Sushi Fu
940 m - 酒馆 - Chiosco Zattera
980 m - 咖啡店 - Time Out Café
1.3 km - 冰淇淋店 - Tipsy's
- 体育运动
1.2 km - 体育中心
3.3 km - 高尔夫俱乐部 - Borgo Machetto Country Club
7.8 km - 健身房 - Erboristeria Punto benessere
10.4 km - 马术中心
- 学校
1.3 km - 学校 - Istito Comprensivo II Trebeschi
27.0 km - 大学 - Università degli Studi di Milano - Palazzo Feltrinelli
28.9 km - 高等教育机构 - Istituto salesiano San Zeno
- 药房
- 1.9 km - 药房 - Farmacia San Martino
- 兽医
- 8.0 km - 兽医 - Toelettatura professionale Ali Bau Bau
加尔达湖群滨代森扎诺:关于城市的信息
- 海拔
- 高出海平面67m
- 面积
- 59.2622 km²
- 地理区域
- 内陆丘陵
- 人口
- 29313

您如何看待该广告的质量?
提供有关此广告的反馈,帮助我们改善您的Gate-away体验。
请不要评估物业本身,而只是评估其展示的质量。