$802,683
(685,000 €)
3间卧室公寓, 124 m² 加尔达湖群滨代森扎诺, Brescia (省) 加尔达湖
加尔达湖
- 1 / 15
- 2 / 15
- 3 / 15
- 4 / 15
- 5 / 15
- 6 / 15
- 7 / 15
- 8 / 15
- 9 / 15
- 10 / 15
- 11 / 15
- 12 / 15
- 13 / 15
- 14 / 15
- 15 / 15
主要特点
- 车库
描述
位于一楼,这个优雅的四室公寓以其宽敞且组织良好的布局以及四个阳台为特色,这些阳台环绕着房屋的多个侧面,在室内和室外空间之间创造了持续的联系。
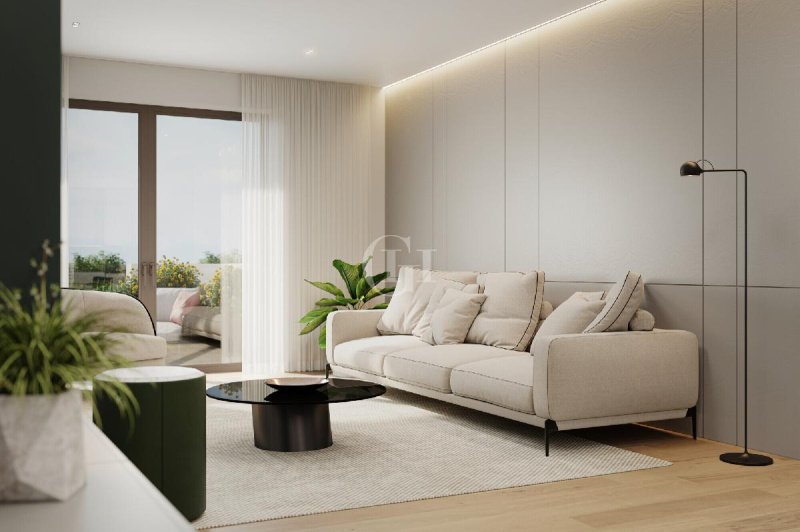
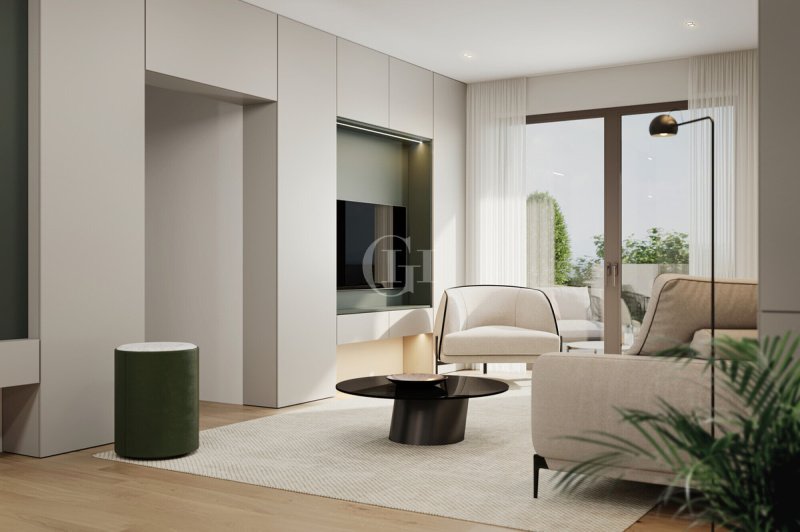
入口处通向生活区,该区域被设计成一个单一空间,开放式厨房、用餐区和客厅和谐地融合在一起。宽敞的比例允许在家具的选择和布置方面拥有自由,而众多的开口则有利于自然光线的进入,使起居空间通风且宜居。一个多功能的空间,既适合日常生活,也适合社交时刻。
与外部的关系是该公寓最突出的特点之一。四个阳台分布在房屋的不同立面上,提供了更多一天的使用可能性。有些阳台靠近生活区,创造了共用空间的自然延伸,而另一些阳台则伴随着卧室,为卧室提供了直接的外部视野。多个不同的空间的存在,从而允许以不同的方式生活,而无需将所有户外维度集中在一个区域。
卧室区域与起居室分隔开来,包括三间卧室,这一特点使该解决方案特别适合家庭。主卧室提供宽敞且规则的比例,而其他两间卧室可以专门用于孩子、客人,或者根据不同的需求进行诠释,例如作为书房或多功能空间。不同的视野也有助于为房屋最私密的区域带来呼吸感。
两个浴室完善了卧室区域,它们的位置相对于卧室和公共空间来说非常实用。这种配置切实改善了日常管理,并使房屋即使由多人居住或用作加尔达湖的第二居所也变得舒适。
整体布局合理且易于理解,清晰地区分了社交区和私人区。朝不同方向的开口有助于创造一种令人愉悦的亮度感和连续性,而四个阳台则扩大了在一年中的大部分时间里在户外生活房屋的可能性。
总而言之,该解决方案的优势在于其宽敞的生活区、三间卧室、两个浴室以及分布在多个立面上的外部维度之间的平衡。这是一个完整、现代且易于定制的家,专为那些希望拥有组织良好的空间,同时享受多个户外视野的人们而设计。
对于那些正在寻找一个多功能且明亮的四室公寓,并且位于由仅五个住宅组成的专属环境中的人来说,这是一个理想的建议。
入口处通向生活区,该区域被设计成一个单一空间,开放式厨房、用餐区和客厅和谐地融合在一起。宽敞的比例允许在家具的选择和布置方面拥有自由,而众多的开口则有利于自然光线的进入,使起居空间通风且宜居。一个多功能的空间,既适合日常生活,也适合社交时刻。
与外部的关系是该公寓最突出的特点之一。四个阳台分布在房屋的不同立面上,提供了更多一天的使用可能性。有些阳台靠近生活区,创造了共用空间的自然延伸,而另一些阳台则伴随着卧室,为卧室提供了直接的外部视野。多个不同的空间的存在,从而允许以不同的方式生活,而无需将所有户外维度集中在一个区域。
卧室区域与起居室分隔开来,包括三间卧室,这一特点使该解决方案特别适合家庭。主卧室提供宽敞且规则的比例,而其他两间卧室可以专门用于孩子、客人,或者根据不同的需求进行诠释,例如作为书房或多功能空间。不同的视野也有助于为房屋最私密的区域带来呼吸感。
两个浴室完善了卧室区域,它们的位置相对于卧室和公共空间来说非常实用。这种配置切实改善了日常管理,并使房屋即使由多人居住或用作加尔达湖的第二居所也变得舒适。
整体布局合理且易于理解,清晰地区分了社交区和私人区。朝不同方向的开口有助于创造一种令人愉悦的亮度感和连续性,而四个阳台则扩大了在一年中的大部分时间里在户外生活房屋的可能性。
总而言之,该解决方案的优势在于其宽敞的生活区、三间卧室、两个浴室以及分布在多个立面上的外部维度之间的平衡。这是一个完整、现代且易于定制的家,专为那些希望拥有组织良好的空间,同时享受多个户外视野的人们而设计。
对于那些正在寻找一个多功能且明亮的四室公寓,并且位于由仅五个住宅组成的专属环境中的人来说,这是一个理想的建议。
此文本已自动翻译。
广告商输入的描述
Located on the first floor, this elegant four-room apartment stands out for its generous, well-organised layout and for the presence of four balconies, which extend along different sides of the home and create a continuous connection between the interiors and the outdoors.
The entrance leads into the living area, conceived as a single open space where the open-plan kitchen, dining area and lounge come together harmoniously. The generous proportions allow considerable freedom in the choice and arrangement of furnishings, while the numerous openings bring in natural light and make the living area airy and pleasant. A versatile space, equally suited to everyday life and convivial moments.
The relationship with the outdoors is one of the apartment’s most distinctive features. The four balconies are distributed across different sides of the home and offer several ways to enjoy the outside throughout the day. Some are positioned alongside the living area, creating a natural extension of the convivial spaces, while others accompany the sleeping area and give the bedrooms direct access to the outdoors. Having several separate outdoor areas makes it possible to use them in different ways rather than concentrating the entire outdoor dimension in a single space.
The sleeping area is clearly separated from the living space and includes three bedrooms, making this home particularly suitable for a family. The main bedroom offers generous, regular proportions, while the other two rooms can be used for children or guests, or adapted to different needs, for example as a study or multifunctional space. The different outlooks also contribute to a greater sense of openness in the more private part of the home.
Two bathrooms complete the sleeping area and are conveniently positioned in relation to the bedrooms and common spaces. This feature makes everyday life easier and provides additional comfort when the home is occupied by several people or used as a second residence on Lake Garda.
The overall layout is rational and easy to understand, with a clear distinction between the convivial and private areas. Openings on different sides create a pleasant sense of brightness and continuity, while the four balconies extend the possibilities of enjoying the home outdoors for much of the year.
Overall, the strength of this apartment lies in the balance between a generous living area, three bedrooms, two bathrooms and an outdoor dimension articulated across several sides of the home. A complete, contemporary and easily personalised residence for those seeking well-organised spaces without giving up the pleasure of multiple outdoor outlooks.
An ideal choice for anyone looking for a versatile and bright four-room apartment within an exclusive setting comprising just five residences.
The entrance leads into the living area, conceived as a single open space where the open-plan kitchen, dining area and lounge come together harmoniously. The generous proportions allow considerable freedom in the choice and arrangement of furnishings, while the numerous openings bring in natural light and make the living area airy and pleasant. A versatile space, equally suited to everyday life and convivial moments.
The relationship with the outdoors is one of the apartment’s most distinctive features. The four balconies are distributed across different sides of the home and offer several ways to enjoy the outside throughout the day. Some are positioned alongside the living area, creating a natural extension of the convivial spaces, while others accompany the sleeping area and give the bedrooms direct access to the outdoors. Having several separate outdoor areas makes it possible to use them in different ways rather than concentrating the entire outdoor dimension in a single space.
The sleeping area is clearly separated from the living space and includes three bedrooms, making this home particularly suitable for a family. The main bedroom offers generous, regular proportions, while the other two rooms can be used for children or guests, or adapted to different needs, for example as a study or multifunctional space. The different outlooks also contribute to a greater sense of openness in the more private part of the home.
Two bathrooms complete the sleeping area and are conveniently positioned in relation to the bedrooms and common spaces. This feature makes everyday life easier and provides additional comfort when the home is occupied by several people or used as a second residence on Lake Garda.
The overall layout is rational and easy to understand, with a clear distinction between the convivial and private areas. Openings on different sides create a pleasant sense of brightness and continuity, while the four balconies extend the possibilities of enjoying the home outdoors for much of the year.
Overall, the strength of this apartment lies in the balance between a generous living area, three bedrooms, two bathrooms and an outdoor dimension articulated across several sides of the home. A complete, contemporary and easily personalised residence for those seeking well-organised spaces without giving up the pleasure of multiple outdoor outlooks.
An ideal choice for anyone looking for a versatile and bright four-room apartment within an exclusive setting comprising just five residences.
自动翻译所用的语言
Al primo piano, questo elegante quadrilocale si distingue per una distribuzione ampia e ben organizzata e per la presenza di quattro balconi, che accompagnano la casa su più lati e creano un rapporto continuo tra gli ambienti interni e l’esterno.
L’ingresso conduce alla zona giorno, concepita come un unico ambiente nel quale cucina a vista, area pranzo e soggiorno trovano spazio in modo armonioso. Le proporzioni generose consentono libertà nella scelta e nella disposizione degli arredi, mentre le numerose aperture favoriscono l’ingresso della luce naturale e rendono il living arioso e piacevole da vivere. Uno spazio versatile, adatto tanto alla quotidianità quanto ai momenti conviviali.
Il rapporto con l’esterno rappresenta uno degli elementi più caratterizzanti dell’appartamento. I quattro balconi sono distribuiti sui diversi fronti della casa e offrono più possibilità di utilizzo durante la giornata. Alcuni si sviluppano in prossimità della zona giorno, creando una naturale estensione degli spazi conviviali, mentre altri accompagnano la zona notte e regalano alle camere un affaccio diretto verso l’esterno. La presenza di più spazi distinti permette così di viverli in modi differenti, senza concentrare tutta la dimensione outdoor in un’unica area.
La zona notte è ben separata dal living e comprende tre camere da letto, una caratteristica che rende questa soluzione particolarmente adatta anche a una famiglia. La camera matrimoniale offre proporzioni ampie e regolari, mentre le altre due stanze possono essere dedicate ai figli, agli ospiti oppure interpretate secondo esigenze differenti, ad esempio come studio o spazio multifunzionale. I diversi affacci contribuiscono inoltre a dare respiro anche alla parte più privata dell’abitazione.
Completano la zona notte due bagni, collocati in modo funzionale rispetto alle camere e agli spazi comuni. Una dotazione che migliora concretamente la gestione della quotidianità e rende la casa comoda anche quando viene vissuta da più persone o utilizzata come seconda residenza sul Garda.
La distribuzione complessiva è razionale e ben leggibile, con una chiara distinzione tra la parte conviviale e quella privata. Le aperture sui diversi lati contribuiscono a creare una piacevole sensazione di luminosità e continuità, mentre i quattro balconi ampliano le possibilità di vivere la casa anche all’aperto durante buona parte dell’anno.
Nel complesso, il punto di forza di questa soluzione è l’equilibrio tra una zona giorno generosa, tre camere da letto, due bagni e una dimensione esterna articolata su più fronti. Una casa completa, contemporanea e facilmente personalizzabile, pensata per chi desidera spazi ben organizzati senza rinunciare al piacere di avere più affacci all’aperto.
Una proposta ideale per chi cerca un quadrilocale versatile e luminoso, all’interno di un contesto esclusivo composto da sole cinque residenze.
L’ingresso conduce alla zona giorno, concepita come un unico ambiente nel quale cucina a vista, area pranzo e soggiorno trovano spazio in modo armonioso. Le proporzioni generose consentono libertà nella scelta e nella disposizione degli arredi, mentre le numerose aperture favoriscono l’ingresso della luce naturale e rendono il living arioso e piacevole da vivere. Uno spazio versatile, adatto tanto alla quotidianità quanto ai momenti conviviali.
Il rapporto con l’esterno rappresenta uno degli elementi più caratterizzanti dell’appartamento. I quattro balconi sono distribuiti sui diversi fronti della casa e offrono più possibilità di utilizzo durante la giornata. Alcuni si sviluppano in prossimità della zona giorno, creando una naturale estensione degli spazi conviviali, mentre altri accompagnano la zona notte e regalano alle camere un affaccio diretto verso l’esterno. La presenza di più spazi distinti permette così di viverli in modi differenti, senza concentrare tutta la dimensione outdoor in un’unica area.
La zona notte è ben separata dal living e comprende tre camere da letto, una caratteristica che rende questa soluzione particolarmente adatta anche a una famiglia. La camera matrimoniale offre proporzioni ampie e regolari, mentre le altre due stanze possono essere dedicate ai figli, agli ospiti oppure interpretate secondo esigenze differenti, ad esempio come studio o spazio multifunzionale. I diversi affacci contribuiscono inoltre a dare respiro anche alla parte più privata dell’abitazione.
Completano la zona notte due bagni, collocati in modo funzionale rispetto alle camere e agli spazi comuni. Una dotazione che migliora concretamente la gestione della quotidianità e rende la casa comoda anche quando viene vissuta da più persone o utilizzata come seconda residenza sul Garda.
La distribuzione complessiva è razionale e ben leggibile, con una chiara distinzione tra la parte conviviale e quella privata. Le aperture sui diversi lati contribuiscono a creare una piacevole sensazione di luminosità e continuità, mentre i quattro balconi ampliano le possibilità di vivere la casa anche all’aperto durante buona parte dell’anno.
Nel complesso, il punto di forza di questa soluzione è l’equilibrio tra una zona giorno generosa, tre camere da letto, due bagni e una dimensione esterna articolata su più fronti. Una casa completa, contemporanea e facilmente personalizzabile, pensata per chi desidera spazi ben organizzati senza rinunciare al piacere di avere più affacci all’aperto.
Una proposta ideale per chi cerca un quadrilocale versatile e luminoso, all’interno di un contesto esclusivo composto da sole cinque residenze.
Diese elegante Vierzimmerwohnung im ersten Obergeschoss zeichnet sich durch eine großzügige, gut organisierte Raumaufteilung und durch vier Balkone aus, die sich auf mehrere Seiten der Wohnung verteilen und eine kontinuierliche Verbindung zwischen den Innenräumen und dem Außenbereich schaffen.
Der Eingangsbereich führt in den Wohnraum, der als zusammenhängende Fläche konzipiert ist, in der offene Küche, Essbereich und Wohnzimmer harmonisch ineinandergreifen. Die großzügigen Proportionen bieten viel Freiheit bei der Auswahl und Anordnung der Einrichtung, während die zahlreichen Öffnungen viel natürliches Licht hereinlassen und den Wohnbereich hell und angenehm wirken lassen. Ein vielseitiger Raum für den Alltag ebenso wie für gesellige Momente.
Die Verbindung nach außen gehört zu den prägendsten Merkmalen der Wohnung. Die vier Balkone verteilen sich auf verschiedene Seiten des Hauses und eröffnen unterschiedliche Nutzungsmöglichkeiten. Einige liegen unmittelbar am Wohnbereich und erweitern die geselligen Räume nach außen, andere begleiten den Schlafbereich und geben den Schlafzimmern einen direkten Bezug ins Freie. Mehrere getrennte Außenflächen ermöglichen so unterschiedliche Nutzungen, ohne die gesamte Outdoor-Dimension auf einen einzigen Bereich zu konzentrieren.
Der Schlafbereich ist klar vom Wohnraum getrennt und umfasst drei Schlafzimmer, wodurch sich diese Lösung besonders gut für eine Familie eignet. Das Hauptschlafzimmer bietet großzügige, regelmäßige Proportionen, während die beiden weiteren Zimmer als Kinder- oder Gästezimmer genutzt oder an andere Bedürfnisse angepasst werden können, etwa als Arbeitszimmer oder multifunktionaler Raum. Die unterschiedlichen Ausblicke verleihen auch dem privaten Bereich zusätzliche Weite.
Zwei Badezimmer ergänzen den Schlafbereich und sind funktional zu den Schlafzimmern und den gemeinschaftlich genutzten Räumen angeordnet. Diese Ausstattung erleichtert den Alltag spürbar und bietet mehr Komfort, wenn mehrere Personen die Wohnung nutzen oder sie als Zweitresidenz am Gardasee dient.
Die gesamte Raumaufteilung ist klar und durchdacht, mit einer deutlichen Trennung zwischen dem geselligen und dem privaten Bereich. Öffnungen auf verschiedenen Seiten schaffen ein angenehmes Gefühl von Helligkeit und Kontinuität, während die vier Balkone die Möglichkeiten erweitern, die Wohnung während vieler Monate auch im Freien zu genießen.
Die Stärke dieser Lösung liegt im ausgewogenen Verhältnis zwischen einem großzügigen Wohnbereich, drei Schlafzimmern, zwei Badezimmern und mehreren Außenflächen auf unterschiedlichen Seiten. Eine vollständige, zeitgemäße und leicht personalisierbare Wohnung für alle, die gut organisierte Räume suchen, ohne auf mehrere Bezüge ins Freie verzichten zu wollen.
Eine ideale Wahl für alle, die eine vielseitige und helle Vierzimmerwohnung in einem exklusiven Ensemble mit nur fünf Residenzen suchen.
Der Eingangsbereich führt in den Wohnraum, der als zusammenhängende Fläche konzipiert ist, in der offene Küche, Essbereich und Wohnzimmer harmonisch ineinandergreifen. Die großzügigen Proportionen bieten viel Freiheit bei der Auswahl und Anordnung der Einrichtung, während die zahlreichen Öffnungen viel natürliches Licht hereinlassen und den Wohnbereich hell und angenehm wirken lassen. Ein vielseitiger Raum für den Alltag ebenso wie für gesellige Momente.
Die Verbindung nach außen gehört zu den prägendsten Merkmalen der Wohnung. Die vier Balkone verteilen sich auf verschiedene Seiten des Hauses und eröffnen unterschiedliche Nutzungsmöglichkeiten. Einige liegen unmittelbar am Wohnbereich und erweitern die geselligen Räume nach außen, andere begleiten den Schlafbereich und geben den Schlafzimmern einen direkten Bezug ins Freie. Mehrere getrennte Außenflächen ermöglichen so unterschiedliche Nutzungen, ohne die gesamte Outdoor-Dimension auf einen einzigen Bereich zu konzentrieren.
Der Schlafbereich ist klar vom Wohnraum getrennt und umfasst drei Schlafzimmer, wodurch sich diese Lösung besonders gut für eine Familie eignet. Das Hauptschlafzimmer bietet großzügige, regelmäßige Proportionen, während die beiden weiteren Zimmer als Kinder- oder Gästezimmer genutzt oder an andere Bedürfnisse angepasst werden können, etwa als Arbeitszimmer oder multifunktionaler Raum. Die unterschiedlichen Ausblicke verleihen auch dem privaten Bereich zusätzliche Weite.
Zwei Badezimmer ergänzen den Schlafbereich und sind funktional zu den Schlafzimmern und den gemeinschaftlich genutzten Räumen angeordnet. Diese Ausstattung erleichtert den Alltag spürbar und bietet mehr Komfort, wenn mehrere Personen die Wohnung nutzen oder sie als Zweitresidenz am Gardasee dient.
Die gesamte Raumaufteilung ist klar und durchdacht, mit einer deutlichen Trennung zwischen dem geselligen und dem privaten Bereich. Öffnungen auf verschiedenen Seiten schaffen ein angenehmes Gefühl von Helligkeit und Kontinuität, während die vier Balkone die Möglichkeiten erweitern, die Wohnung während vieler Monate auch im Freien zu genießen.
Die Stärke dieser Lösung liegt im ausgewogenen Verhältnis zwischen einem großzügigen Wohnbereich, drei Schlafzimmern, zwei Badezimmern und mehreren Außenflächen auf unterschiedlichen Seiten. Eine vollständige, zeitgemäße und leicht personalisierbare Wohnung für alle, die gut organisierte Räume suchen, ohne auf mehrere Bezüge ins Freie verzichten zu wollen.
Eine ideale Wahl für alle, die eine vielseitige und helle Vierzimmerwohnung in einem exklusiven Ensemble mit nur fünf Residenzen suchen.
Situé au premier étage, cet élégant appartement de quatre pièces se distingue par un agencement spacieux et bien organisé, ainsi que par la présence de quatre balcons qui entourent le logement sur plusieurs côtés et créent un lien continu entre les espaces intérieurs et l’extérieur.
L'entrée mène à l'espace de vie, conçu comme un espace unique où la cuisine ouverte, le coin repas et le salon s'intègrent harmonieusement. Les proportions généreuses offrent une grande liberté dans le choix et la disposition du mobilier, tandis que les nombreuses ouvertures favorisent l'apport de lumière naturelle et rendent le salon aéré et agréable à vivre. Un espace polyvalent, adapté aussi bien à la vie quotidienne qu’aux moments de convivialité.
Le rapport avec l’extérieur constitue l’un des éléments les plus caractéristiques de l’appartement. Les quatre balcons sont répartis sur les différentes façades de la maison et offrent de multiples possibilités d’utilisation tout au long de la journée. Certains se trouvent à proximité de l’espace de vie, créant ainsi une extension naturelle des espaces conviviaux, tandis que d’autres jouxtent l’espace nuit et offrent aux chambres une vue directe sur l’extérieur. La présence de plusieurs espaces distincts permet ainsi de les vivre de différentes manières, sans concentrer toute la dimension extérieure dans une seule zone.
La partie nuit est bien séparée du salon et comprend trois chambres, une caractéristique qui rend cette solution particulièrement adaptée à une famille. La chambre parentale offre des proportions spacieuses et harmonieuses, tandis que les deux autres pièces peuvent être réservées aux enfants, aux invités ou aménagées selon différents besoins, par exemple en bureau ou en espace multifonctionnel. Les différentes vues contribuent en outre à apporter de l’ouverture même à la partie la plus intime de la maison.
Deux salles de bains complètent l’espace nuit ; elles sont situées de manière fonctionnelle par rapport aux chambres et aux espaces communs. Un agencement qui facilite concrètement la gestion du quotidien et rend la maison pratique, même lorsqu’elle est occupée par plusieurs personnes ou utilisée comme résidence secondaire au bord du lac de Garde.
L’agencement global est rationnel et clair, avec une distinction nette entre la partie conviviale et la partie privée. Les ouvertures sur les différents côtés contribuent à créer une agréable sensation de luminosité et de continuité, tandis que les quatre balcons élargissent les possibilités de profiter de la maison à l’extérieur pendant une grande partie de l’année.
Dans l’ensemble, le point fort de cette solution réside dans l’équilibre entre un espace de vie généreux, trois chambres, deux salles de bains et un espace extérieur articulé sur plusieurs façades. Une maison complète, contemporaine et facilement personnalisable, conçue pour ceux qui souhaitent des espaces bien organisés sans renoncer au plaisir de disposer de plusieurs ouvertures sur l’extérieur.
Une proposition idéale pour ceux qui recherchent un quatre pièces polyvalent et lumineux, au sein d’un cadre exclusif composé de seulement cinq résidences.
L'entrée mène à l'espace de vie, conçu comme un espace unique où la cuisine ouverte, le coin repas et le salon s'intègrent harmonieusement. Les proportions généreuses offrent une grande liberté dans le choix et la disposition du mobilier, tandis que les nombreuses ouvertures favorisent l'apport de lumière naturelle et rendent le salon aéré et agréable à vivre. Un espace polyvalent, adapté aussi bien à la vie quotidienne qu’aux moments de convivialité.
Le rapport avec l’extérieur constitue l’un des éléments les plus caractéristiques de l’appartement. Les quatre balcons sont répartis sur les différentes façades de la maison et offrent de multiples possibilités d’utilisation tout au long de la journée. Certains se trouvent à proximité de l’espace de vie, créant ainsi une extension naturelle des espaces conviviaux, tandis que d’autres jouxtent l’espace nuit et offrent aux chambres une vue directe sur l’extérieur. La présence de plusieurs espaces distincts permet ainsi de les vivre de différentes manières, sans concentrer toute la dimension extérieure dans une seule zone.
La partie nuit est bien séparée du salon et comprend trois chambres, une caractéristique qui rend cette solution particulièrement adaptée à une famille. La chambre parentale offre des proportions spacieuses et harmonieuses, tandis que les deux autres pièces peuvent être réservées aux enfants, aux invités ou aménagées selon différents besoins, par exemple en bureau ou en espace multifonctionnel. Les différentes vues contribuent en outre à apporter de l’ouverture même à la partie la plus intime de la maison.
Deux salles de bains complètent l’espace nuit ; elles sont situées de manière fonctionnelle par rapport aux chambres et aux espaces communs. Un agencement qui facilite concrètement la gestion du quotidien et rend la maison pratique, même lorsqu’elle est occupée par plusieurs personnes ou utilisée comme résidence secondaire au bord du lac de Garde.
L’agencement global est rationnel et clair, avec une distinction nette entre la partie conviviale et la partie privée. Les ouvertures sur les différents côtés contribuent à créer une agréable sensation de luminosité et de continuité, tandis que les quatre balcons élargissent les possibilités de profiter de la maison à l’extérieur pendant une grande partie de l’année.
Dans l’ensemble, le point fort de cette solution réside dans l’équilibre entre un espace de vie généreux, trois chambres, deux salles de bains et un espace extérieur articulé sur plusieurs façades. Une maison complète, contemporaine et facilement personnalisable, conçue pour ceux qui souhaitent des espaces bien organisés sans renoncer au plaisir de disposer de plusieurs ouvertures sur l’extérieur.
Une proposition idéale pour ceux qui recherchent un quatre pièces polyvalent et lumineux, au sein d’un cadre exclusif composé de seulement cinq résidences.
Расположенная на втором этаже, эта элегантная четырехкомнатная квартира отличается просторной и хорошо организованной планировкой, а также наличием четырех балконов, которые окружают квартиру с нескольких сторон и создают плавную связь между внутренними помещениями и внешним пространством.
Прихожая ведет в гостиную зону, задуманную как единое пространство, в котором открытая кухня, обеденная зона и гостиная гармонично сочетаются друг с другом. Просторные размеры позволяют свободно выбирать и расставлять мебель, а многочисленные окна обеспечивают поступление естественного света и делают гостиную просторной и уютной. Это универсальное пространство, подходящее как для повседневной жизни, так и для совместного времяпрепровождения.
Взаимосвязь с внешним пространством является одной из наиболее характерных черт квартиры. Четыре балкона расположены по разным фасадам дома и предлагают различные возможности использования в течение дня. Некоторые из них расположены рядом с гостиной зоной, создавая естественное продолжение пространства для общения, а другие примыкают к спальной зоне и обеспечивают спальням прямой выход на улицу. Наличие нескольких отдельных зон позволяет использовать их по-разному, не сосредотачивая всю открытую площадь в одной области.
Спальная зона четко отделена от гостиной и включает три спальни, что делает эту планировку особенно подходящей для семьи. Главная спальня отличается просторными и правильными пропорциями, а две остальные комнаты можно отвести для детей, гостей или использовать в соответствии с различными потребностями, например, в качестве кабинета или многофункционального пространства. Различные виды из окон также помогают придать ощущение простора даже самой уединенной части дома.
Спальную зону дополняют две ванные комнаты, функционально расположенные по отношению к спальням и общим помещениям. Такое планирование существенно облегчает повседневную жизнь и делает дом удобным даже при проживании нескольких человек или использовании в качестве второго дома на озере Гарда.
Общая планировка рациональна и понятна, с чётким разграничением между зоной общего пользования и частной зоной. Окна, выходящие на разные стороны, создают приятное ощущение светлости и непрерывности, а четыре балкона расширяют возможности проживания на свежем воздухе в течение большей части года.
В целом, сильной стороной этого решения является баланс между просторной гостиной зоной, тремя спальнями, двумя ванными комнатами и внешним пространством, выходящим на несколько сторон. Это полноценный, современный и легко адаптируемый под индивидуальные потребности дом, созданный для тех, кто ценит хорошо организованное пространство, не отказываясь при этом от удовольствия наслаждаться несколькими видами на открытый воздух.
Идеальное предложение для тех, кто ищет универсальную и светлую четырехкомнатную квартиру в эксклюзивном комплексе, состоящем всего из пяти резиденций.
Прихожая ведет в гостиную зону, задуманную как единое пространство, в котором открытая кухня, обеденная зона и гостиная гармонично сочетаются друг с другом. Просторные размеры позволяют свободно выбирать и расставлять мебель, а многочисленные окна обеспечивают поступление естественного света и делают гостиную просторной и уютной. Это универсальное пространство, подходящее как для повседневной жизни, так и для совместного времяпрепровождения.
Взаимосвязь с внешним пространством является одной из наиболее характерных черт квартиры. Четыре балкона расположены по разным фасадам дома и предлагают различные возможности использования в течение дня. Некоторые из них расположены рядом с гостиной зоной, создавая естественное продолжение пространства для общения, а другие примыкают к спальной зоне и обеспечивают спальням прямой выход на улицу. Наличие нескольких отдельных зон позволяет использовать их по-разному, не сосредотачивая всю открытую площадь в одной области.
Спальная зона четко отделена от гостиной и включает три спальни, что делает эту планировку особенно подходящей для семьи. Главная спальня отличается просторными и правильными пропорциями, а две остальные комнаты можно отвести для детей, гостей или использовать в соответствии с различными потребностями, например, в качестве кабинета или многофункционального пространства. Различные виды из окон также помогают придать ощущение простора даже самой уединенной части дома.
Спальную зону дополняют две ванные комнаты, функционально расположенные по отношению к спальням и общим помещениям. Такое планирование существенно облегчает повседневную жизнь и делает дом удобным даже при проживании нескольких человек или использовании в качестве второго дома на озере Гарда.
Общая планировка рациональна и понятна, с чётким разграничением между зоной общего пользования и частной зоной. Окна, выходящие на разные стороны, создают приятное ощущение светлости и непрерывности, а четыре балкона расширяют возможности проживания на свежем воздухе в течение большей части года.
В целом, сильной стороной этого решения является баланс между просторной гостиной зоной, тремя спальнями, двумя ванными комнатами и внешним пространством, выходящим на несколько сторон. Это полноценный, современный и легко адаптируемый под индивидуальные потребности дом, созданный для тех, кто ценит хорошо организованное пространство, не отказываясь при этом от удовольствия наслаждаться несколькими видами на открытый воздух.
Идеальное предложение для тех, кто ищет универсальную и светлую четырехкомнатную квартиру в эксклюзивном комплексе, состоящем всего из пяти резиденций.
细节
- 物业类型
- 公寓
- 状况
- 全新
- 房屋面积
- 124 m²
- 卧室
- 3
- 浴室
- 2
- 能效评级
- A415 kWh/m2anno
- 参考代码
- DV-1064_4
能效评级 (第90/2013号法律)
更节能
- A4
- A3
- A2
- A1
- B
- C
- D
- E
- F
- G
不节能
什么是能效评级?
能源效率评级是由字母A4到G所表示的值,该值表示基于建筑物外形和气候区等参数的建筑物的能源质量和消耗量。 能效评级越高,建筑物的空调能耗和成本就越低。 请注意:如果建筑物的外形和气候区域不同,则属于同一类别的建筑物的年能耗也可能大不相同。
什么是EPgl(全球能源绩效指数)
EPgl表示建筑或建筑单元达到舒适条件所消耗的能量,并基于现有的能源服务和标准使用下的物业类型。计量单位为kWh/m2/年。
我们建议您与广告商确认物业的能效等评级否已更新为第90/2013号法律。
距兴趣点的距离:
距离以直线计算
加尔达湖群滨代森扎诺:关于城市的信息
- 海拔
- 高出海平面67m
- 面积
- 59.2622 km²
- 地理区域
- 内陆丘陵
- 人口
- 29313

您如何看待该广告的质量?
提供有关此广告的反馈,帮助我们改善您的Gate-away体验。
请不要评估物业本身,而只是评估其展示的质量。