₪2,240,670
(570,000 €)
2间卧室公寓, 109 m² 加尔达湖群滨代森扎诺, Brescia (省) 加尔达湖
加尔达湖
- 1 / 14
- 2 / 14
- 3 / 14
- 4 / 14
- 5 / 14
- 6 / 14
- 7 / 14
- 8 / 14
- 9 / 14
- 10 / 14
- 11 / 14
- 12 / 14
- 13 / 14
- 14 / 14
主要特点
- 花园
- 露台
- 车库
描述
这套优雅的三居室公寓位于一楼,其特点是室内空间与宽敞的露台之间的连续性,为起居室和卧室提供直接的外部出口。
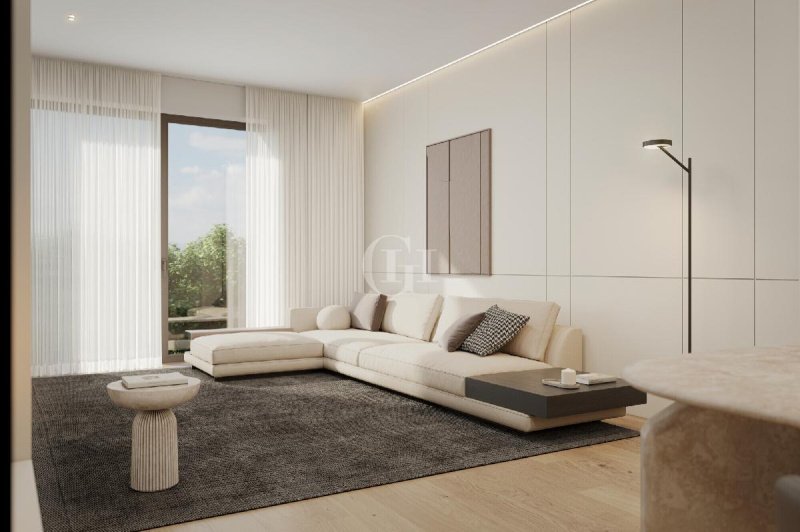
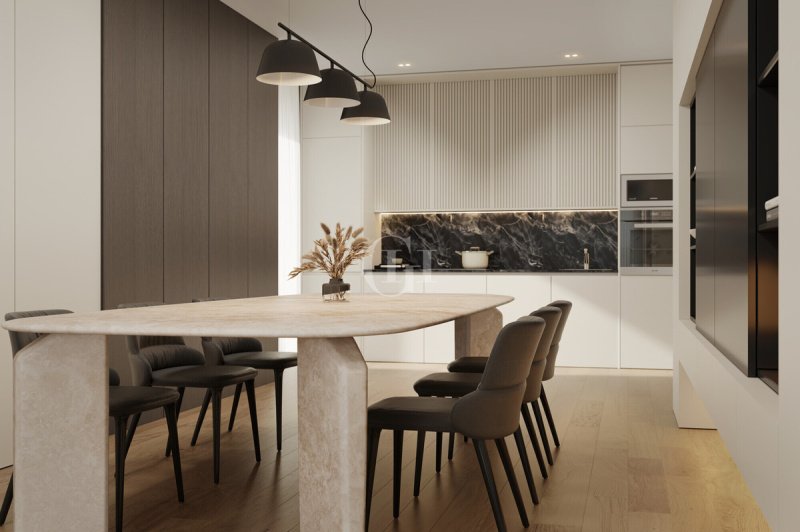
入口处通向起居区,该区域被设计成一个宽敞且连续的环境,开放式厨房、用餐区和起居室和谐地分布其中。比例允许在家具的选择和布置方面拥有很大的自由度,而面向外部的开口则有利于采光和与露台的视觉连续性。一个多功能的起居空间,可以自然地适应不同的生活需求和风格。
露台是该公寓真正的特色。它沿着主要房间的 frontage 延伸,将起居区与两间卧室直接联系起来,成为房屋的自然延伸。其结构允许组织不同的室外生活区域,让居住者可以根据自己的风格和需求来诠释它们。这种连续性为住宅带来了令人愉悦的开放感,并使外部空间成为日常生活中不可或缺的一部分。
入口处,一个小型的私人花园增添了微妙而令人愉悦的绿色氛围,有助于使房屋的入口更具吸引力。一个安静的区域,在不夺走露台中心地位的情况下,完善了外部空间。
卧室区域与社交区分隔开来,包括两间卧室,都直接面向露台。主卧室提供规则的比例和令人愉悦的外部关系,而第二间卧室可以用于不同的用途,可以作为孩子的房间、客房或书房使用,从而在时间上保持相当大的灵活性。
浴室位于卧室和起居区的功能性位置。走廊中还开辟了一个专门的洗衣房隔间,已预留了洗衣机和烘干机接口。一个低调而实用的解决方案,允许将此功能集中在一个专用空间,而不会占用浴室或干扰主要环境。
整体布局是线性和合理的,路线简单,社交区和卧室区之间有明确的区别。沿着主要房间延伸的露台是住宅的贯穿线,并切实扩大了其使用可能性,在室内和室外之间创造了持续的对话。
这是一个现代且多功能的解决方案,非常适合那些希望拥有两间卧室、组织良好的环境,尤其是直接连接到房屋生活的重要的外部空间的人,并且位于一个由仅五个住宅组成的专属环境中。
入口处通向起居区,该区域被设计成一个宽敞且连续的环境,开放式厨房、用餐区和起居室和谐地分布其中。比例允许在家具的选择和布置方面拥有很大的自由度,而面向外部的开口则有利于采光和与露台的视觉连续性。一个多功能的起居空间,可以自然地适应不同的生活需求和风格。
露台是该公寓真正的特色。它沿着主要房间的 frontage 延伸,将起居区与两间卧室直接联系起来,成为房屋的自然延伸。其结构允许组织不同的室外生活区域,让居住者可以根据自己的风格和需求来诠释它们。这种连续性为住宅带来了令人愉悦的开放感,并使外部空间成为日常生活中不可或缺的一部分。
入口处,一个小型的私人花园增添了微妙而令人愉悦的绿色氛围,有助于使房屋的入口更具吸引力。一个安静的区域,在不夺走露台中心地位的情况下,完善了外部空间。
卧室区域与社交区分隔开来,包括两间卧室,都直接面向露台。主卧室提供规则的比例和令人愉悦的外部关系,而第二间卧室可以用于不同的用途,可以作为孩子的房间、客房或书房使用,从而在时间上保持相当大的灵活性。
浴室位于卧室和起居区的功能性位置。走廊中还开辟了一个专门的洗衣房隔间,已预留了洗衣机和烘干机接口。一个低调而实用的解决方案,允许将此功能集中在一个专用空间,而不会占用浴室或干扰主要环境。
整体布局是线性和合理的,路线简单,社交区和卧室区之间有明确的区别。沿着主要房间延伸的露台是住宅的贯穿线,并切实扩大了其使用可能性,在室内和室外之间创造了持续的对话。
这是一个现代且多功能的解决方案,非常适合那些希望拥有两间卧室、组织良好的环境,尤其是直接连接到房屋生活的重要的外部空间的人,并且位于一个由仅五个住宅组成的专属环境中。
此文本已自动翻译。
广告商输入的描述
This elegant ground-floor three-room apartment stands out for the continuous relationship between its interiors and the spacious terrace that runs alongside the home, giving both the living area and the bedrooms direct access to the outdoors.
The entrance leads into the living area, conceived as a generous, continuous space where the open-plan kitchen, dining area and lounge come together harmoniously. The proportions allow considerable freedom in choosing and arranging the furnishings, while the openings to the outside bring in natural light and create visual continuity with the terrace. A versatile living space designed to adapt naturally to different needs, furnishing choices and ways of experiencing the home.
The terrace is the apartment’s defining feature. It extends along the main rooms and directly connects the living area with both bedrooms, becoming a natural extension of the home. Its layout allows different outdoor areas to be created, leaving future residents free to interpret them according to their own lifestyle and preferences. This continuity gives the apartment a pleasant sense of openness and makes the outdoor space an integral part of everyday life.
Near the entrance, a small private garden adds a discreet and pleasant touch of greenery, making the approach to the home more welcoming. It is an intimate, more secluded area that completes the home’s outdoor spaces while allowing the large terrace to remain the true focal point.
The sleeping area is clearly separated from the more convivial part of the home and includes two bedrooms, both opening directly onto the terrace. The main bedroom has well-balanced proportions and an enjoyable connection with the outdoors, while the second room lends itself to different uses and can become a child’s room, guest room or study, offering considerable flexibility over time.
The bathroom is conveniently positioned in relation to both the bedrooms and the living area. A dedicated laundry niche has also been created in the hallway, already prepared for a washing machine and dryer. It is a discreet and practical solution that keeps this function in a specific area without taking up space in the bathroom or interfering with the main rooms.
The overall layout is linear and rational, with simple, intuitive circulation and a clear distinction between the more social side of the home and the private sleeping area. The terrace running along all the main rooms is the common thread of the apartment, genuinely expanding the way the home can be used and creating a constant dialogue between indoors and outdoors.
A contemporary and versatile home, ideal for those seeking two bedrooms, well-organised interiors and, above all, a substantial outdoor space directly connected to everyday living, within an exclusive setting of just five residences.
The entrance leads into the living area, conceived as a generous, continuous space where the open-plan kitchen, dining area and lounge come together harmoniously. The proportions allow considerable freedom in choosing and arranging the furnishings, while the openings to the outside bring in natural light and create visual continuity with the terrace. A versatile living space designed to adapt naturally to different needs, furnishing choices and ways of experiencing the home.
The terrace is the apartment’s defining feature. It extends along the main rooms and directly connects the living area with both bedrooms, becoming a natural extension of the home. Its layout allows different outdoor areas to be created, leaving future residents free to interpret them according to their own lifestyle and preferences. This continuity gives the apartment a pleasant sense of openness and makes the outdoor space an integral part of everyday life.
Near the entrance, a small private garden adds a discreet and pleasant touch of greenery, making the approach to the home more welcoming. It is an intimate, more secluded area that completes the home’s outdoor spaces while allowing the large terrace to remain the true focal point.
The sleeping area is clearly separated from the more convivial part of the home and includes two bedrooms, both opening directly onto the terrace. The main bedroom has well-balanced proportions and an enjoyable connection with the outdoors, while the second room lends itself to different uses and can become a child’s room, guest room or study, offering considerable flexibility over time.
The bathroom is conveniently positioned in relation to both the bedrooms and the living area. A dedicated laundry niche has also been created in the hallway, already prepared for a washing machine and dryer. It is a discreet and practical solution that keeps this function in a specific area without taking up space in the bathroom or interfering with the main rooms.
The overall layout is linear and rational, with simple, intuitive circulation and a clear distinction between the more social side of the home and the private sleeping area. The terrace running along all the main rooms is the common thread of the apartment, genuinely expanding the way the home can be used and creating a constant dialogue between indoors and outdoors.
A contemporary and versatile home, ideal for those seeking two bedrooms, well-organised interiors and, above all, a substantial outdoor space directly connected to everyday living, within an exclusive setting of just five residences.
自动翻译所用的语言
Questo elegante trilocale al piano terra si distingue per il rapporto continuo tra gli ambienti interni e l’ampia terrazza che accompagna la casa, offrendo a soggiorno e camere uno sbocco diretto verso l’esterno.
L’ingresso conduce alla zona giorno, concepita come un ambiente ampio e continuo nel quale cucina a vista, area pranzo e soggiorno trovano spazio in modo armonioso. Le proporzioni consentono grande libertà nella scelta e nella disposizione degli arredi, mentre le aperture verso l’esterno favoriscono luminosità e continuità visiva con la terrazza. Un living versatile, pensato per adattarsi con naturalezza a differenti esigenze e stili abitativi.
La terrazza rappresenta il vero elemento distintivo dell’appartamento. Si sviluppa lungo il fronte degli ambienti principali e mette in relazione diretta la zona giorno con entrambe le camere da letto, diventando una naturale estensione della casa. La sua conformazione permette di organizzare differenti zone da vivere all’aperto, lasciando a chi abiterà la casa la libertà di interpretarle secondo il proprio stile e le proprie esigenze. Questa continuità regala all’abitazione una piacevole sensazione di apertura e rende lo spazio esterno parte integrante della quotidianità.
In corrispondenza dell’ingresso, un piccolo giardino privato aggiunge una presenza di verde discreta e piacevole, contribuendo a rendere più accogliente l’accesso alla casa. Una zona raccolta che completa gli spazi esterni senza sottrarre centralità alla grande terrazza.
La zona notte è ben separata dalla parte conviviale e comprende due camere da letto, entrambe direttamente affacciate sulla terrazza. La camera matrimoniale offre proporzioni regolari e una piacevole relazione con l’esterno, mentre la seconda camera si presta a differenti utilizzi e può essere destinata a un figlio, agli ospiti oppure a uno studio, mantenendo una notevole flessibilità nel tempo.
Il bagno è collocato in posizione funzionale rispetto alle camere e alla zona giorno. Nel corridoio è stata inoltre ricavata una nicchia dedicata alla lavanderia, già predisposta con gli attacchi per lavatrice e asciugatrice. Una soluzione discreta e pratica, che permette di concentrare questa funzione in uno spazio dedicato senza occupare il bagno o interferire con gli ambienti principali.
La distribuzione complessiva è lineare e razionale, con percorsi semplici e una netta distinzione tra la dimensione conviviale della casa e quella più privata della zona notte. La presenza della terrazza lungo tutti gli ambienti principali costituisce il filo conduttore dell’abitazione e ne amplia concretamente le possibilità di utilizzo, creando un dialogo costante tra interno ed esterno.
Una soluzione contemporanea e versatile, ideale per chi desidera due camere, ambienti ben organizzati e soprattutto un importante spazio esterno direttamente collegato alla vita della casa, all’interno di un contesto esclusivo composto da sole cinque residenze.
L’ingresso conduce alla zona giorno, concepita come un ambiente ampio e continuo nel quale cucina a vista, area pranzo e soggiorno trovano spazio in modo armonioso. Le proporzioni consentono grande libertà nella scelta e nella disposizione degli arredi, mentre le aperture verso l’esterno favoriscono luminosità e continuità visiva con la terrazza. Un living versatile, pensato per adattarsi con naturalezza a differenti esigenze e stili abitativi.
La terrazza rappresenta il vero elemento distintivo dell’appartamento. Si sviluppa lungo il fronte degli ambienti principali e mette in relazione diretta la zona giorno con entrambe le camere da letto, diventando una naturale estensione della casa. La sua conformazione permette di organizzare differenti zone da vivere all’aperto, lasciando a chi abiterà la casa la libertà di interpretarle secondo il proprio stile e le proprie esigenze. Questa continuità regala all’abitazione una piacevole sensazione di apertura e rende lo spazio esterno parte integrante della quotidianità.
In corrispondenza dell’ingresso, un piccolo giardino privato aggiunge una presenza di verde discreta e piacevole, contribuendo a rendere più accogliente l’accesso alla casa. Una zona raccolta che completa gli spazi esterni senza sottrarre centralità alla grande terrazza.
La zona notte è ben separata dalla parte conviviale e comprende due camere da letto, entrambe direttamente affacciate sulla terrazza. La camera matrimoniale offre proporzioni regolari e una piacevole relazione con l’esterno, mentre la seconda camera si presta a differenti utilizzi e può essere destinata a un figlio, agli ospiti oppure a uno studio, mantenendo una notevole flessibilità nel tempo.
Il bagno è collocato in posizione funzionale rispetto alle camere e alla zona giorno. Nel corridoio è stata inoltre ricavata una nicchia dedicata alla lavanderia, già predisposta con gli attacchi per lavatrice e asciugatrice. Una soluzione discreta e pratica, che permette di concentrare questa funzione in uno spazio dedicato senza occupare il bagno o interferire con gli ambienti principali.
La distribuzione complessiva è lineare e razionale, con percorsi semplici e una netta distinzione tra la dimensione conviviale della casa e quella più privata della zona notte. La presenza della terrazza lungo tutti gli ambienti principali costituisce il filo conduttore dell’abitazione e ne amplia concretamente le possibilità di utilizzo, creando un dialogo costante tra interno ed esterno.
Una soluzione contemporanea e versatile, ideale per chi desidera due camere, ambienti ben organizzati e soprattutto un importante spazio esterno direttamente collegato alla vita della casa, all’interno di un contesto esclusivo composto da sole cinque residenze.
Diese elegante Dreizimmerwohnung im Erdgeschoss zeichnet sich durch die kontinuierliche Verbindung zwischen den Innenräumen und der großzügigen Terrasse aus, die die Wohnung begleitet und sowohl dem Wohnbereich als auch den Schlafzimmern einen direkten Zugang ins Freie bietet.
Der Eingangsbereich führt in den Wohnraum, der als großzügige, zusammenhängende Fläche konzipiert ist, in der offene Küche, Essbereich und Wohnzimmer harmonisch ineinandergreifen. Die Proportionen bieten viel Freiheit bei der Auswahl und Anordnung der Einrichtung, während die Öffnungen nach außen für Helligkeit und eine angenehme Sichtbeziehung zur Terrasse sorgen. Ein vielseitiger Wohnbereich, der sich unterschiedlichen Bedürfnissen und Wohnstilen anpassen lässt.
Die Terrasse ist das prägende Element der Wohnung. Sie verläuft entlang der wichtigsten Räume und verbindet den Wohnbereich direkt mit beiden Schlafzimmern, wodurch sie zu einer natürlichen Erweiterung des Zuhauses wird. Ihre Gestaltung erlaubt unterschiedliche Nutzungsbereiche im Freien und lässt den künftigen Bewohnern die Freiheit, diese nach dem eigenen Stil und den persönlichen Bedürfnissen zu gestalten. Diese Kontinuität vermittelt ein angenehmes Gefühl von Offenheit und macht den Außenbereich zu einem festen Bestandteil des Alltags.
Im Bereich des Eingangs ergänzt ein kleiner privater Garten die Wohnung um eine dezente und angenehme Grünfläche und macht den Zugang besonders einladend. Ein geschützter Bereich, der die Außenflächen ergänzt, ohne der großen Terrasse ihre zentrale Rolle zu nehmen.
Der Schlafbereich ist klar vom kommunikativen Teil der Wohnung getrennt und umfasst zwei Schlafzimmer, die beide direkt auf die Terrasse ausgerichtet sind. Das Hauptschlafzimmer überzeugt mit ausgewogenen Proportionen und einer angenehmen Verbindung nach außen. Das zweite Zimmer lässt sich flexibel als Kinderzimmer, Gästezimmer oder Arbeitszimmer nutzen und kann sich damit auch langfristig an unterschiedliche Bedürfnisse anpassen.
Das Badezimmer liegt funktional zu den Schlafzimmern und zum Wohnbereich. Im Flur wurde zudem eine eigene Nische für Waschmaschine und Trockner mit Anschlüssen vorgesehen. Eine diskrete und praktische Lösung, durch die diese Funktion gebündelt wird, ohne Platz im Badezimmer oder in den Hauptwohnräumen zu beanspruchen.
Die gesamte Raumaufteilung ist geradlinig und durchdacht, mit kurzen Wegen und einer klaren Trennung zwischen dem geselligen Wohnbereich und dem privateren Schlafbereich. Die Terrasse entlang aller Haupträume bildet den roten Faden der Wohnung, erweitert ihre Nutzungsmöglichkeiten spürbar und schafft einen ständigen Dialog zwischen Innen und Außen.
Eine zeitgemäße und vielseitige Wohnlösung für alle, die zwei Schlafzimmer, gut organisierte Räume und vor allem einen großzügigen Außenbereich mit direkter Verbindung zum täglichen Wohnen suchen, eingebettet in ein exklusives Ensemble mit nur fünf Residenzen.
Der Eingangsbereich führt in den Wohnraum, der als großzügige, zusammenhängende Fläche konzipiert ist, in der offene Küche, Essbereich und Wohnzimmer harmonisch ineinandergreifen. Die Proportionen bieten viel Freiheit bei der Auswahl und Anordnung der Einrichtung, während die Öffnungen nach außen für Helligkeit und eine angenehme Sichtbeziehung zur Terrasse sorgen. Ein vielseitiger Wohnbereich, der sich unterschiedlichen Bedürfnissen und Wohnstilen anpassen lässt.
Die Terrasse ist das prägende Element der Wohnung. Sie verläuft entlang der wichtigsten Räume und verbindet den Wohnbereich direkt mit beiden Schlafzimmern, wodurch sie zu einer natürlichen Erweiterung des Zuhauses wird. Ihre Gestaltung erlaubt unterschiedliche Nutzungsbereiche im Freien und lässt den künftigen Bewohnern die Freiheit, diese nach dem eigenen Stil und den persönlichen Bedürfnissen zu gestalten. Diese Kontinuität vermittelt ein angenehmes Gefühl von Offenheit und macht den Außenbereich zu einem festen Bestandteil des Alltags.
Im Bereich des Eingangs ergänzt ein kleiner privater Garten die Wohnung um eine dezente und angenehme Grünfläche und macht den Zugang besonders einladend. Ein geschützter Bereich, der die Außenflächen ergänzt, ohne der großen Terrasse ihre zentrale Rolle zu nehmen.
Der Schlafbereich ist klar vom kommunikativen Teil der Wohnung getrennt und umfasst zwei Schlafzimmer, die beide direkt auf die Terrasse ausgerichtet sind. Das Hauptschlafzimmer überzeugt mit ausgewogenen Proportionen und einer angenehmen Verbindung nach außen. Das zweite Zimmer lässt sich flexibel als Kinderzimmer, Gästezimmer oder Arbeitszimmer nutzen und kann sich damit auch langfristig an unterschiedliche Bedürfnisse anpassen.
Das Badezimmer liegt funktional zu den Schlafzimmern und zum Wohnbereich. Im Flur wurde zudem eine eigene Nische für Waschmaschine und Trockner mit Anschlüssen vorgesehen. Eine diskrete und praktische Lösung, durch die diese Funktion gebündelt wird, ohne Platz im Badezimmer oder in den Hauptwohnräumen zu beanspruchen.
Die gesamte Raumaufteilung ist geradlinig und durchdacht, mit kurzen Wegen und einer klaren Trennung zwischen dem geselligen Wohnbereich und dem privateren Schlafbereich. Die Terrasse entlang aller Haupträume bildet den roten Faden der Wohnung, erweitert ihre Nutzungsmöglichkeiten spürbar und schafft einen ständigen Dialog zwischen Innen und Außen.
Eine zeitgemäße und vielseitige Wohnlösung für alle, die zwei Schlafzimmer, gut organisierte Räume und vor allem einen großzügigen Außenbereich mit direkter Verbindung zum täglichen Wohnen suchen, eingebettet in ein exklusives Ensemble mit nur fünf Residenzen.
Cet élégant appartement de trois pièces situé au rez-de-chaussée se distingue par la continuité entre les pièces intérieures et la grande terrasse qui borde la maison, offrant ainsi au salon et aux chambres un accès direct sur l'extérieur.
L'entrée mène à l'espace de vie, conçu comme un vaste espace ouvert où la cuisine ouverte, le coin repas et le salon s'intègrent harmonieusement. Les proportions offrent une grande liberté dans le choix et la disposition du mobilier, tandis que les ouvertures sur l'extérieur favorisent la luminosité et la continuité visuelle avec la terrasse. Un espace de vie polyvalent, pensé pour s’adapter naturellement à différents besoins et styles de vie.
La terrasse constitue le véritable élément distinctif de l’appartement. Elle s’étend le long de la façade des pièces principales et relie directement l’espace de vie aux deux chambres, devenant ainsi un prolongement naturel de la maison. Sa configuration permet d’aménager différents espaces de vie en plein air, laissant aux futurs occupants la liberté de les interpréter selon leur style et leurs besoins. Cette continuité confère au logement une agréable sensation d’ouverture et fait de l’espace extérieur une partie intégrante du quotidien.
Au niveau de l’entrée, un petit jardin privé apporte une touche de verdure discrète et agréable, contribuant à rendre l’accès à la maison plus accueillant. Un coin intime qui complète les espaces extérieurs sans pour autant détourner l’attention de la grande terrasse.
La partie nuit est bien séparée de l’espace de vie et comprend deux chambres, toutes deux donnant directement sur la terrasse. La chambre parentale offre des proportions harmonieuses et un rapport agréable avec l’extérieur, tandis que la deuxième chambre se prête à différentes utilisations et peut être destinée à un enfant, à des invités ou servir de bureau, tout en conservant une grande flexibilité au fil du temps.
La salle de bains est située à un emplacement pratique par rapport aux chambres et à l’espace de vie. Dans le couloir, une niche a également été aménagée pour la buanderie, déjà équipée des raccordements pour la machine à laver et le sèche-linge. Une solution discrète et pratique, qui permet de concentrer cette fonction dans un espace dédié sans encombrer la salle de bains ni gêner les pièces principales.
L'agencement global est linéaire et rationnel, avec des circulations simples et une distinction nette entre la dimension conviviale de la maison et celle, plus intime, de l'espace nuit. La présence de la terrasse le long de toutes les pièces principales constitue le fil conducteur de la maison et en élargit concrètement les possibilités d'utilisation, créant un dialogue constant entre l'intérieur et l'extérieur.
Une solution contemporaine et polyvalente, idéale pour ceux qui souhaitent disposer de deux chambres, d’espaces bien organisés et surtout d’un vaste espace extérieur directement relié à la vie de la maison, au sein d’un cadre exclusif composé de seulement cinq résidences.
L'entrée mène à l'espace de vie, conçu comme un vaste espace ouvert où la cuisine ouverte, le coin repas et le salon s'intègrent harmonieusement. Les proportions offrent une grande liberté dans le choix et la disposition du mobilier, tandis que les ouvertures sur l'extérieur favorisent la luminosité et la continuité visuelle avec la terrasse. Un espace de vie polyvalent, pensé pour s’adapter naturellement à différents besoins et styles de vie.
La terrasse constitue le véritable élément distinctif de l’appartement. Elle s’étend le long de la façade des pièces principales et relie directement l’espace de vie aux deux chambres, devenant ainsi un prolongement naturel de la maison. Sa configuration permet d’aménager différents espaces de vie en plein air, laissant aux futurs occupants la liberté de les interpréter selon leur style et leurs besoins. Cette continuité confère au logement une agréable sensation d’ouverture et fait de l’espace extérieur une partie intégrante du quotidien.
Au niveau de l’entrée, un petit jardin privé apporte une touche de verdure discrète et agréable, contribuant à rendre l’accès à la maison plus accueillant. Un coin intime qui complète les espaces extérieurs sans pour autant détourner l’attention de la grande terrasse.
La partie nuit est bien séparée de l’espace de vie et comprend deux chambres, toutes deux donnant directement sur la terrasse. La chambre parentale offre des proportions harmonieuses et un rapport agréable avec l’extérieur, tandis que la deuxième chambre se prête à différentes utilisations et peut être destinée à un enfant, à des invités ou servir de bureau, tout en conservant une grande flexibilité au fil du temps.
La salle de bains est située à un emplacement pratique par rapport aux chambres et à l’espace de vie. Dans le couloir, une niche a également été aménagée pour la buanderie, déjà équipée des raccordements pour la machine à laver et le sèche-linge. Une solution discrète et pratique, qui permet de concentrer cette fonction dans un espace dédié sans encombrer la salle de bains ni gêner les pièces principales.
L'agencement global est linéaire et rationnel, avec des circulations simples et une distinction nette entre la dimension conviviale de la maison et celle, plus intime, de l'espace nuit. La présence de la terrasse le long de toutes les pièces principales constitue le fil conducteur de la maison et en élargit concrètement les possibilités d'utilisation, créant un dialogue constant entre l'intérieur et l'extérieur.
Une solution contemporaine et polyvalente, idéale pour ceux qui souhaitent disposer de deux chambres, d’espaces bien organisés et surtout d’un vaste espace extérieur directement relié à la vie de la maison, au sein d’un cadre exclusif composé de seulement cinq résidences.
Эта элегантная трехкомнатная квартира на первом этаже отличается плавным переходом между внутренними помещениями и просторной террасой, примыкающей к дому, благодаря чему из гостиной и спален открывается прямой выход на улицу.
Прихожая ведет в жилую зону, задуманную как просторное единое пространство, в котором гармонично сочетаются открытая кухня, обеденная зона и гостиная. Пропорции помещения обеспечивают большую свободу в выборе и расстановке мебели, а окна, выходящие на улицу, наполняют комнату светом и создают визуальную связь с террасой. Универсальная гостиная, созданная для естественной адаптации к различным потребностям и стилям проживания.
Терраса является настоящей изюминкой квартиры. Она простирается вдоль фасада основных помещений и обеспечивает прямую связь между гостиной зоной и обеими спальнями, становясь естественным продолжением дома. Её конфигурация позволяет организовать различные зоны для отдыха на открытом воздухе, оставляя жильцам свободу интерпретировать их в соответствии со своим стилем и потребностями. Эта непрерывность придаёт жилищу приятное ощущение открытости и делает внешнее пространство неотъемлемой частью повседневной жизни.
У входа небольшой частный сад добавляет ненавязчивый и приятный зеленый акцент, делая вход в дом более уютным. Это уютный уголок, который дополняет внешнее пространство, не отнимая внимания у большой террасы.
Спальная зона четко отделена от гостиной части и включает две спальни, обе с прямым выходом на террасу. Главная спальня отличается сбалансированными пропорциями и приятной связью с внешним пространством, а вторая спальня подходит для различных целей и может быть отведена под комнату для ребенка, гостевую комнату или кабинет, сохраняя значительную гибкость в будущем.
Ванная комната расположена в удобном месте по отношению к спальням и гостиной зоне. Кроме того, в коридоре выделена ниша для прачечной, уже оборудованная подключениями для стиральной и сушильной машин. Это незаметное и практичное решение, позволяющее сконцентрировать эту функцию в специально отведенном пространстве, не занимая ванную комнату и не мешая основным помещениям.
Общая планировка линейна и рациональна, с простыми маршрутами и чётким разграничением между общественной частью дома и более уединённой спальной зоной. Терраса, проходящая вдоль всех основных помещений, является лейтмотивом дома и существенно расширяет возможности его использования, создавая постоянный диалог между внутренним и внешним пространством.
Современное и универсальное решение, идеально подходящее для тех, кто хочет иметь две спальни, хорошо организованные помещения и, прежде всего, просторную открытую площадку, непосредственно связанную с жизнью дома, в эксклюзивном комплексе, состоящем всего из пяти резиденций.
Прихожая ведет в жилую зону, задуманную как просторное единое пространство, в котором гармонично сочетаются открытая кухня, обеденная зона и гостиная. Пропорции помещения обеспечивают большую свободу в выборе и расстановке мебели, а окна, выходящие на улицу, наполняют комнату светом и создают визуальную связь с террасой. Универсальная гостиная, созданная для естественной адаптации к различным потребностям и стилям проживания.
Терраса является настоящей изюминкой квартиры. Она простирается вдоль фасада основных помещений и обеспечивает прямую связь между гостиной зоной и обеими спальнями, становясь естественным продолжением дома. Её конфигурация позволяет организовать различные зоны для отдыха на открытом воздухе, оставляя жильцам свободу интерпретировать их в соответствии со своим стилем и потребностями. Эта непрерывность придаёт жилищу приятное ощущение открытости и делает внешнее пространство неотъемлемой частью повседневной жизни.
У входа небольшой частный сад добавляет ненавязчивый и приятный зеленый акцент, делая вход в дом более уютным. Это уютный уголок, который дополняет внешнее пространство, не отнимая внимания у большой террасы.
Спальная зона четко отделена от гостиной части и включает две спальни, обе с прямым выходом на террасу. Главная спальня отличается сбалансированными пропорциями и приятной связью с внешним пространством, а вторая спальня подходит для различных целей и может быть отведена под комнату для ребенка, гостевую комнату или кабинет, сохраняя значительную гибкость в будущем.
Ванная комната расположена в удобном месте по отношению к спальням и гостиной зоне. Кроме того, в коридоре выделена ниша для прачечной, уже оборудованная подключениями для стиральной и сушильной машин. Это незаметное и практичное решение, позволяющее сконцентрировать эту функцию в специально отведенном пространстве, не занимая ванную комнату и не мешая основным помещениям.
Общая планировка линейна и рациональна, с простыми маршрутами и чётким разграничением между общественной частью дома и более уединённой спальной зоной. Терраса, проходящая вдоль всех основных помещений, является лейтмотивом дома и существенно расширяет возможности его использования, создавая постоянный диалог между внутренним и внешним пространством.
Современное и универсальное решение, идеально подходящее для тех, кто хочет иметь две спальни, хорошо организованные помещения и, прежде всего, просторную открытую площадку, непосредственно связанную с жизнью дома, в эксклюзивном комплексе, состоящем всего из пяти резиденций.
细节
- 物业类型
- 公寓
- 状况
- 全新
- 房屋面积
- 109 m²
- 卧室
- 2
- 浴室
- 1
- 花园
- 62 m²
- 能效评级
- A415 kWh/m2anno
- 参考代码
- DV-1064_2
能效评级 (第90/2013号法律)
更节能
- A4
- A3
- A2
- A1
- B
- C
- D
- E
- F
- G
不节能
什么是能效评级?
能源效率评级是由字母A4到G所表示的值,该值表示基于建筑物外形和气候区等参数的建筑物的能源质量和消耗量。 能效评级越高,建筑物的空调能耗和成本就越低。 请注意:如果建筑物的外形和气候区域不同,则属于同一类别的建筑物的年能耗也可能大不相同。
什么是EPgl(全球能源绩效指数)
EPgl表示建筑或建筑单元达到舒适条件所消耗的能量,并基于现有的能源服务和标准使用下的物业类型。计量单位为kWh/m2/年。
我们建议您与广告商确认物业的能效等评级否已更新为第90/2013号法律。
距兴趣点的距离:
距离以直线计算
加尔达湖群滨代森扎诺:关于城市的信息
- 海拔
- 高出海平面67m
- 面积
- 59.2622 km²
- 地理区域
- 内陆丘陵
- 人口
- 29313

您如何看待该广告的质量?
提供有关此广告的反馈,帮助我们改善您的Gate-away体验。
请不要评估物业本身,而只是评估其展示的质量。