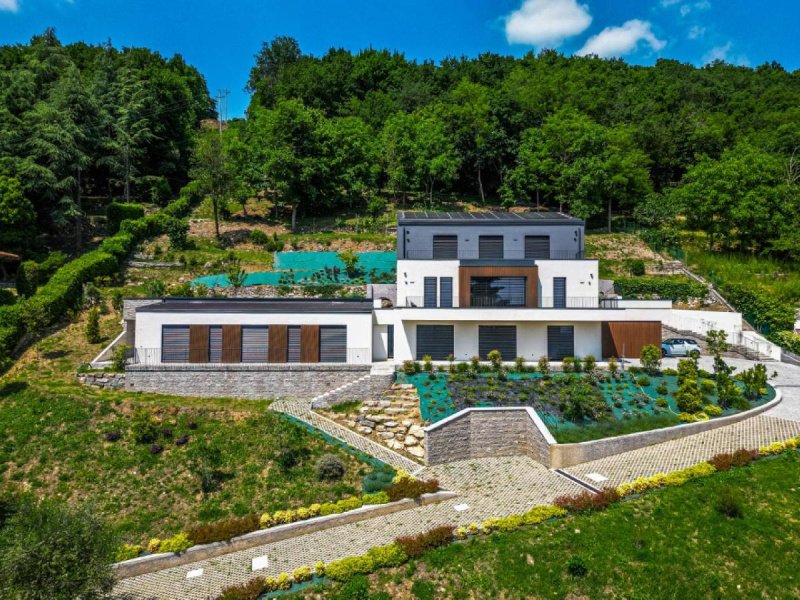
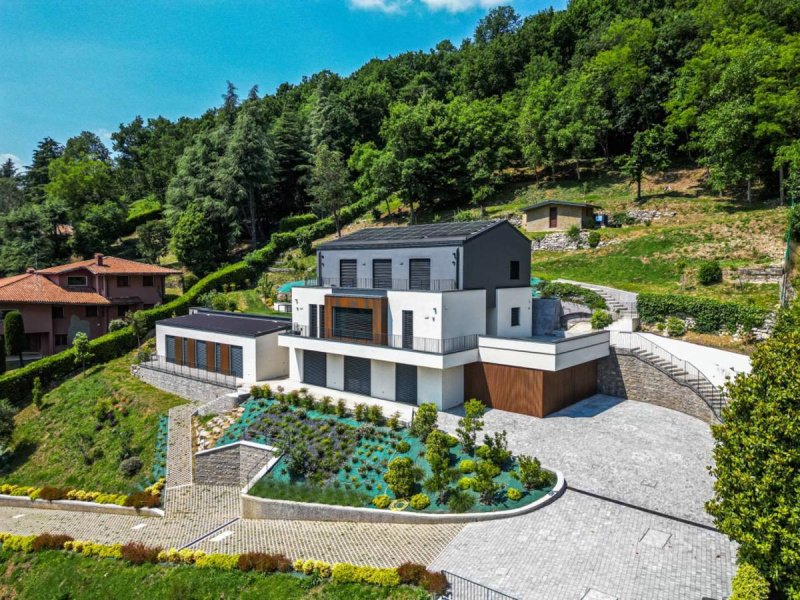
Magnificent portion of a semi-detached villa on the slopes of the Maresana hill, on the border between Bergamo and Ponteranica, in a unique location.
Surrounded by greenery and boasting a splendid view of the Upper Town, the hills, and lower Bergamo, the unit is completely self-contained and surrounded by a beautiful terraced garden of over 500 square meters.
The approximately 220 sq m apartment is spread over a single floor. The living area is very spacious and bright, with large sliding windows, well-arranged and separated from the sleeping area, which consists of three bedrooms. Three bathrooms, a laundry/pantry, a large storage room, and a utility room complete the apartment. Finally, there is a deep and generous paved terrace in front of the living area and another along the entire sleeping area, a large garage, and two exclusive parking spaces.
The spaces are generous and open, the unit is completely south-facing.
The finishes are extremely refined, customizable and of high quality, with the possibility of a considerable choice.
The entire building is certified "passive" (nZeb) thanks to both the particularly careful and advanced thermal insulation and the high-performance windows with triple glazing, as well as all the systems supporting the thermal design, which includes a geothermal system integrated with heat pumps for controlled mechanical ventilation and latest-generation air conditioning, an absolutely adequate photovoltaic panel system, and a home automation/electrical system serving the systems.
Complete perimeter alarm system on both the windows and external barriers.
For more information or to schedule an appointment, contact us at +39 0289776541 or email bodinimilano@cbitaly.it or www.gruppobodini.com
自动翻译所用的语言
Magnifica porzione di villa bifamiliare sulle pendici del colle della Maresana, al confine tra Bergamo e Ponteranica, in una location unica.
Immersa nel verde e con una splendida vista su Città Alta, sui colli e su Bergamo bassa, l'unità è completamente autonoma e circondata da un bel giardino a balze di oltre 500 mq.
L'appartamento di circa 220 mq si sviluppa su un unico piano; la zona giorno è molto ampia e luminosa, con grandi infissi scorrevoli, ben distribuita e separata dalla zona notte con tre camere da letto; tre bagni, una lavanderia/dispensa, un grandissimo ripostiglio ed un locale tecnico completano l'appartamento; troviamo infine un profondo e generoso terrazzamento pavimentato di fronte alla zona giorno ed un altro lungo tutta la zona notte, un ampio box e due posti auto esclusivi.
Gli spazi sono generosi ed aperti, l'unità è esposta completamente a sud.
Le finiture sono estremamente curate, personalizzabili e di elevata qualità, con possibilità di una notevole scelta.
Tutto l'edificio è certificato "passivo", di tipo nZeb", grazie sia agli isolamenti termici particolarmente curati e spinti, sia agli infissi altamente performanti dotati di triplo vetro, nonché a tutta l'impiantistica a corredo del progetto termico, che comprende un impianto geotermico integrato alle pompe di calore di ventilazione meccanica controllata e di aria condizionata di ultima generazione, un impianto di pannelli fotovoltaici assolutamente adeguato, una domotica/elettrica al servizio dei sistemi.
Impianto di allarme completo e perimetrale sia sugli infissi sia con "barriere" esterne.
Per maggiori informazioni o per fissare un appuntamento contattaci al T. +39 0289776541 e-mail - bodinimilano@cbitaly.it - www.gruppobodini.com