50,000 €
3间卧室别墅, 260 m² 米莱西莫, Savona (省)
- 1 / 19
- 2 / 19
- 3 / 19
- 4 / 19
- 5 / 19
- 6 / 19
- 7 / 19
- 8 / 19
- 9 / 19
- 10 / 19
- 11 / 19
- 12 / 19
- 13 / 19
- 14 / 19
- 15 / 19
- 16 / 19
- 17 / 19
- 18 / 19
- 19 / 19
主要特点
- 花园
- 地窖
描述
别墅位于阿夸弗雷达 (Acquafredda)
拥有完全的独立性和隐私,沉浸在自然之中。
联系电话:3463940504
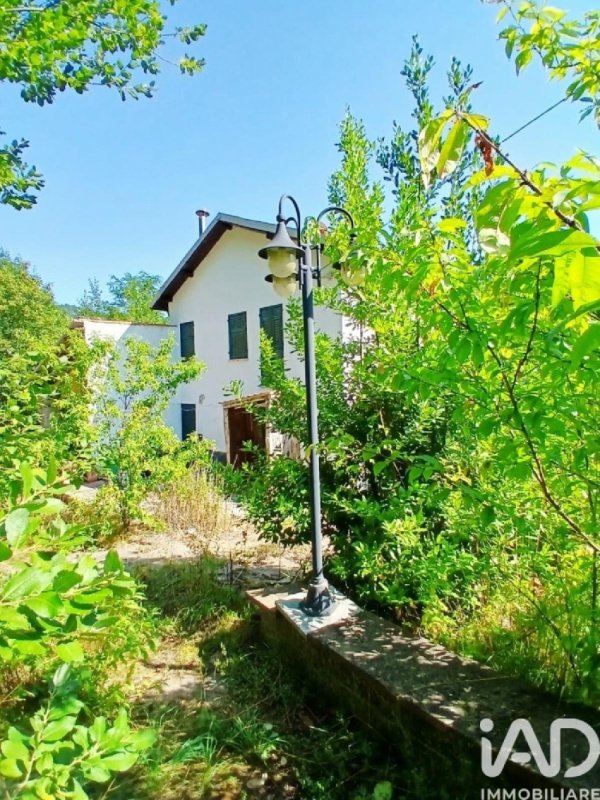
整个房产完全独立,坐落在阿夸弗雷达 (Acquafredda) 原始的绿色之中,可通过私人铺砌道路到达:总面积 300 平方米,其中 150 平方米为公共区域,其余为私人所有。该区域是半围合的;面向河流的一侧有意保持开放,因为它与一个受保护的渔业自然保护区接壤,这是一个罕见而珍贵的环境。
入口处被带自动装置预留的铁门所突出。
ð" 结构和面积
房产建在三个楼层,总面积为 260 平方米。
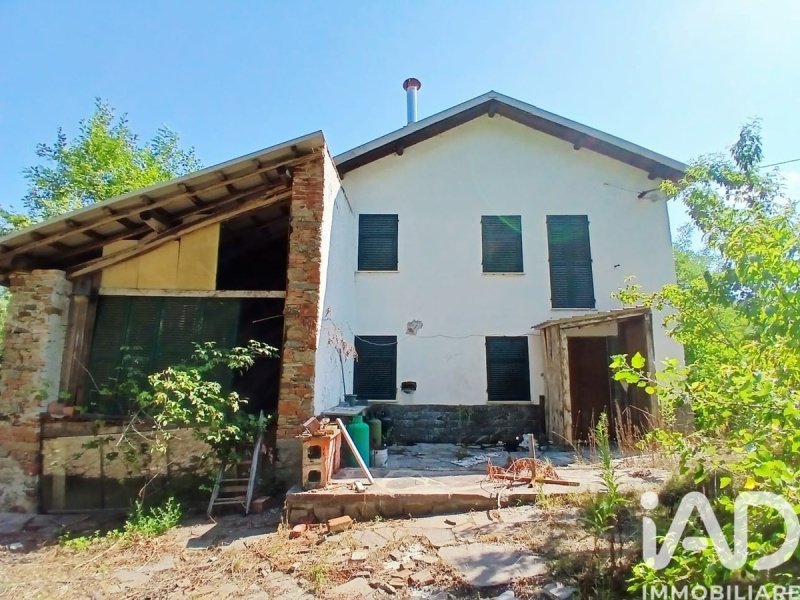
约 15 年前翻新,但由于租户的疏忽和损坏而有所损坏:如今,它被视为一件珍贵的物品,等待被发掘。就像在泥土中发现的一件稀有物品,它只需要被清理干净,才能再次展现其价值。
ð³ 外部空间
房产被一个大花园所环绕,部分铺设了可行驶的砂岩石板。一个室外水槽提供了园艺和户外烹饪的便利。
一个 4x3 米的凉亭,带有玻璃隔板、瓦屋顶和水泥平台,使您可以在夏季和冬季都享受室外空间。
ð"½ 地下室
. 宽敞的酒窖,分为 4 个房间,非常适合储存、爱好或未来的改造。
ð"¼ 一楼
. 可居住且带窗户的小厨房
. 楼梯下的储物间
. 带古董木地板和阳台的客厅
. 客房
. 大理石楼梯,带有古老的贫穷艺术栏杆
ð"¼ 二楼
. 两间卧室,其中一间带衣帽间和阳台
. 宽敞的带窗浴室
ð 木柴堆:非凡的潜力
房屋右侧有一个与房屋一样高的木柴堆,由裸露的石头和古老的木材制成。它需要翻新,但 15 年前已翻新了保温屋顶。
一个原始的、未受破坏的乡村空间,可以变成:
. 一楼的门廊 + 一楼的阁楼
. 或者房屋的封闭延伸,增加可用面积
ð 技术特点
. 保温阁楼
. 废水排放到获得授权的生物池中,该生物池的尺寸超过了三户家庭的需求
. 私人铺砌道路
. 带自动装置预留的铁门
ð" 战略位置
. 米莱西莫 (Millesimo) - 10 分钟
. 奥西利亚大坝 (Osiglia Dam) - 5 分钟
. 圣母无尽沙漠圣殿 (Santuario Madonna del Deserto) - 5 分钟
. 萨沃纳 (Savona) - 25 分钟
ð¿ 适合那些寻找的人
. 绝对的隐私
. 清新的空气
. 原始的自然
. 靠近瓦尔·博尔米达 (Val Bormida) 和里维埃拉 (Riviera) 的主要服务设施
一处独特的房产,非常适合那些希望在不放弃居住在城镇便利设施的情况下生活在自然绿洲中的人。
如果您愿意,我可以准备:
. 房地产门户网站的简短版本
. 小册子的高级版本
. 为精选客户准备的情感叙事版本
....
此文本已自动翻译。
广告商输入的描述
ð¡ ACQUAFREDDA
Total Independence Immersed in Nature.
tel. 3463940504
A completely independent property, nestled in the pristine greenery of Acquafredda and accessible via a private asphalt road: 300 meters in total, of which 150 are shared and the remaining portion is privately owned. The area is partially fenced; the side overlooking the river remains intentionally open, as it borders a protected fishing reserve - a rare and precious natural setting.
The entrance is enhanced by a gate already prepared for automation.
ð" Layout and Size
The property unfolds across three levels, for a total of 260 sqm.
Renovated about 15 years ago, it has since suffered neglect and some damage caused by tenants. Today, it presents itself as a valuable piece waiting to be rediscovered - like a rare object found in the mud, ready to shine again once restored.
ð³ Outdoor Spaces
The house is surrounded by a large garden, partly paved with drivable porphyry. An outdoor sink offers convenience for gardening and openâ€'air cooking.
A 4x3 gazebo, featuring glass panels, a traditional tile roof, and a concrete platform, allows you to enjoy the outdoor spaces both in summer and winter.
ð"½ Basement Level
. Large cellars, divided into 4 rooms, ideal for storage, hobbies, or future conversions.
ð"¼ First Floor
. Entrance
. Small habitable kitchen with window
. Underâ€'stair storage room
. Living room with antique parquet and balcony
. Guest room
. Marble staircase with antique wroughtâ€'iron railings in rustic style
ð"¼ Second Floor
. Two bedrooms, one featuring a walkâ€'in closet and balcony
. Large windowed bathroom
ð The Woodshed: Extraordinary Potential
On the right side of the house stands a woodshed as tall as the main building, with exposed stone and ancient timber. It requires renovation, but the roof structure was redone 15 years ago.
A rustic, untouched volume that can be transformed into:
. a portico on the ground floor + a small attic room above
. or a fully enclosed extension of the house, increasing usable space
ð Technical Features
. Insulated attic
. Wastewater discharged into an authorized biological septic tank, oversized for three households
. Private asphalt road
. Gate with automation predisposition
ð" Strategic Location
. Millesimo - 10 minutes
. Osiglia Dam - 5 minutes
. Madonna del Deserto Sanctuary - 5 minutes
. Savona - 25 minutes
ð¿ Ideal For Those Seeking
. Absolute privacy
. Clean air
. Unspoiled nature
. Proximity to the main services of Val Bormida and the Riviera
A unique property, perfect for those who wish to live in a natural oasis without giving up the convenience of nearby towns.
tel. 3463940504
Total Independence Immersed in Nature.
tel. 3463940504
A completely independent property, nestled in the pristine greenery of Acquafredda and accessible via a private asphalt road: 300 meters in total, of which 150 are shared and the remaining portion is privately owned. The area is partially fenced; the side overlooking the river remains intentionally open, as it borders a protected fishing reserve - a rare and precious natural setting.
The entrance is enhanced by a gate already prepared for automation.
ð" Layout and Size
The property unfolds across three levels, for a total of 260 sqm.
Renovated about 15 years ago, it has since suffered neglect and some damage caused by tenants. Today, it presents itself as a valuable piece waiting to be rediscovered - like a rare object found in the mud, ready to shine again once restored.
ð³ Outdoor Spaces
The house is surrounded by a large garden, partly paved with drivable porphyry. An outdoor sink offers convenience for gardening and openâ€'air cooking.
A 4x3 gazebo, featuring glass panels, a traditional tile roof, and a concrete platform, allows you to enjoy the outdoor spaces both in summer and winter.
ð"½ Basement Level
. Large cellars, divided into 4 rooms, ideal for storage, hobbies, or future conversions.
ð"¼ First Floor
. Entrance
. Small habitable kitchen with window
. Underâ€'stair storage room
. Living room with antique parquet and balcony
. Guest room
. Marble staircase with antique wroughtâ€'iron railings in rustic style
ð"¼ Second Floor
. Two bedrooms, one featuring a walkâ€'in closet and balcony
. Large windowed bathroom
ð The Woodshed: Extraordinary Potential
On the right side of the house stands a woodshed as tall as the main building, with exposed stone and ancient timber. It requires renovation, but the roof structure was redone 15 years ago.
A rustic, untouched volume that can be transformed into:
. a portico on the ground floor + a small attic room above
. or a fully enclosed extension of the house, increasing usable space
ð Technical Features
. Insulated attic
. Wastewater discharged into an authorized biological septic tank, oversized for three households
. Private asphalt road
. Gate with automation predisposition
ð" Strategic Location
. Millesimo - 10 minutes
. Osiglia Dam - 5 minutes
. Madonna del Deserto Sanctuary - 5 minutes
. Savona - 25 minutes
ð¿ Ideal For Those Seeking
. Absolute privacy
. Clean air
. Unspoiled nature
. Proximity to the main services of Val Bormida and the Riviera
A unique property, perfect for those who wish to live in a natural oasis without giving up the convenience of nearby towns.
tel. 3463940504
自动翻译所用的语言
VILLA AD ACQUAFREDDA
Indipendenza e privacy totale immersa nella natura.
tel. 3463940504
Proprietà completamente indipendente, incastonata nel verde incontaminato di Acquafredda e raggiungibile tramite strada privata asfaltata: 300 metri totali, di cui 150 condominiali e la restante parte di proprietà. L'area è semirecintata; il lato affacciato sul fiume rimane volutamente aperto, poiché confina con una riserva naturale protetta di pesca, un contesto raro e prezioso.
L'ingresso è valorizzato da un cancello con predisposizione per l'automazione.
ð" Struttura e metrature
L'immobile si sviluppa su tre livelli, per un totale di 260 mq.
Ristrutturato circa 15 anni fa, ha subito trascuratezza e alcuni danni da parte degli inquilini: oggi si presenta come un oggetto prezioso da riportare alla luce. Come un pezzo raro trovato nel fango, attende solo di essere ripulito per rivelare nuovamente il suo valore.
ð³ Spazi esterni
La proprietà è circondata da un ampio giardino, in parte pavimentato in porfido carrabile. Un lavello esterno offre comodità per la cura del verde e per cucinare all'aperto.
Un gazebo 4x3, con paratie in vetro, tetto in coppi e piattaforma in cemento, permette di vivere gli spazi esterni sia d'estate che d'inverno.
ð"½ Piano seminterrato
. Ampie cantine, suddivise in 4 locali, ideali per stoccaggio, hobby o trasformazioni future.
ð"¼ Piano primo
. Ingresso
. Cucinotta abitabile e finestrata
. Ripostiglio sottoscala
. Salotto con parquet antico e balcone
. Stanza ospiti
. Scala in marmo con ringhiere antiche in arte povera
ð"¼ Secondo piano
. Due camere da letto, di cui una con cabina armadio e balcone
. Ampio bagno finestrato
ð La legnaia: un potenziale straordinario
Sul lato destro della casa si trova una legnaia alta quanto l'immobile, in pietra a vista e legni antichi. È da ristrutturare, ma il termotetto è stato rifatto 15 anni fa.
Un volume rustico, intonso, che può diventare:
. porticato al piano terra + mansardina al piano superiore
. oppure un'estensione chiusa dell'abitazione, aumentando la superficie utile
ð Caratteristiche tecniche
. Sottotetto coibentato
. Scarichi convogliati in fossa biologica autorizzata, sovradimensionata per tre famiglie
. Strada privata asfaltata
. Cancello con predisposizione automatismo
ð" Posizione strategica
. Millesimo - 10 minuti
. Diga di Osiglia - 5 minuti
. Santuario Madonna del Deserto - 5 minuti
. Savona - 25 minuti
ð¿ Ideale per chi cerca
. Privacy assoluta
. Aria pulita
. Natura incontaminata
. Vicinanza ai principali servizi della Val Bormida e della Riviera
Una proprietà unica, perfetta per chi desidera vivere in un'oasi naturale senza rinunciare alla comodità dei centri abitati.
Se vuoi, posso preparare anche:
. Versione breve per portali immobiliari
. Versione premium per brochure
. Versione narrativa emozionale per clienti selezionati
....
ð¡ ACQUAFREDDA - Vollständige Unabhängigkeit, Eingebettet in die Natur
Eine vollkommen unabhängige Immobilie, eingebettet in das geschützte Grün von Acquafredda und erreichbar über eine private asphaltierte Zufahrtsstraße: insgesamt 300 Meter, davon 150 in Miteigentum und der Rest im Alleineigentum. Ein Teil des Grundstücks ist eingezäunt; die Seite zur Flusslandschaft bleibt bewusst offen, da sie an ein geschütztes Fischereireservat grenzt - eine seltene und wertvolle Naturoase.
Die Einfahrt wird durch ein Tor aufgewertet, das bereits für eine Automatisierung vorbereitet ist.
ð" Raumaufteilung und Fläche
Die Immobilie erstreckt sich über drei Ebenen mit insgesamt 260 m².
Vor etwa 15 Jahren renoviert, hat sie anschließend Vernachlässigung und einige Schäden durch Mieter erlitten. Heute präsentiert sie sich als ein wiederzuentdeckendes Wertobjekt - wie ein seltener Fund, der aus dem Schlamm gehoben wird und nach einer behutsamen Restaurierung erneut erstrahlen kann.
ð³ Außenbereiche
Das Haus ist von einem großen Garten umgeben, teilweise mit befahrbarem Porphyr gepflastert. Ein Außenwaschbecken bietet Komfort für Gartenarbeiten und das Kochen im Freien.
Ein 4x3â€'mâ€'Pavillon, ausgestattet mit Glaswänden, traditionellem Ziegeldach und Betonplattform, ermöglicht die Nutzung der Außenbereiche sowohl im Sommer als auch im Winter.
ð"½ Untergeschoss
. Große Kellerräume, unterteilt in 4 Bereiche, ideal für Lagerung, Hobbyräume oder zukünftige Umgestaltungen.
ð"¼ Erdgeschoss
. Eingang
. Kleine Wohnküche mit Fenster
. Abstellraum unter der Treppe
. Wohnzimmer mit altem Parkett und Balkon
. Gästezimmer
. Marmortreppe mit Geländern aus antikem Schmiedeeisen im rustikalen Stil
ð"¼ Obergeschoss
. Zwei Schlafzimmer, eines davon mit Ankleideraum und Balkon
. Großes Badezimmer mit Fenster
ð Der Holzschuppen: Außergewöhnliches Potenzial
Auf der rechten Seite des Hauses steht ein Holzschuppen, so hoch wie das Hauptgebäude, mit sichtbarem Naturstein und altem Holz. Er benötigt eine Renovierung, doch die Dachstruktur wurde vor 15 Jahren erneuert.
Ein rustikales, unverfälschtes Volumen, das sich verwandeln lässt in:
. einen offenen Portikus im Erdgeschoss + einen kleinen Dachraum im Obergeschoss
. oder eine vollständig geschlossene Erweiterung des Hauses, die die nutzbare Fläche vergrößert
ð Technische Merkmale
. Gedämmter Dachboden
. Abwasserentsorgung über eine genehmigte biologische Klärgrube, ausgelegt für drei Wohneinheiten
. Private asphaltierte Zufahrtsstraße
. Tor für Automatisierung vorbereitet
ð" Strategische Lage
. Millesimo - 10 Minuten
. Stausee Osiglia - 5 Minuten
. Heiligtum Madonna del Deserto - 5 Minuten
. Savona - 25 Minuten
Eine vollkommen unabhängige Immobilie, eingebettet in das geschützte Grün von Acquafredda und erreichbar über eine private asphaltierte Zufahrtsstraße: insgesamt 300 Meter, davon 150 in Miteigentum und der Rest im Alleineigentum. Ein Teil des Grundstücks ist eingezäunt; die Seite zur Flusslandschaft bleibt bewusst offen, da sie an ein geschütztes Fischereireservat grenzt - eine seltene und wertvolle Naturoase.
Die Einfahrt wird durch ein Tor aufgewertet, das bereits für eine Automatisierung vorbereitet ist.
ð" Raumaufteilung und Fläche
Die Immobilie erstreckt sich über drei Ebenen mit insgesamt 260 m².
Vor etwa 15 Jahren renoviert, hat sie anschließend Vernachlässigung und einige Schäden durch Mieter erlitten. Heute präsentiert sie sich als ein wiederzuentdeckendes Wertobjekt - wie ein seltener Fund, der aus dem Schlamm gehoben wird und nach einer behutsamen Restaurierung erneut erstrahlen kann.
ð³ Außenbereiche
Das Haus ist von einem großen Garten umgeben, teilweise mit befahrbarem Porphyr gepflastert. Ein Außenwaschbecken bietet Komfort für Gartenarbeiten und das Kochen im Freien.
Ein 4x3â€'mâ€'Pavillon, ausgestattet mit Glaswänden, traditionellem Ziegeldach und Betonplattform, ermöglicht die Nutzung der Außenbereiche sowohl im Sommer als auch im Winter.
ð"½ Untergeschoss
. Große Kellerräume, unterteilt in 4 Bereiche, ideal für Lagerung, Hobbyräume oder zukünftige Umgestaltungen.
ð"¼ Erdgeschoss
. Eingang
. Kleine Wohnküche mit Fenster
. Abstellraum unter der Treppe
. Wohnzimmer mit altem Parkett und Balkon
. Gästezimmer
. Marmortreppe mit Geländern aus antikem Schmiedeeisen im rustikalen Stil
ð"¼ Obergeschoss
. Zwei Schlafzimmer, eines davon mit Ankleideraum und Balkon
. Großes Badezimmer mit Fenster
ð Der Holzschuppen: Außergewöhnliches Potenzial
Auf der rechten Seite des Hauses steht ein Holzschuppen, so hoch wie das Hauptgebäude, mit sichtbarem Naturstein und altem Holz. Er benötigt eine Renovierung, doch die Dachstruktur wurde vor 15 Jahren erneuert.
Ein rustikales, unverfälschtes Volumen, das sich verwandeln lässt in:
. einen offenen Portikus im Erdgeschoss + einen kleinen Dachraum im Obergeschoss
. oder eine vollständig geschlossene Erweiterung des Hauses, die die nutzbare Fläche vergrößert
ð Technische Merkmale
. Gedämmter Dachboden
. Abwasserentsorgung über eine genehmigte biologische Klärgrube, ausgelegt für drei Wohneinheiten
. Private asphaltierte Zufahrtsstraße
. Tor für Automatisierung vorbereitet
ð" Strategische Lage
. Millesimo - 10 Minuten
. Stausee Osiglia - 5 Minuten
. Heiligtum Madonna del Deserto - 5 Minuten
. Savona - 25 Minuten
ð¡ ACQUAFREDDA - Indépendance Totale Immergée dans la Nature
Une propriété entièrement indépendante, nichée dans la verdure préservée d'Acquafredda et accessible par une route privée asphaltée : 300 mètres au total, dont 150 en copropriété et le reste en pleine propriété. Une partie du terrain est clôturée ; le côté donnant sur la rivière reste volontairement ouvert, car il borde une réserve de pêche protégée - un environnement naturel rare et précieux.
L'entrée est valorisée par un portail déjà prédisposé pour l'automatisation.
ð" Agencement et Surface
La propriété se déploie sur trois niveaux, pour un total de 260 m².
Rénovée il y a environ 15 ans, elle a ensuite subi négligence et quelques dommages causés par des locataires. Aujourd'hui, elle se présente comme une pièce de valeur à redécouvrir - tel un objet rare retrouvé dans la boue, prêt à briller de nouveau une fois restauré.
ð³ Espaces Extérieurs
La maison est entourée d'un grand jardin, partiellement pavé de porphyre carrossable. Un évier extérieur offre praticité pour le jardinage et la cuisine en plein air.
Un gazebo de 4x3, doté de panneaux vitrés, d'un toit en tuiles traditionnelles et d'une plateforme en béton, permet de profiter des espaces extérieurs aussi bien en été qu'en hiver.
ð"½ Niveau Sousâ€'sol
. Grandes caves, divisées en 4 pièces, idéales pour le stockage, les loisirs ou de futures transformations.
ð"¼ Premier Étage
. Entrée
. Petite cuisine habitable avec fenêtre
. Débarras sous l'escalier
. Séjour avec parquet ancien et balcon
. Chambre d'amis
. Escalier en marbre avec rampes en fer forgé ancien, style rustique
ð"¼ Deuxième Étage
. Deux chambres, dont une avec dressing et balcon
. Grande salle de bain avec fenêtre
ð Le Bûcher : Potentiel Extraordinaire
Sur le côté droit de la maison se dresse un bûcher aussi haut que le bâtiment principal, avec pierre apparente et bois ancien. Il nécessite une rénovation, mais la structure du toit a été refaite il y a 15 ans.
Un volume rustique et intact, pouvant être transformé en :
. un portique au rezâ€'deâ€'chaussée + une petite pièce mansardée à l'étage
. ou une extension entièrement fermée de la maison, augmentant la surface utilisable
ð Caractéristiques Techniques
. Grenier isolé
. Eaux usées évacuées dans une fosse septique biologique autorisée, dimensionnée pour trois habitations
. Route privée asphaltée
. Portail prédisposé pour l'automatisation
ð" Emplacement Stratégique
. Millesimo - 10 minutes
. Barrage d'Osiglia - 5 minutes
. Sanctuaire de Madonna del Deserto - 5 minutes
. Savone - 25 minutes
ð¿ Idéal Pour Ceux Qui Recherchent
. Une intimité absolue
. Un air pur
. Une nature intacte
. La proximité des services principaux de la Val Bormida et de la Riviera
Une propriété unique, parfaite pour ceux qui souhaitent vivre dans une oasis naturelle sans renoncer au confort des communes...
Une propriété entièrement indépendante, nichée dans la verdure préservée d'Acquafredda et accessible par une route privée asphaltée : 300 mètres au total, dont 150 en copropriété et le reste en pleine propriété. Une partie du terrain est clôturée ; le côté donnant sur la rivière reste volontairement ouvert, car il borde une réserve de pêche protégée - un environnement naturel rare et précieux.
L'entrée est valorisée par un portail déjà prédisposé pour l'automatisation.
ð" Agencement et Surface
La propriété se déploie sur trois niveaux, pour un total de 260 m².
Rénovée il y a environ 15 ans, elle a ensuite subi négligence et quelques dommages causés par des locataires. Aujourd'hui, elle se présente comme une pièce de valeur à redécouvrir - tel un objet rare retrouvé dans la boue, prêt à briller de nouveau une fois restauré.
ð³ Espaces Extérieurs
La maison est entourée d'un grand jardin, partiellement pavé de porphyre carrossable. Un évier extérieur offre praticité pour le jardinage et la cuisine en plein air.
Un gazebo de 4x3, doté de panneaux vitrés, d'un toit en tuiles traditionnelles et d'une plateforme en béton, permet de profiter des espaces extérieurs aussi bien en été qu'en hiver.
ð"½ Niveau Sousâ€'sol
. Grandes caves, divisées en 4 pièces, idéales pour le stockage, les loisirs ou de futures transformations.
ð"¼ Premier Étage
. Entrée
. Petite cuisine habitable avec fenêtre
. Débarras sous l'escalier
. Séjour avec parquet ancien et balcon
. Chambre d'amis
. Escalier en marbre avec rampes en fer forgé ancien, style rustique
ð"¼ Deuxième Étage
. Deux chambres, dont une avec dressing et balcon
. Grande salle de bain avec fenêtre
ð Le Bûcher : Potentiel Extraordinaire
Sur le côté droit de la maison se dresse un bûcher aussi haut que le bâtiment principal, avec pierre apparente et bois ancien. Il nécessite une rénovation, mais la structure du toit a été refaite il y a 15 ans.
Un volume rustique et intact, pouvant être transformé en :
. un portique au rezâ€'deâ€'chaussée + une petite pièce mansardée à l'étage
. ou une extension entièrement fermée de la maison, augmentant la surface utilisable
ð Caractéristiques Techniques
. Grenier isolé
. Eaux usées évacuées dans une fosse septique biologique autorisée, dimensionnée pour trois habitations
. Route privée asphaltée
. Portail prédisposé pour l'automatisation
ð" Emplacement Stratégique
. Millesimo - 10 minutes
. Barrage d'Osiglia - 5 minutes
. Sanctuaire de Madonna del Deserto - 5 minutes
. Savone - 25 minutes
ð¿ Idéal Pour Ceux Qui Recherchent
. Une intimité absolue
. Un air pur
. Une nature intacte
. La proximité des services principaux de la Val Bormida et de la Riviera
Une propriété unique, parfaite pour ceux qui souhaitent vivre dans une oasis naturelle sans renoncer au confort des communes...
ð¡ ACQUAFREDDA - Independencia Total, EnvueltA en la Naturaleza
Una propiedad completamente independiente, inmersa en el entorno protegido de Acquafredda y accesible mediante un camino privado asfaltado: un total de 300 metros, de los cuales 150 son en copropiedad y el resto de propiedad exclusiva. Una parte del terreno está vallada; el lado que da hacia el río permanece deliberadamente abierto, ya que limita con una reserva de pesca protegida - un oasis natural raro y valioso.
La entrada está realzada por un portón ya preparado para su automatización.
ð" Distribución y Superficie
La propiedad se desarrolla en tres niveles con un total de 260 m².
Renovada hace unos 15 años, ha sufrido posteriormente abandono y algunos daños causados por inquilinos. Hoy se presenta como un bien de valor por redescubrir - como un hallazgo raro que emerge del barro y que, tras una restauración cuidadosa, puede volver a brillar.
ð³ Espacios Exteriores
La casa está rodeada por un gran jardín, parcialmente pavimentado con pórfido transitable. Un lavabo exterior ofrece comodidad para trabajos de jardinería y cocina al aire libre.
Un pabellón de 4x3 m, equipado con paredes de vidrio, techo tradicional de tejas y plataforma de hormigón, permite disfrutar de los espacios exteriores tanto en verano como en invierno.
ð"½ Planta Semisótano
. Amplios espacios de bodega, divididos en 4 áreas, ideales para almacenamiento, talleres o futuras transformaciones.
ð"¼ Planta Baja
. Entrada
. Pequeña cocina con ventana
. Trastero bajo la escalera
. Salón con parquet antiguo y balcón
. Habitación de invitados
. Escalera de mármol con barandillas de hierro forjado antiguo de estilo rústico
ð"¼ Planta Superior
. Dos dormitorios, uno de ellos con vestidor y balcón
. Baño grande con ventana
ð El Cobertizo de Madera: Potencial Extraordinario
A la derecha de la casa se encuentra un cobertizo de madera, tan alto como el edificio principal, con piedra natural vista y madera antigua. Necesita renovación, pero la estructura del tejado fue renovada hace 15 años.
Un volumen rústico y auténtico que puede transformarse en:
. un pórtico abierto en la planta baja + un pequeño altillo en la planta superior
. o una ampliación completamente cerrada de la casa, aumentando la superficie útil
ð Características Técnicas
. Buhardilla aislada
. Sistema de aguas residuales mediante fosa séptica biológica autorizada, diseñada para tres unidades habitacionales
. Camino privado asfaltado
. Portón preparado para automatización
ð" Ubicación Estratégica
. Millesimo - 10 minutos
. Lago de Osiglia - 5 minutos
. Santuario Madonna del Deserto - 5 minutos
. Savona - 25 minutos
Se vuoi, posso anche preparare la versione inglese, oppure una versione narrativa per brochure premium pensata per cliniche, franchise o acquirenti internazionali.
Ecco la traduzione in arabo, mantenendo tono premium, narrativo ed elegante,...
Una propiedad completamente independiente, inmersa en el entorno protegido de Acquafredda y accesible mediante un camino privado asfaltado: un total de 300 metros, de los cuales 150 son en copropiedad y el resto de propiedad exclusiva. Una parte del terreno está vallada; el lado que da hacia el río permanece deliberadamente abierto, ya que limita con una reserva de pesca protegida - un oasis natural raro y valioso.
La entrada está realzada por un portón ya preparado para su automatización.
ð" Distribución y Superficie
La propiedad se desarrolla en tres niveles con un total de 260 m².
Renovada hace unos 15 años, ha sufrido posteriormente abandono y algunos daños causados por inquilinos. Hoy se presenta como un bien de valor por redescubrir - como un hallazgo raro que emerge del barro y que, tras una restauración cuidadosa, puede volver a brillar.
ð³ Espacios Exteriores
La casa está rodeada por un gran jardín, parcialmente pavimentado con pórfido transitable. Un lavabo exterior ofrece comodidad para trabajos de jardinería y cocina al aire libre.
Un pabellón de 4x3 m, equipado con paredes de vidrio, techo tradicional de tejas y plataforma de hormigón, permite disfrutar de los espacios exteriores tanto en verano como en invierno.
ð"½ Planta Semisótano
. Amplios espacios de bodega, divididos en 4 áreas, ideales para almacenamiento, talleres o futuras transformaciones.
ð"¼ Planta Baja
. Entrada
. Pequeña cocina con ventana
. Trastero bajo la escalera
. Salón con parquet antiguo y balcón
. Habitación de invitados
. Escalera de mármol con barandillas de hierro forjado antiguo de estilo rústico
ð"¼ Planta Superior
. Dos dormitorios, uno de ellos con vestidor y balcón
. Baño grande con ventana
ð El Cobertizo de Madera: Potencial Extraordinario
A la derecha de la casa se encuentra un cobertizo de madera, tan alto como el edificio principal, con piedra natural vista y madera antigua. Necesita renovación, pero la estructura del tejado fue renovada hace 15 años.
Un volumen rústico y auténtico que puede transformarse en:
. un pórtico abierto en la planta baja + un pequeño altillo en la planta superior
. o una ampliación completamente cerrada de la casa, aumentando la superficie útil
ð Características Técnicas
. Buhardilla aislada
. Sistema de aguas residuales mediante fosa séptica biológica autorizada, diseñada para tres unidades habitacionales
. Camino privado asfaltado
. Portón preparado para automatización
ð" Ubicación Estratégica
. Millesimo - 10 minutos
. Lago de Osiglia - 5 minutos
. Santuario Madonna del Deserto - 5 minutos
. Savona - 25 minutos
Se vuoi, posso anche preparare la versione inglese, oppure una versione narrativa per brochure premium pensata per cliniche, franchise o acquirenti internazionali.
Ecco la traduzione in arabo, mantenendo tono premium, narrativo ed elegante,...
细节
- 物业类型
- 别墅
- 状况
- 等待整修
- 房屋面积
- 260 m²
- 卧室
- 3
- 浴室
- 1
- 土地
- 1 m²
- 能效评级
- F161,32 kwh_m2
- 参考代码
- 2095-29105
能效评级 (第90/2013号法律)
更节能
- A4
- A3
- A2
- A1
- B
- C
- D
- E
- F
- G
不节能
什么是能效评级?
能源效率评级是由字母A4到G所表示的值,该值表示基于建筑物外形和气候区等参数的建筑物的能源质量和消耗量。 能效评级越高,建筑物的空调能耗和成本就越低。 请注意:如果建筑物的外形和气候区域不同,则属于同一类别的建筑物的年能耗也可能大不相同。
什么是EPgl(全球能源绩效指数)
EPgl表示建筑或建筑单元达到舒适条件所消耗的能量,并基于现有的能源服务和标准使用下的物业类型。计量单位为kWh/m2/年。
我们建议您与广告商确认物业的能效等评级否已更新为第90/2013号法律。
距兴趣点的距离:
距离以直线计算
- 机场
52.0 km - Genova GOA - Cristoforo Colombo
52.0 km - Cuneo CUF - Di Levaldigi
105.0 km - Torino TRN - Caselle
149.0 km - Milano MXP - Malpensa
- 高速公路出口
- 3.0 km
- 医院
- 4.0 km - Croce Verde Murialdo
- 海岸
- 19.8 km
- 滑雪胜地
- 8.4 km
在此物业附近
米莱西莫:关于城市的信息
- 海拔
- 高出海平面429m
- 面积
- 15.96 km²
- 地理区域
- 内陆山区
- 人口
- 3247

您如何看待该广告的质量?
提供有关此广告的反馈,帮助我们改善您的Gate-away体验。
请不要评估物业本身,而只是评估其展示的质量。