360,000 €
7间卧室别墅, 260 m² 卡尔卡雷, 萨沃纳 (省)
- 1 / 41
- 2 / 41
- 3 / 41
- 4 / 41
- 5 / 41
- 6 / 41
- 7 / 41
- 8 / 41
- 9 / 41
- 10 / 41
- 11 / 41
- 12 / 41
- 13 / 41
- 14 / 41
- 15 / 41
- 16 / 41
- 17 / 41
- 18 / 41
- 19 / 41
- 20 / 41
- 21 / 41
- 22 / 41
- 23 / 41
- 24 / 41
- 25 / 41
- 26 / 41
- 27 / 41
- 28 / 41
- 29 / 41
- 30 / 41
- 31 / 41
- 32 / 41
- 33 / 41
- 34 / 41
- 35 / 41
- 36 / 41
- 37 / 41
- 38 / 41
- 39 / 41
- 40 / 41
- 41 / 41
主要特点
- 花园
- 露台
- 车库
- 地窖
描述
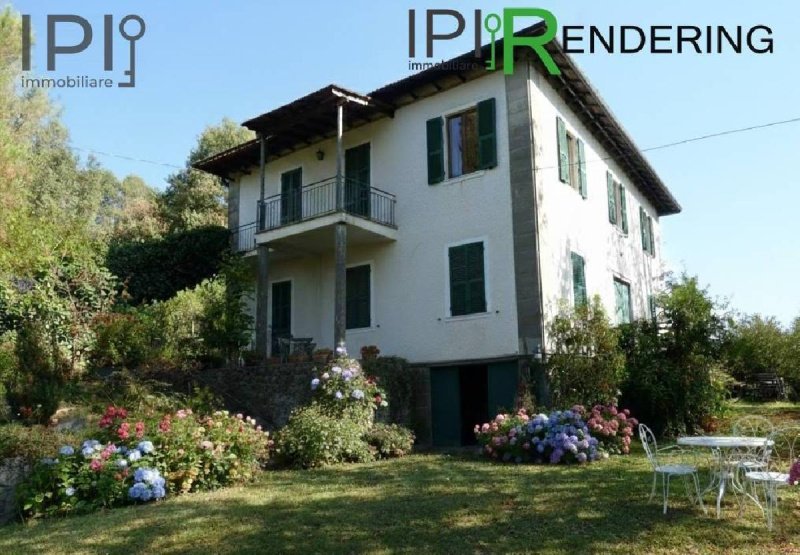
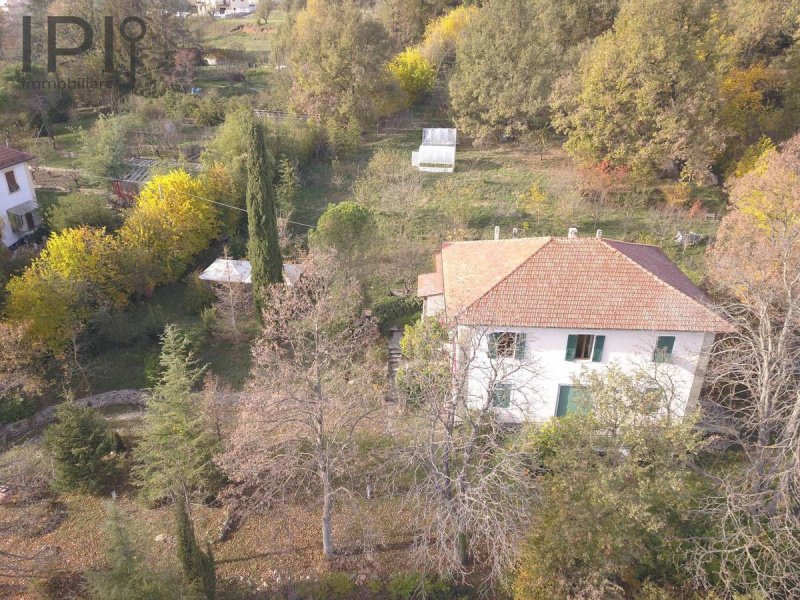
距离卡雷中心一步之遥,四周环绕着超过 7000 平方米的土地,可通过私人道路步行和车辆进入,出售历史双户别墅。
该房产可方便地步行到达城镇中心,但一旦进入私人小路,就会感觉置身于绿色和宁静之中。
别墅建在三层,由两套公寓组成,外加一个可能的双卧室公寓,以及用作地窖、仓库的房间,一个规模较小的车库和一个阁楼空间,阁楼高度可利用,以获得更多住宅用途的空间(需申请授权)。
一楼有一套公寓,带有宏伟的木制入口门,通向一间可以看到第一间卧室的走廊,一个带露台的大客厅,一个可通过落地窗通往花园的厨房,一个带有精美大理石双盆和大型淋浴间的浴室,以及另一间卧室。 所有地板,除了浴室的地板外,都是原始的木地板,窗户是单玻璃木制窗户。 同样在一楼,还有一个可以独立从外部进入的部分,由两个房间、一个小厨房和一个 90 年代的淋浴间浴室组成。 这里有石子地板。
通过外部的石板台阶,可以到达一楼,这里有一套公寓,装修更现代,直到不久前才有人居住。 入口
通向一个过道区域,带有一个房间,一个大理石厨房,一个开放式客厅,带有精美的石制壁炉,另一个带独立淋浴间的卧室,一个大理石主浴室,带按摩浴缸/淋浴,以及两个卧室。 在这个楼层,我们有非常漂亮的木地板,双层玻璃 PVC 窗户和精心设计的古董细节。 从可居住的厨房,通过一个舱口可以到达阁楼,这可以实现一个漂亮的扩建。
地下室还有两个地窖和一个小车库。 整个区域周围有大约 7000 平方米的私人土地,配有烤箱、烧烤架、泉水井、水收集池和一个令人愉快的凉亭。
使用甲烷供暖,部分现代的散热器,部分铸铁散热器,连接到市政污水处理系统。
一栋充满古典风味,绝对实用的别墅,适合多户家庭或建立一个宾馆。 真正迷人,并且位于卡雷中心!
广告商输入的描述
The property is easily reached on foot from the town center, but once you enter the private driveway, you have the feeling of being immersed in greenery and tranquility.
Built on three levels, the villa comprises two apartments, plus a possible two-room apartment, as well as cellar and storage rooms, a small garage, and an attic space with heights that could be used to create additional living spaces (subject to authorization).
On the ground floor, we find the first apartment with an imposing wooden entrance door leading to the hallway leading to the first bedroom, a large living room with terrace, a kitchen with French doors leading to the garden, a bathroom with a beautiful double marble sink and a generously sized shower, and another bedroom. All the floors, except for the bathroom, are original parquet, while the wooden window frames are single-glazed. Also on this floor is a connected section with independent access from the outside, consisting of two rooms, a kitchenette, and a bathroom with a 1990s shower. This section features terrazzo floors.
An external Luserna stone staircase leads to the first floor, where you enter the second apartment, which has more recent finishes and was inhabited until recently.
A passageway comprises a bedroom, marble kitchen, open-plan living room with a beautiful marble fireplace, another bedroom with a private bathroom with shower, a master marble bathroom with a hydromassage tub/shower, and two additional bedrooms. This level features beautiful parquet floors, double-glazed PVC windows, and meticulously maintained period features. From the eat-in kitchen, a hatch leads to the attic, which would allow for a lovely extension.
The basement also includes two cellars and a small garage. The property sits on approximately 7,000 square meters of private land with an oven, barbecue, spring well, water collection tank, and a pleasant gazebo.
Natural gas heating with radiators, some modern and some cast iron, connection to the municipal sewer.
A classic-style villa, perfectly functional, suitable for multiple families or for creating a guesthouse. Truly charming and located in the center of Carcare!
La proprietà è raggiungibile comodamente a piedi dal centro della cittadina, ma una volta entrati sul vialetto privato, si ha la sensazione di essere immersi nel verde e nella tranquillità.
Strutturata su tre livelli, la villa si compone di due appartamenti, piu' un eventuale bilocale, oltre che i locali ad uso cantina, magazzino, un garage di modeste dimensioni e un vano sottotetto con altezze sfruttabili per ricavare altre parti ad uso abitativo (previo richiesta autorizzazione).
A piano terra troviamo il primo appartamento con imponente portone di entrata in legno, che conduce al corridoio su cui si affaccia una prima camera da letto, un grande salone con terrazza, la cucina con accesso anche al giardino, tramite una porta finestra, il bagno con bellissimo doppio lavello in marmo e doccia di dimensioni importanti e ancora una camera da letto. Tutti i pavimenti, ad eccezione di quello del bagno, sono in parquet originale, mentre gli infissi in legno vetro singolo. Sempre al piano ancora una parte collegata che volendo ha accesso indipendente dall'esterno, costituita da due vani, un cucinino e un bagnetto con doccia anni 90. Qui troviamo i pavimenti in graniglia.
Tramite scala esterna in luserna, si arriva al piano primo, dove si accede al secondo appartamento, piu' recente nelle finiture e fino a poco tempo fa abitato. Ingresso
su zona di passaggio con camera, cucina in marmo, salone aperto con bellissimo caminetto in marmo, altra camera con bagno privato con doccia, bagno padronale in marmo con vasca/doccia idromassaggio e altre due camere da letto. A questo livello abbiamo pavimenti in parquet molto belli, infissi in pvc doppio vetro e particolari d'epoca curati. Dalla cucina abitabile, accesso tramite botola al sottotetto che consentirebbe un bel ampliamento.
Ancora a piano seminterrato due cantine e un piccolo garage. Tutto intono circa 7000 mq di terreno privato con forno, barbecue, pozzo di sorgente, vasca di raccolta acqua e un piacevole gazebo.
Riscaldamento a metano con termosifoni in parte moderni in parte in ghisa, allaccio alla fognatura comunale.
Un villa dal sapore classico, assolutamente funzionale, adatto a piu' famiglie o alla realizzazione di una struttura ricettiva. Davvero affascinante e nel centro di Carcare!
Das Anwesen ist vom Stadtzentrum aus bequem zu Fuß zu erreichen, aber sobald Sie die private Auffahrt betreten, haben Sie das Gefühl, in Grün und Ruhe einzutauchen.
Die Villa erstreckt sich über drei Ebenen und besteht aus zwei Wohnungen plus einer möglichen Zweizimmerwohnung sowie Keller- und Abstellräumen, einer kleinen Garage und einem Dachboden, der (vorbehaltlich einer Genehmigung) zur Schaffung zusätzlicher Wohnräume genutzt werden könnte.
Im Erdgeschoss befindet sich die erste Wohnung mit einer imposanten Holzeingangstür, die zum Flur führt, von wo aus sich das erste Schlafzimmer befindet, ein großes Wohnzimmer mit Terrasse, eine Küche mit Glastüren zum Garten, ein Badezimmer mit einem schönen Doppelwaschbecken aus Marmor und einer großzügigen Dusche sowie ein weiteres Schlafzimmer. Alle Böden, mit Ausnahme des Badezimmers, sind mit originalem Parkett ausgelegt, während die Holzfenster einfach verglast sind. Auf dieser Etage befindet sich außerdem ein angrenzender Bereich mit separatem Zugang von außen, bestehend aus zwei Zimmern, einer Küchenzeile und einem Badezimmer mit einer Dusche aus den 1990er Jahren. Dieser Bereich ist mit Terrazzoböden ausgestattet.
Über eine Außentreppe aus Lusernstein gelangt man in den ersten Stock, wo man die zweite Wohnung betritt, die neueren Ausbaustandards entspricht und bis vor Kurzem bewohnt war.
Ein Durchgangsbereich umfasst ein Schlafzimmer, eine Marmorküche, ein offenes Wohnzimmer mit einem schönen Marmorkamin, ein weiteres Schlafzimmer mit eigenem Bad mit Dusche, ein Hauptbadezimmer aus Marmor mit Hydromassage-Badewanne/Dusche und zwei weitere Schlafzimmer. Diese Etage verfügt über schöne Parkettböden, doppelt verglaste PVC-Fenster und sorgfältig erhaltene historische Elemente. Von der Wohnküche führt eine Durchreiche zum Dachboden, der einen schönen Ausbau ermöglichen würde.
Im Untergeschoss befinden sich außerdem zwei Keller und eine kleine Garage. Das Anwesen liegt auf einem etwa 7.000 Quadratmeter großen Privatgrundstück mit einem Ofen, einem Grill, einem Quellbrunnen, einem Wassersammeltank und einem schönen Pavillon.
Erdgasheizung mit Heizkörpern, teils modern, teils aus Gusseisen, Anschluss an die städtische Kanalisation.
Eine Villa im klassischen Stil, perfekt funktional, geeignet für mehrere Familien oder zur Einrichtung eines Gästehauses. Wirklich charmant und im Zentrum von Carcare gelegen!
La propriété est facilement accessible à pied depuis le centre-ville, mais une fois que vous entrez dans l'allée privée, vous avez le sentiment d'être immergé dans la verdure et la tranquillité.
Construite sur trois niveaux, la villa comprend deux appartements, plus un éventuel appartement de deux pièces, ainsi qu'une cave et des pièces de rangement, un petit garage et un grenier avec des hauteurs pouvant être utilisées pour créer des espaces de vie supplémentaires (sous réserve d'autorisation).
Au rez-de-chaussée, nous trouvons le premier appartement avec une imposante porte d'entrée en bois menant au couloir menant à la première chambre, un grand salon avec terrasse, une cuisine avec portes-fenêtres donnant sur le jardin, une salle de bain avec une belle double vasque en marbre et une douche spacieuse, et une autre chambre. Tous les sols, à l'exception de la salle de bain, sont en parquet d'origine, tandis que les huisseries en bois sont en simple vitrage. À cet étage se trouve également une partie communicante avec accès indépendant depuis l'extérieur, composée de deux pièces, d'une kitchenette et d'une salle de bain avec douche des années 1990. Cette partie est ornée de sols en terrazzo.
Un escalier extérieur en pierre de Luserna mène au premier étage, où l'on accède au deuxième appartement, qui présente des finitions plus récentes et qui était habité jusqu'à récemment.
Un couloir dessert une chambre, une cuisine en marbre, un salon ouvert avec une belle cheminée en marbre, une autre chambre avec salle de bain privative avec douche, une salle de bain principale en marbre avec baignoire/douche hydromassante, et deux autres chambres. Ce niveau est doté de beaux parquets, de fenêtres en PVC à double vitrage et d'éléments d'époque soigneusement entretenus. Depuis la cuisine dînatoire, un passe-plat mène au grenier, qui permettrait une belle extension.
Le sous-sol comprend également deux caves et un petit garage. La propriété est située sur un terrain privé d'environ 7 000 m² avec four, barbecue, puits, réservoir de récupération d'eau et un agréable kiosque.
Chauffage au gaz naturel avec radiateurs, certains modernes et d'autres en fonte, raccordement au tout-à-l'égout municipal.
Une villa de style classique, parfaitement fonctionnelle, idéale pour plusieurs familles ou pour créer une maison d'hôtes. Charmante et située au cur de Carcare !
Se puede llegar fácilmente a la propiedad a pie desde el centro de la ciudad, pero una vez que ingresa al camino privado, tiene la sensación de estar inmerso en vegetación y tranquilidad.
Distribuida en tres niveles, la villa consta de dos apartamentos, más un posible apartamento de dos habitaciones, así como bodega y trasteros, un pequeño garaje y un espacio en el ático con alturas que podrían usarse para crear espacios habitables adicionales (sujeto a autorización).
En la planta baja, encontramos el primer apartamento con una imponente puerta de entrada de madera que da acceso al pasillo que da acceso al primer dormitorio, un amplio salón con terraza, una cocina con puertas francesas que dan al jardín, un baño con un hermoso lavabo doble de mármol y una ducha de gran tamaño, y otro dormitorio. Todos los suelos, excepto el del baño, son de parqué original, mientras que las ventanas de madera tienen acristalamiento simple. En esta misma planta también hay una sección conectada con acceso independiente desde el exterior, compuesta por dos habitaciones, una cocina americana y un baño con ducha de los años 90. Esta sección cuenta con suelos de terrazo.
Una escalera exterior de piedra de Luserna conduce al primer piso, donde se ingresa al segundo apartamento, que tiene acabados más recientes y estuvo habitado hasta hace poco.
Un pasillo consta de un dormitorio, una cocina de mármol, un salón diáfano con una hermosa chimenea de mármol, otro dormitorio con baño privado con ducha, un baño principal de mármol con bañera/ducha de hidromasaje y dos dormitorios adicionales. Esta planta cuenta con hermosos suelos de parqué, ventanas de PVC con doble acristalamiento y detalles de época meticulosamente conservados. Desde la cocina-comedor, una trampilla conduce al ático, ideal para una encantadora ampliación.
El sótano también incluye dos bodegas y un pequeño garaje. La propiedad se asienta sobre un terreno privado de aproximadamente 7.000 metros cuadrados con horno, barbacoa, pozo de agua, aljibe y un agradable cenador.
Calefacción de gas natural con radiadores, algunos modernos y otros de fundición, conexión al alcantarillado municipal.
Una villa de estilo clásico, perfectamente funcional, ideal para varias familias o para crear una casa de huéspedes. ¡Realmente encantadora y ubicada en el centro de Carcare!
细节
- 物业类型
- 别墅
- 状况
- 全面整修/可居住
- 房屋面积
- 260 m²
- 卧室
- 7
- 浴室
- 4
- 土地
- 7,000 m²
- 花园
- 7,000 m²
- 能效评级
- F185,94 kwh_m2
- 参考代码
- 6018
能效评级 (第90/2013号法律)
- A4
- A3
- A2
- A1
- B
- C
- D
- E
- F
- G
什么是能效评级?
能源效率评级是由字母A4到G所表示的值,该值表示基于建筑物外形和气候区等参数的建筑物的能源质量和消耗量。 能效评级越高,建筑物的空调能耗和成本就越低。 请注意:如果建筑物的外形和气候区域不同,则属于同一类别的建筑物的年能耗也可能大不相同。
什么是EPgl(全球能源绩效指数)
EPgl表示建筑或建筑单元达到舒适条件所消耗的能量,并基于现有的能源服务和标准使用下的物业类型。计量单位为kWh/m2/年。
距兴趣点的距离:
卡尔卡雷:关于城市的信息
- 海拔
- 高出海平面365m
- 面积
- 10.4004 km²
- 地理区域
- 内陆山区
- 人口
- 5232
联系房地产中介

Agenzia Immobiliare IPI S.a.s.
Via Fratelli Francia, 26, Cairo Montenotte, Savona
+39 019 504378; +39 349 8796770
您如何看待该广告的质量?
提供有关此广告的反馈,帮助我们改善您的Gate-away体验。
请不要评估物业本身,而只是评估其展示的质量。