560,000 €
间农舍, 350 m² 阿尔本加, Savona (省)
- 1 / 39
- 2 / 39
- 3 / 39
- 4 / 39
- 5 / 39
- 6 / 39
- 7 / 39
- 8 / 39
- 9 / 39
- 10 / 39
- 11 / 39
- 12 / 39
- 13 / 39
- 14 / 39
- 15 / 39
- 16 / 39
- 17 / 39
- 18 / 39
- 19 / 39
- 20 / 39
- 21 / 39
- 22 / 39
- 23 / 39
- 24 / 39
- 25 / 39
- 26 / 39
- 27 / 39
- 28 / 39
- 29 / 39
- 30 / 39
- 31 / 39
- 32 / 39
- 33 / 39
- 34 / 39
- 35 / 39
- 36 / 39
- 37 / 39
- 38 / 39
- 39 / 39
主要特点
- 露台
- 车库
- 地窖
描述
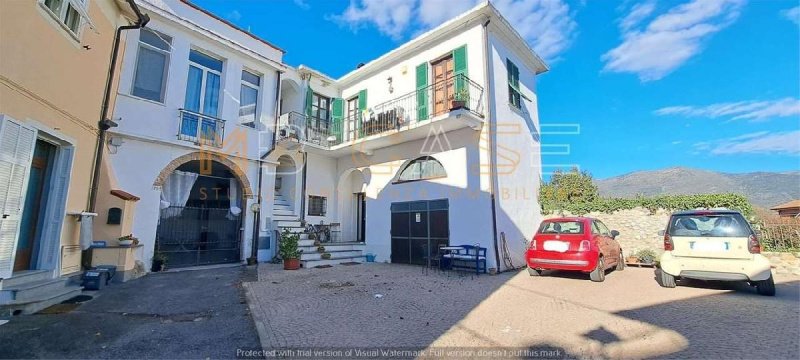
MB Case 提供出售,位于阿尔本加内陆地区一个小村庄内,经过翻新的古老乡村住宅,分为 3 层,并有可能将其划分为 2 个独立的住宅单元,因为所有管道设施已经准备就绪。
* 典型的利古里亚风格住宅,拥有裸露的砖拱顶、石砌基座和拱门。
一楼:入口,左侧。大窗户下的酒窖,带有木地板,配备厨房(石砾水槽、木柴烤箱和拱顶天花板),带窗户的浴室,配有淋浴和马赛克;右侧。地下室储藏室/食品储藏室,可通往带窗户的车库/仓库(可选停车位)和出入车道。
一楼:从一楼入口处,沿着原始石砾楼梯到达一楼,那里有客厅、半开放式厨房,通向起居/用餐区、走廊、带浴缸的带窗浴室、小卧室和双人卧室。 住宅配有露台和带顶棚的露台。
五居室公寓,税务登记为多居室公寓,明亮宽敞,包括:大门厅/过道、储藏室、带双水槽的浴室、大厨房/起居室(现在用作第二个客厅),和两间双人卧室。 通过舒适的内部楼梯,您可以到达第三间双人卧室和全景露台。
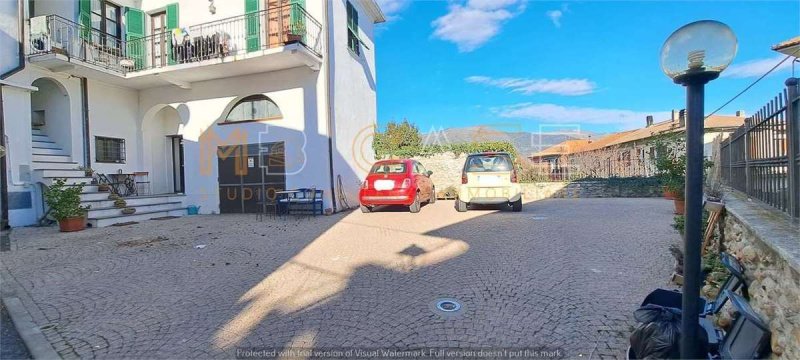
前广场上的两个停车位,包含在价格中,可进行分割。
通过方便的外部楼梯,第二个房产已经准备好,可以根据需要进行分割:
- 独立屋(税务登记面积约 200 平方米)310,000.00 欧元。
- 五居室公寓(税务登记面积约 150 平方米)250,000.00 欧元。
每个房产的前广场上都有一个停车位,包含在价格中。 考虑整体出售或单独出售。 可以以优惠利率(低于 1%)承担抵押贷款。 仅限爱好者!
能源等级:E
广告商输入的描述
* Typically Ligurian house with exposed brick vaults, stone plinths and arches.
On the ground floor: entrance, on the left. large windowed tavern with plank flooring, equipped kitchen (graniglia sink, wood-burning oven and vaulted ceilings), windowed bathroom with shower and mosaic; on the right. storage/closet under the stairs from which you can access the garage/warehouse (possible parking space) with a windowed mezzanine and driveway entrance.
On the first floor: from the entrance on the ground floor, you can access the 1st floor via an original graniglia staircase where there is the living room, the semi-independent kitchen open to the living/dining room, corridor, windowed bathroom with tub, small bedroom and double bedroom. The house is served by a terrace and a covered balcony.
Five-room apartment, merged cadastral to the multi-room apartment, bright and spacious consisting of: large entrance/hallway, closet, bathroom with shower and double sinks, large kitchen/living room (now used as a second living room), and two double bedrooms. A comfortable internal staircase leads to the third double bedroom and the panoramic terrace.
Two parking spaces in the front square to be divided included in the price.
Thanks to a convenient external staircase, the second property is already prepared to be eventually sold divided into:
- Ground-to-roof house (cadastral area approx. 200 sq m) 310,000. 00 euros.
- Five-room apartment (cadastral area approx. 150 sq m) 250,000. 00 euros.
One parking space for each property to be divided in the front square included in the price. It is possible to consider the sale in its entirety or separately. Possibility of mortgage takeover with a subsidized rate below one %. Only for connoisseurs!
* Casa tipicamente ligure con volte in mattoni a vista, plinti in pietra ed archi.
Al piano terra: ingresso, sulla sx. grande taverna finestrata con pavimento in tavolato, cucina attrezzata (lavandino in graniglia, forno a legna e soffitti a volte), bagno finestrato con doccia e mosaico; sulla dx. vano ripostiglio/sgabuzzino sottoscala dal quale si accede al garage/magazzino (eventuale posto auto) con soppalco finestrato ed ingresso carrabile.
Al primo piano: dall'ingresso al pt, si accede con scala originale in graniglia al 1p dove si trovano la sala, la cucina semi indipendente ed aperta sul soggiorno/pranzo, corridoio, bagno finestrato con vasca, cameretta e camera matrimoniale. Servono l'abitazione un terrazzo ed un terrazzino coperto.
Pentalocale, fuso catastalmente al plurilocale, luminoso e spazioso composto da: grande ingresso/disimpegno, ripostiglio, bagno con doccia e doppi lavandini, grande cucina/living (ora utilizzata come seconda sala), e due camere matrimoniali. Da una comoda scala interna si accede alla terza camera matrimoniale ed alla terrazza panoramica.
Due posti auto nel piazzale antistante da frazionare compresi nel prezzo.
Grazie ad una comoda scala esterna, il secondo immobile è già predisposto per essere eventualmente venduto frazionato in:
- Casa terra tetto (superficie catastale mt. 200 circa) 310.000, 00 euro.
- Penta locale (superficie catastale mt. 150 circa) 250.000, 00 euro.
Un posto auto per ciascun immobile da frazionare nel piazzale antistante compreso nel prezzo. Si puó considerare la vendita nella sua interezza oppure separatamente. Possibilità di accollo mutuo con un tasso agevolato sotto l'uno %. Solo per amatori!
CLASSE ENERGETICA: E
* Typisch ligurisches Haus mit freiliegenden Ziegelgewölben, Steinsockeln und Bögen.
Im Erdgeschoss: Eingang, links eine große, verglaste Taverne mit Holzboden, ausgestattete Küche (Spülbecken aus Graniglia, Holzofen und Gewölbedecken), Badezimmer mit Fenster, Dusche und Mosaik; rechts ein Abstellraum/Besenkammer unter der Treppe, von dem aus man zur Garage/Lager (möglicher Stellplatz) mit verglastem Zwischengeschoss und befahrbarer Einfahrt gelangt.
Im ersten Stock: Vom Eingang im Erdgeschoss gelangt man über eine originale Graniglia-Treppe in den 1. Stock, wo sich das Wohnzimmer, die halbunabhängige Küche, die zum Wohn-/Esszimmer hin offen ist, der Flur, das Badezimmer mit Fenster und Badewanne, ein kleines Schlafzimmer und das Hauptschlafzimmer befinden. Ein Balkon und eine überdachte kleine Terrasse gehören zum Haus.
Fünfzimmerwohnung, katastermäßig mit der Mehrzimmerwohnung zusammengelegt, hell und geräumig, bestehend aus: großem Eingang/Diele, Abstellraum, Badezimmer mit Dusche und Doppelwaschbecken, großer Küche/Wohnzimmer (jetzt als zweites Wohnzimmer genutzt) und zwei Doppelschlafzimmern. Über eine bequeme Innentreppe gelangt man zum dritten Doppelschlafzimmer und zur Panoramaterrasse.
Zwei Stellplätze auf dem Vorplatz zur Aufteilung im Preis inbegriffen.
Dank einer bequemen Außentreppe ist die zweite Immobilie bereits für einen eventuellen Verkauf in folgenden Einheiten vorbereitet:
- Haus vom Boden bis zum Dach (Katasterfläche ca. 200 m²) 310.000, 00 Euro.
- Fünfzimmerwohnung (Katasterfläche ca. 150 m²) 250.000, 00 Euro.
Ein Stellplatz für jede aufzuteilende Immobilie auf dem Vorplatz im Preis inbegriffen. Der Verkauf kann als Ganzes oder getrennt betrachtet werden. Möglichkeit der Hypothekenübernahme mit einem vergünstigten Zinssatz unter einem Prozent. Nur für Liebhaber!
* Maison typiquement ligure avec voûtes en briques apparentes, socles en pierre et arcs.
Au rez-de-chaussée: entrée, sur la gauche grande taverne avec fenêtre et plancher en bois, cuisine équipée (évier en granito, four à bois et plafonds voûtés), salle de bain avec fenêtre, douche et mosaïque; sur la droite, local de rangement/cave sous l'escalier donnant accès au garage/entrepôt (place de parking éventuelle) avec mezzanine vitrée et entrée carrossable.
Au premier étage: depuis l'entrée du rez-de-chaussée, on accède par un escalier d'origine en granito au 1er étage où se trouvent le salon, la cuisine semi-indépendante ouverte sur le séjour/salle à manger, un couloir, une salle de bain avec fenêtre et baignoire, une petite chambre et une chambre double. Une terrasse et une petite terrasse couverte desservent l'habitation.
Penthouse, fusionné cadastralement avec un appartement plus grand, lumineux et spacieux composé de: grande entrée/dégagement, débarras, salle de bain avec douche et double vasque, grande cuisine/salon (actuellement utilisée comme deuxième salon) et deux chambres doubles. Un escalier intérieur confortable mène à la troisième chambre double et à la terrasse panoramique.
Deux places de parking dans la cour devant, à diviser, incluses dans le prix.
Grâce à un escalier extérieur confortable, le deuxième bien est déjà préparé pour être éventuellement vendu divisé en:
- Maison de ville (surface cadastrale env. 200 m²) 310 000,00 euros.
- Penthouse (surface cadastrale env. 150 m²) 250 000,00 euros.
Une place de parking pour chaque bien à diviser dans la cour devant, incluse dans le prix. Il est possible d'envisager la vente dans son intégralité ou séparément. Possibilité de reprise de prêt hypothécaire à un taux préférentiel inférieur à 1 %. Pour amateurs uniquement!
细节
- 物业类型
- 农舍
- 状况
- 全面整修/可居住
- 房屋面积
- 350 m²
- 浴室
- 3
- 能效评级
- E
- 参考代码
- rustico b
能效评级 (第90/2013号法律)
- A4
- A3
- A2
- A1
- B
- C
- D
- E
- F
- G
什么是能效评级?
能源效率评级是由字母A4到G所表示的值,该值表示基于建筑物外形和气候区等参数的建筑物的能源质量和消耗量。 能效评级越高,建筑物的空调能耗和成本就越低。 请注意:如果建筑物的外形和气候区域不同,则属于同一类别的建筑物的年能耗也可能大不相同。
什么是EPgl(全球能源绩效指数)
EPgl表示建筑或建筑单元达到舒适条件所消耗的能量,并基于现有的能源服务和标准使用下的物业类型。计量单位为kWh/m2/年。
距兴趣点的距离:
阿尔本加:关于城市的信息
- 海拔
- 高出海平面5m
- 面积
- 36.58 km²
- 地理区域
- 沿海丘陵
- 人口
- 23749

您如何看待该广告的质量?
提供有关此广告的反馈,帮助我们改善您的Gate-away体验。
请不要评估物业本身,而只是评估其展示的质量。