Country Villa on the Edge of the Village with Stunning Sea Views
Bathed in sunshine and enjoying breathtaking panoramic views of the surrounding hills and the Mediterranean Sea, this charming country villa is situated on the upper edge of the village of Tovo Faraldi. The small village belongs to the municipality of Villa Faraldi, lies approximately 360 metres above sea level and is only about a 15-minute drive from the beaches of the Italian Riviera.
The nearest coastal towns are San Bartolomeo al Mare, Cervo and Diano Marina, all offering excellent infrastructure, supermarkets, restaurants and shops. The international airports of Genoa and Nice can be reached in approximately 90 minutes via the motorway.
The centre of Tovo Faraldi is just a five-minute walk from the property. A small local restaurant can be found in the village, while further excellent Ligurian cuisine is available in the neighbouring villages of Villa Faraldi and Deglio. The surrounding area, with its beautiful and partly unspoilt natural landscape, is ideal for hiking and cycling. Golf enthusiasts will appreciate the year-round courses in Garlenda, Castellaro and Sanremo.
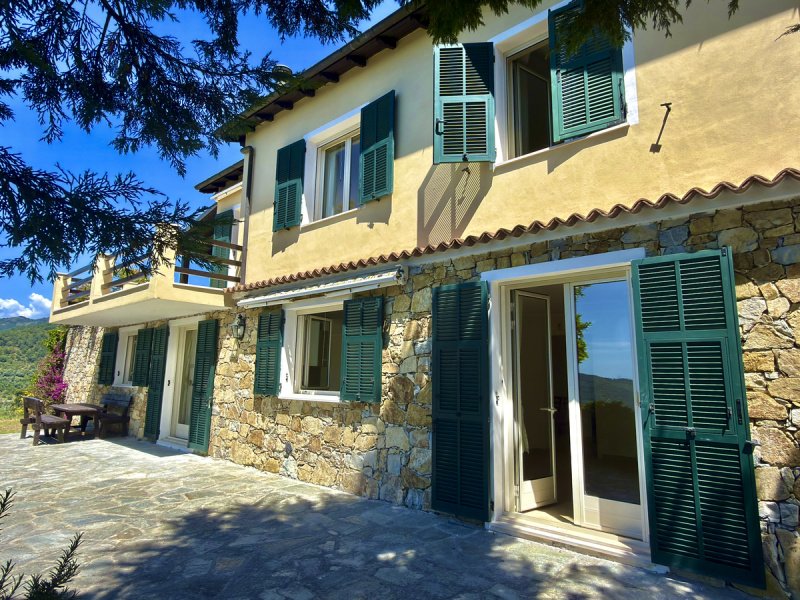
The villa was newly built in 2001, has been only rarely occupied and has been carefully maintained throughout the years. It offers approximately 150 sqm of living and utility space on two floors, connected by an internal spiral staircase. Thanks to the gently sloping terrain, both levels enjoy direct access to the surrounding grounds.
On the upper floor, the entrance hall leads into a bright living room with fireplace. Adjacent are the kitchen, a bedroom and a bathroom with bathtub. French doors from both the living room and the kitchen open onto a spacious, partly covered south-west-facing terrace and the garden.
The lower floor features a generous open-plan living and dining area with kitchenette, a bedroom, a shower room, a study or additional bedroom, and a utility room of approximately 18 sqm.
The villa is equipped with central heating supplied by a private underground LPG tank. The aluminium-framed windows are double-glazed and fitted with insect screens and shutters. Water and electricity are connected to the public network. An underground cistern collects rainwater for garden irrigation.
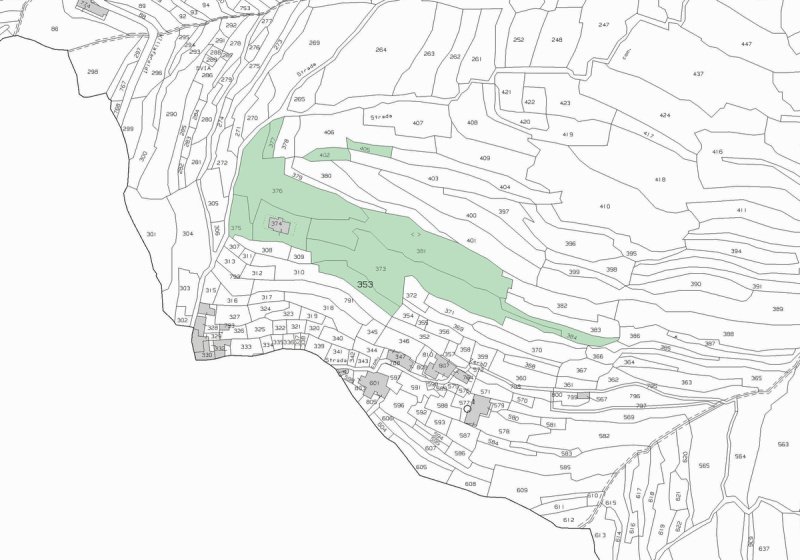
The property extends over approximately 6,500 sqm and is gently terraced. The area immediately surrounding the house has been landscaped as an easy-to-maintain garden. The remaining land consists of an olive grove with approximately 28 trees and natural Mediterranean scrubland.
The natural grounds offer several beautiful spots that would be ideal for creating terraces, seating areas or quiet retreats, all with magnificent views over the village, the rolling hills and the Mediterranean Sea on the horizon.
The property is accessed from the public road via a private driveway. An electrically operated entrance gate provides access to the grounds, where a natural stone-paved driveway leads directly to the house. Ample parking space is available on the property.
Villa di campagna ai margini del borgo con splendida vista sul mare
In posizione soleggiata e panoramica, con una vista mozzafiato sulle montagne e sul Mar Mediterraneo, questa villa di campagna si trova nella parte alta del borgo di Tovo Faraldi. Il piccolo paese appartiene al comune di Villa Faraldi, è situato a circa 360 metri sul livello del mare e dista solo circa 15 minuti d’auto dalle spiagge della Riviera dei Fiori.
Le località costiere più vicine sono San Bartolomeo al Mare, Cervo e Diano Marina, che offrono un’ottima infrastruttura con supermercati, ristoranti e numerose possibilità di shopping. Gli aeroporti internazionali di Genova e Nizza sono comodamente raggiungibili in circa 90 minuti tramite l’autostrada.
Il centro del borgo di Tovo è raggiungibile dalla casa in circa cinque minuti a piedi. Qui si trova un piccolo ristorante; altre eccellenti proposte della cucina ligure sono disponibili nei vicini borghi di Villa Faraldi e Deglio. I dintorni, caratterizzati da una natura splendida e in parte incontaminata, invitano a lunghe escursioni a piedi o in bicicletta. Gli appassionati di golf possono usufruire tutto l’anno dei campi di Garlenda, Castellaro e Sanremo.
La villa è stata costruita nel 2001, ed è stata abitata solo saltuariamente ed è sempre stata mantenuta con grande cura. Si sviluppa su due livelli e offre circa 150 m² di superficie abitativa e accessoria, collegati da una scala interna a chiocciola. Grazie alla leggera posizione collinare, entrambi i piani dispongono di un accesso diretto al terreno circostante.
Al piano superiore, l’ingresso conduce al luminoso soggiorno con camino. Sul lato destro si trova la cucina, mentre sul lato sinistro sono presenti una camera da letto e un bagno con vasca. Dal soggiorno e dalla cucina si accede, tramite portefinestre, a un’ampia terrazza esposta a sud-ovest, in parte coperta, e al giardino.
Il piano inferiore ospita un ampio soggiorno con zona pranzo e angolo cottura. Completano il livello una camera da letto, un bagno con doccia, uno studio o una seconda camera da letto e un locale tecnico/lavanderia di circa 18 m².
La villa è dotata di impianto di riscaldamento a gas alimentato da un serbatoio interrato di proprietà. Gli infissi in alluminio sono con doppi vetri isolanti e sono provvisti di zanzariere e persiane. L’immobile è collegato alla rete pubblica dell’acqua e dell’energia elettrica. Inoltre, una cisterna interrata raccoglie l’acqua piovana per l’irrigazione del giardino.
La proprietà comprende un terreno di circa 6.500 m², disposto su dolci terrazze. Nelle immediate vicinanze della casa è stato realizzato un giardino di facile manutenzione. La parte restante è composta da un uliveto con circa 28 alberi e da macchia mediterranea naturale.
Proprio questa parte del terreno, lasciata allo stato naturale, offre numerosi angoli suggestivi che si prestano alla realizzazione di terrazze panoramiche o accoglienti aree relax, con splendide viste sul borgo, sulle colline circostanti e sul mare all’orizzonte.
Dalla strada pubblica si accede alla proprietà tramite una strada privata. Un cancello d’ingresso elettrico conduce all’interno del terreno, dove un vialetto pavimentato in pietra naturale arriva direttamente davanti alla casa. All’interno della proprietà sono disponibili numerosi posti auto.
自动翻译所用的语言
Landhaus-Villa in Dorfrandlage mit traumhaftem Meerblick
Bestens besonnt und mit einem wunderschönen Panoramablick auf die Berge und das Mittelmeer liegt diese Landhaus-Villa am oberen Dorfrand von Tovo Faraldi. Der kleine Ort gehört zur Gemeinde Villa Faraldi, liegt ca. 360 m über dem Meer und nur rund 15 Autominuten von den Stränden der Blumenriviera entfernt.
Die nächstgelegenen Küstenorte sind San Bartolomeo al Mare, Cervo und Diano Marina mit guter Infrastruktur, Supermärkten, Restaurants und Einkaufsmöglichkeiten. Über die Autobahn erreicht man in gut 90 Minuten die internationalen Flughäfen von Genua und Nizza.
Das Dorfzentrum von Tovo ist vom Haus in etwa fünf Gehminuten erreichbar. Dort gibt es ein kleines Restaurant; weitere ausgezeichnete ligurische Küche findet man in den benachbarten Dörfern Villa Faraldi und Deglio. Die Umgebung mit ihrer herrlichen, teils unberührten Natur lädt zu ausgedehnten Wanderungen und Radtouren ein. Golfer finden ganzjährig bespielbare Plätze in Garlenda, Castellaro und Sanremo.
Die Landhaus-Villa wurde 2001 neu errichtet, kaum bewohnt und fortlaufend instandgehalten. Auf zwei Etagen bietet sie rund 150 m² Wohn- und Nutzfläche, die über eine interne Wendeltreppe miteinander verbunden sind. Dank der leichten Hanglage verfügen beide Etagen jeweils über einen direkten Zugang zum umliegenden Grundstück.
In der oberen Etage führt der Eingangsbereich in den hellen Wohnraum mit Kamin. Daran schließen sich rechts die Küche sowie links ein Schlafzimmer und ein Wannenbad an. Vom Wohnraum und von der Küche führen Fenstertüren auf eine weitläufige, teilweise überdachte Süd-West-Terrasse und in den Garten.
In der unteren Etage empfängt ein großzügiger Wohn-Essraum mit Küchenzeile. Weiterhin befinden sich hier ein Schlafzimmer, ein Duschbad, ein Arbeits- oder weiteres Schlafzimmer sowie ein ca. 18 m² großer Hauswirtschaftsraum.
Die Villa ist mit einer Gasheizung ausgestattet, die über einen eigenen Erdtank versorgt wird. Die Aluminiumfenster sind isolierverglast und verfügen über Insektenschutzgitter sowie Fensterläden. Wasser und Strom sind an das öffentliche Netz angeschlossen. Eine eingemauerte Zisterne sammelt zusätzlich Regenwasser für die Gartenbewässerung.
Das zugehörige Grundstück umfasst ca. 6.500 m², ist sanft terrassiert und im direkten Umfeld des Hauses als pflegeleichter Garten angelegt. Der übrige Teil besteht aus einem Olivenhain mit ca. 28 Bäumen sowie naturbelassener mediterraner Macchia.
Gerade dieses naturbelassene Grundstück hält wunderschöne Plätze bereit, die sich ideal als Terrassen oder gemütliche Sitzecken gestalten lassen – mit traumhaften Ausblicken auf das Dorf, die umliegenden Hügel und das Meer am Horizont.
Von der öffentlichen Straße erreicht man das Anwesen über eine private Zufahrt. Ein elektrisch betriebenes Einfahrtstor eröffnet den Zugang zum Grundstück, auf dem eine mit Natursteinplatten angelegte Auffahrt direkt bis vor das Haus führt. Ausreichend Parkmöglichkeiten sind auf dem Grundstück vorhanden.