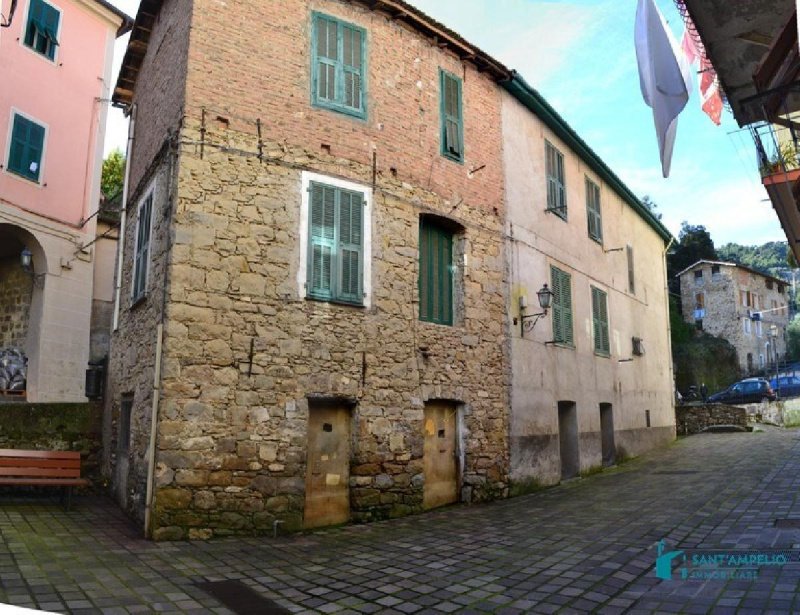
Side-by-side house to renovate in the historic center of Soldano, easy to reach in a luminous position, convenient to parking and services.
The house develops from ground to sky and is divided as follows:
- in the basement with two free perimeters on a small square, there are two windows that open and communicate with each other, which can be transformed into living quarters;
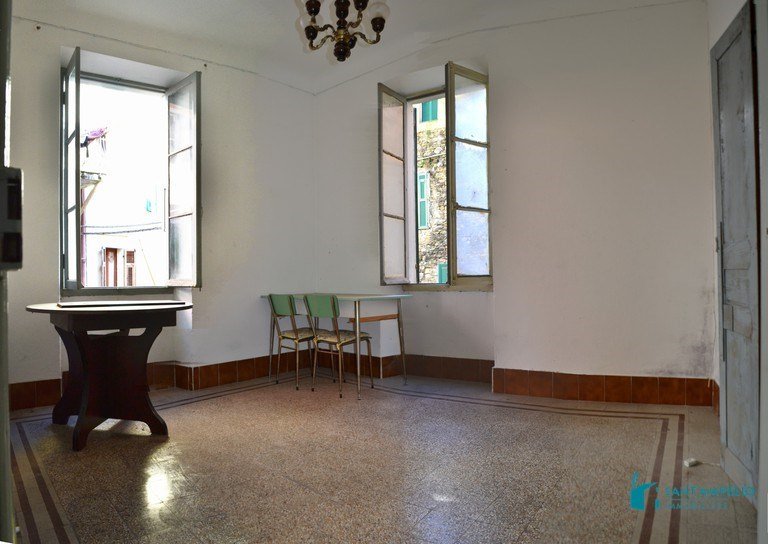
- on the upper floor (first floor) with a raised entrance of three steps with respect to the access road there is the housing plan composed of a hallway, a large room and a bathroom, continuing on to the internal slate stairs leads to the floor above, where is the kitchen and two other rooms. Each floor is about 35 square meters. and lends itself to easy and various restructuring solutions depending on personal needs.
R 3146
自动翻译所用的语言
Casa affiancata da ristrutturare nel centro storico di Soldano, facile da raggiungere in posizione luminosa, comodissima al parcheggio e ai servizi.
La casa si sviluppa da terra a cielo ed è così suddivisa:
- al piano seminterrato con due perimetri liberi su piccola piazzetta, si trovano due locali di sgombero finestrati e comunicanti fra loro, che possono essere trasformati in locali abitativi;
- al piano superiore (primo piano) con ingresso rialzato di tre gradini rispetto alla stradina di accesso si trova il piano abitativo composto da disimpegno, ampia stanza e bagno, proseguendo per le scale interne in ardesia si accede al piano soprastante, dove si trova la cucina e altre due stanze. Ogni piano è di circa 35 mq. e si presta a facili e varie soluzioni di ristrutturazione a seconda delle esigenze personali.
R 3146