2,900,000 €
11间卧室城堡, 650 m² 聖雷莫, 因佩里亞 (省)
- 1 / 69
- 2 / 69
- 3 / 69
- 4 / 69
- 5 / 69
- 6 / 69
- 7 / 69
- 8 / 69
- 9 / 69
- 10 / 69
- 11 / 69
- 12 / 69
- 13 / 69
- 14 / 69
- 15 / 69
- 16 / 69
- 17 / 69
- 18 / 69
- 19 / 69
- 20 / 69
- 21 / 69
- 22 / 69
- 23 / 69
- 24 / 69
- 25 / 69
- 26 / 69
- 27 / 69
- 28 / 69
- 29 / 69
- 30 / 69
- 31 / 69
- 32 / 69
- 33 / 69
- 34 / 69
- 35 / 69
- 36 / 69
- 37 / 69
- 38 / 69
- 39 / 69
- 40 / 69
- 41 / 69
- 42 / 69
- 43 / 69
- 44 / 69
- 45 / 69
- 46 / 69
- 47 / 69
- 48 / 69
- 49 / 69
- 50 / 69
- 51 / 69
- 52 / 69
- 53 / 69
- 54 / 69
- 55 / 69
- 56 / 69
- 57 / 69
- 58 / 69
- 59 / 69
- 60 / 69
- 61 / 69
- 62 / 69
- 63 / 69
- 64 / 69
- 65 / 69
- 66 / 69
- 67 / 69
- 68 / 69
- 69 / 69
主要特点
- 花园
- 露台
- 车库
- 地窖
描述
由建筑师 Eugenio Fornari 设计的 1892 年历史别墅,拥有宏伟的塔楼、重新发现的 19 世纪壁画以及俯瞰利古里亚海的景色
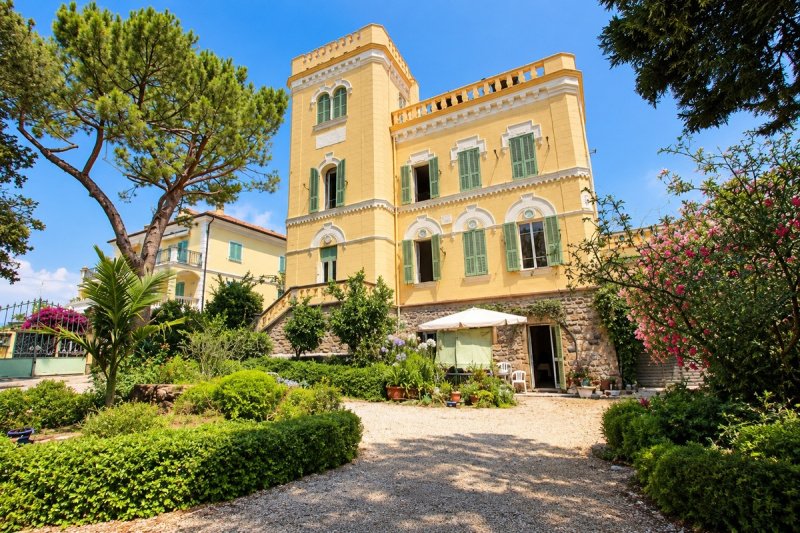
Villa Soleri 矗立在利古里亚海之上,当地人称其为 Il Castello di Bussana Nuova – Bussana Nuova 的城堡 – 这个名字源于其雄伟的塔楼和独特的、几乎像城堡的轮廓。
这座别墅是为医生 Giovanni Matteo Soleri 建造的,当时 Bussana Nuova 在 1887 年的毁灭性地震后正在发展。在宏伟的入口上方,仍然可以看到 ANNO MDCCCXC – 1890 的铭文,见证了这座别墅的早期历史。
幸存下来的一份特别有价值的历史文件:一份由“L’Architetto Eugenio Fornari”签名的原始建筑图纸。该图纸描绘了平面图和剖面图,以及独特的正立面、塔楼和众多建筑细节。
建筑师 Eugenio Fornari
Villa Soleri 独特建筑背后的名字是 Eugenio Fornari,他的名字和头衔作为建筑师保存在建筑物的原始图纸上。
幸存的计划揭示了该项目的雄心和对细节的关注,从比例和正式立面到塔楼、楼梯、窗户、大门和装饰性建筑元素。
Fornari 的设计将 19 世纪末意大利历史主义的语言与清晰的新文艺复兴和古典影响相结合。结果不仅仅是一座乡村别墅,而是一座具有近乎宫殿式风格的概念化住宅,具有高度代表性。
虽然需要进一步的历史研究来确定 Eugenio Fornari 的完整传记以及与伦巴第的任何联系,但签名的建筑图纸提供了直接的文件证据,将他与 Villa Soleri 联系起来。
意大利历史主义与新文艺复兴影响
在建筑上,Villa Soleri 是 19 世纪末意大利历史主义的引人注目的表达。轮廓的窗户装饰、可观的檐口、栏杆、奖章和高自然石基让人联想到意大利文艺复兴时期的别墅和宫殿传统。
宏伟的塔楼打破了其他经典的构成,赋予了这座建筑浪漫而几乎被防御的特征。它已成为 Villa Soleri 的建筑标志,并解释了为什么该房产在当地被称为 Il Castello di Bussana Nuova。
在内部,这种历史主义建筑与装饰壁画相辅相成,这些壁画具有自然主义和日本主义主题,这些主题是 19 世纪末国际艺术品味的特征。
重新发现的 19 世纪内部
Villa Soleri 在超过一个世纪的时间里一直掌握在 Soleri 家族及其后裔 Natta-Soleri 家族手中。2017 年,该房产被瑞典私人所有者收购。
收购后,新业主决定移除后来的墙面和旧壁纸。这项工作导致了非凡的发现。
在壁纸和旧胶水的层层叠叠之下,大量的 19 世纪末装饰壁画开始显现出来。鲜花、鸟类、树枝、风景、竹子和装饰图案隐藏了几个世纪。
它们的发现成为随后广泛修复的重要起点,由当地工匠和一位备受尊敬的装饰师进行。
因此,修复不仅使旧房子焕然一新,还使这座别墅 19 世纪末的装饰世界的重要元素重见天日。
一楼 – 别墅的代表性心脏
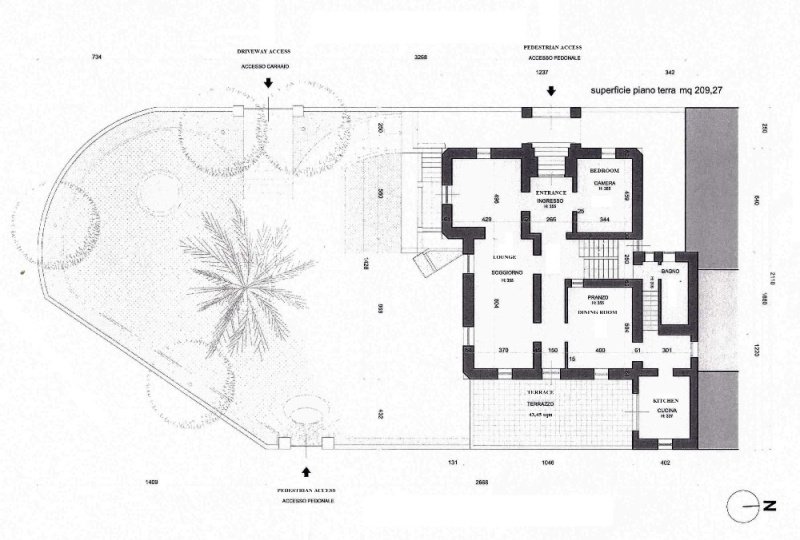
一楼,面积约 209 平方米,通过别墅的宏伟入口进入,一个优雅的大理石楼梯确立了房屋的正式风格。
该楼层包含主要的接待室和餐厅,以高天花板、镶木地板、装饰壁炉和重新发现的壁画为特色。
宽敞的开口和长视线将主要的房间连接起来,而露台和成熟的地中海花园形成了接待空间向外的自然延续。
二楼 – 家族的私人住所
二楼,面积约 181 平方米,具有更私密的特征,包含几个宽敞的卧室和其他围绕中央大厅和主楼梯布置的私人房间。
大窗户提供了充足的自然光,而朝向利古里亚海的部分房屋享有利古里亚海的景色。
正式接待室与一楼的私人家庭房间之间的区别仍然反映了 19 世纪末大型家庭住所的组织。
塔楼房间 – 家族的私人客厅
房屋的顶层是令人印象深刻的塔楼房间,高度约为 4.40 米。
根据 Raffaele Natta Soleri 的说法,他的家族直到 2017 年出售 Villa Soleri 为止,塔楼房间被用作家族及其客人的私人客厅和接待室。从这个高位,他们可以俯瞰花园、沿海景观和利古里亚海的地平线。
同一层还有四个较小的房间,传统上被家庭工作人员使用。因此,别墅的原始社会组织仍然可以在其建筑和平面图中读懂。
最重要的是,Fornari 的宏伟塔楼赋予了 Villa Soleri 其流行的名称 – Il Castello di Bussana Nuova。
地下室,带独立管家公寓
地下室延伸至约 266 平方米,包括车库、存储区和技术区。
它还包含一套独立的公寓,供该房产的管家及其家人居住,包括厨房、客厅、卧室和浴室,以及独立的洗衣房。管家的永久存在为别墅和庄园提供持续的监督。
根据现有计划,Villa Soleri 占地面积约为 821 平方米,分布在四个楼层,以及露台、花园和其他户外区域。
Il Castello di Bussana Nuova
凭借其晚期历史主义建筑、新文艺复兴影响、宏伟的塔楼、重新发现的 19 世纪壁画、宏伟的接待室和成熟的地中海花园,Villa Soleri 是意大利里维埃拉上一处独特的历史房产。
从前仆人的房间到塔楼中的家族私人客厅,从正式的沙龙到私人家庭楼层,超过一个世纪的历史仍然铭刻在建筑中。
在别墅不可辨认的轮廓之后,还矗立着建筑师的名字:Eugenio Fornari,他的签名的建筑图纸将 Villa Soleri 的现状与房屋创建的原始愿景联系起来。
Villa Soleri – Il Castello di Bussana Nuova – 是一座建筑、艺术和超过 130 年的家族历史与意大利里维埃拉相遇的住宅,利古里亚海是它的背景。
距离:
最近的城镇设施:0.2 公里
尼斯机场:75 公里
海滩:0.4 公里
滑雪胜地:88 公里(Limone Piemonte)
Bussana Nuova 及其周边地区:
Bussana Nuova 是利古里亚海岸上一个轻松的住宅村,位于 Sanremo 以东,提供当地商店、咖啡馆和日常服务,方便前往海边。
Bussana Vecchia 位于村庄上方,是里维埃拉最迷人的历史聚居地之一。在 1887 年的地震中被部分摧毁,后来被复活为艺术家村庄,其石板小巷、拱门、工作室和壮观的废墟创造了一种独特的氛围。
沿海岸线延伸着 Pista Ciclabile del Ponente Ligure,这条著名的海滨自行车和步行道沿着前铁路线建造,提供了一种探索海岸线的绝佳方式,穿过海滩、小城镇和地中海风光。
Bussana 的海滩提供方便前往利古里亚海的通道,既有免费的海滩区域,也有传统的 stabilimenti balneari 用于游泳和放松的夏季。
距离不远,Sanremo 将里维埃拉的优雅与常年生活相结合:著名的 Casino、Teatro Ariston、Porto Vecchio、餐厅、精品店和历史悠久的 La Pigna 老城区。Bussana 和 Sanremo 共同提供村庄特色、历史、海洋和意大利里维埃拉生活方式的罕见结合。
广告商输入的描述
Historic 1892 Villa Designed by Architect Eugenio Fornari, with a Monumental Tower, Rediscovered 19th-Century Wall Paintings and Views over the Ligurian Sea
Rising above the Ligurian Sea stands Villa Soleri, locally known as Il Castello di Bussana Nuova – the Castle of Bussana Nuova – a name inspired by its imposing tower and distinctive, almost castle-like silhouette.
The villa was built for the physician Dr Giovanni Matteo Soleri during the period when Bussana Nuova was developing following the devastating earthquake of 1887. Above the monumental entrance, the inscription ANNO MDCCCXC – 1890 remains visible today, bearing witness to the villa’s early history.
An especially valuable historical document has survived: an original architectural drawing signed “L’Architetto Eugenio Fornari.” The drawing illustrates the floor plans and sections, as well as the distinctive principal façade, tower and numerous architectural details.
The Architect Eugenio Fornari
Behind Villa Soleri’s distinctive architecture was Eugenio Fornari, whose name and title as architect are preserved on the original drawing of the building.
The surviving plans reveal the ambition and attention to detail of the project, from the proportions and formal façade to the tower, staircases, windows, gates and decorative architectural elements.
Fornari’s design combines the language of late 19th-century Italian Historicism with clear Neo-Renaissance and Classical influences. The result is not simply a country villa, but a highly representative residence conceived with an almost palatial character.
Although further historical research is required to establish Eugenio Fornari’s complete biography and any connection with Lombardy, the signed architectural drawing provides direct documentary evidence linking him to Villa Soleri.
Italian Historicism with Neo-Renaissance Influences
Architecturally, Villa Soleri is a striking expression of late 19th-century Italian Historicism. Profiled window surrounds, substantial cornices, balustrades, medallions and the high natural-stone base recall the villa and palazzo traditions of the Italian Renaissance.
The monumental tower breaks with the otherwise classical composition, giving the building its romantic, almost fortified character. It has become Villa Soleri’s architectural signature and explains why the property became known locally as Il Castello di Bussana Nuova.
Inside, this historicist architecture is complemented by decorative wall paintings featuring naturalistic and Japonist motifs characteristic of the international artistic tastes of the late 19th century.
A Hidden 19th-Century Interior Rediscovered
Villa Soleri remained in the hands of the Soleri family and their descendants, the Natta-Soleri family, for more than a century. In 2017, the property was sold to a Swedish private owner.
Following the acquisition, the new owner decided to remove later wall coverings and old wallpaper. The work led to an extraordinary discovery.
Behind layers of wallpaper and old paste, extensive late 19th-century decorative wall paintings began to emerge. Flowers, birds, branches, landscapes, bamboo and ornamental motifs had remained hidden for generations.
Their discovery became an important point of departure for the extensive restoration that followed, carried out with local craftsmen and a highly regarded decorator.
The restoration therefore did more than renew an old house. It brought important elements of the villa’s late 19th-century decorative world back to light.
Ground Floor – The Representative Heart of the Villa
The ground floor, approximately 209 sq m, is entered through the villa’s monumental entrance, where an elegant marble staircase establishes the formal character of the house.
This level contains the principal reception rooms and dining room, distinguished by high ceilings, parquet flooring, decorative fireplaces and the rediscovered wall paintings.
Generous openings and long sightlines connect the principal rooms, while the terrace and mature Mediterranean garden form a natural continuation of the reception spaces outdoors.
First Floor – The Family’s Private Quarters
The first floor, approximately 181 sq m, has a more private character and contains several generous bedrooms and other private rooms arranged around the central hall and main staircase.
Large windows provide abundant natural light, while the sea-facing parts of the house enjoy views towards the Ligurian Sea.
The distinction between the formal reception rooms on the ground floor and the private family rooms above still reflects the organisation of a substantial late 19th-century family residence.
The Tower Room – The Family’s Private Drawing Room
At the top of the house is the impressive Tower Room, with a ceiling height of approximately 4.40 metres.
According to Raffaele Natta Soleri, whose family owned Villa Soleri until its sale in 2017, the tower room was used as a private drawing and reception room for the family and their guests. From this elevated position, they could look out over the garden, the coastal landscape and the horizon of the Ligurian Sea.
On the same level were four smaller rooms traditionally used by the household staff. The original social organisation of the villa can therefore still be read in its architecture and floor plan.
Above all, it is Fornari’s monumental tower that gave Villa Soleri its popular name – Il Castello di Bussana Nuova.
Lower Ground Floor with Independent Caretaker’s Apartment
The lower ground floor extends to approximately 266 sq m and includes garage, storage and technical areas.
It also contains a separate apartment for the property’s caretaker and his family, comprising a kitchen, living room, bedroom and bathroom, together with a separate laundry room. The caretaker’s permanent presence provides continuous supervision of the villa and estate.
According to the existing plans, Villa Soleri comprises approximately 821 sq m across four levels, in addition to terraces, gardens and other outdoor areas.
Il Castello di Bussana Nuova
With its late-Historicist architecture, Neo-Renaissance influences, monumental tower, rediscovered 19th-century wall paintings, grand reception rooms and mature Mediterranean garden, Villa Soleri is a distinctive historic property on the Italian Riviera.
From the former servants’ rooms to the family’s private drawing room in the tower, and from the formal salons to the private family floor, more than a century of history remains inscribed in the architecture.
Behind the villa’s unmistakable silhouette also stands the name of its architect: Eugenio Fornari, whose signed architectural drawing preserves the connection between Villa Soleri as it stands today and the original vision from which the house was created.
Villa Soleri – Il Castello di Bussana Nuova – is a residence where architecture, art and more than 130 years of family history meet the Italian Riviera, with the Ligurian Sea as its backdrop.
Distance from:
Nearest town facilities: 0,2 Km
Nice Airport: 75 Km
Beach: 0,4 Km
Ski resort: 88 Km (Limone Piemonte)
Bussana Nuova and its surroundings:
Bussana Nuova is a relaxed residential village on the Ligurian coast, just east of Sanremo, offering local shops, cafés and everyday services within easy reach of the sea.
Above the village lies Bussana Vecchia, one of the Riviera’s most fascinating historic settlements. Partly destroyed by the earthquake of 1887 and later revived as an artists’ village, its stone lanes, arches, workshops and dramatic ruins create a unique atmosphere.
Along the coast runs the Pista Ciclabile del Ponente Ligure, the celebrated seaside cycling and walking path created along the former railway line. It provides a beautiful way to explore the coastline, passing beaches, small towns and Mediterranean scenery.
Bussana’s beach offers easy access to the Ligurian Sea, with both free beach areas and traditional stabilimenti balneari for swimming and relaxed summer days.
A short distance away, Sanremo combines Riviera elegance with year-round life: the famous Casino, Teatro Ariston, Porto Vecchio, restaurants, boutiques and the historic old town of La Pigna. Together, Bussana and Sanremo offer a rare combination of village character, history, sea and Italian Riviera lifestyle.
Villa storica del 1892 progettata dall’architetto Eugenio Fornari, con torre monumentale, decorazioni pittoriche ottocentesche riscoperte e vista sul Mar Ligure
Sulle alture affacciate sul Mar Ligure sorge Villa Soleri, conosciuta localmente come Il Castello di Bussana Nuova, denominazione ispirata alla sua imponente torre e alla caratteristica silhouette quasi castellana.
La villa fu realizzata per il medico Dott. Giovanni Matteo Soleri nel periodo in cui Bussana Nuova si stava sviluppando dopo il devastante terremoto del 1887. Sopra l’ingresso monumentale è ancora oggi visibile l’iscrizione ANNO MDCCCXC – 1890, importante testimonianza delle origini della proprietà.
Di particolare valore storico è la conservazione di un disegno architettonico originale firmato “L’Architetto Eugenio Fornari”. Il documento illustra piante, sezioni, facciata principale, torre e numerosi dettagli architettonici della villa.
L’architetto Eugenio Fornari
Dietro la particolare architettura di Villa Soleri troviamo Eugenio Fornari, il cui nome e titolo di architetto sono conservati sul disegno originale dell’edificio.
La documentazione storica testimonia l’attenzione dedicata al progetto: dalle proporzioni della facciata rappresentativa alla torre, dalle scale alle finestre, fino agli ingressi e agli elementi decorativi.
L’architettura di Fornari combina il linguaggio dello storicismo italiano di fine Ottocento con evidenti influenze neorinascimentali e classiciste. Il risultato non è semplicemente una villa di campagna, ma una residenza di rappresentanza concepita con un carattere quasi palaziale.
Ulteriori ricerche saranno necessarie per ricostruire completamente la biografia di Eugenio Fornari e verificare documentalmente un suo eventuale legame con la Lombardia. Il disegno firmato costituisce tuttavia una testimonianza diretta che lega il nome dell’architetto a Villa Soleri.
Storicismo italiano e influenze neorinascimentali
Dal punto di vista architettonico, Villa Soleri rappresenta un significativo esempio dello storicismo italiano di fine Ottocento. Cornici modanate delle finestre, importanti cornicioni, balaustre, medaglioni e l’alto basamento in pietra naturale richiamano la tradizione delle ville e dei palazzi del Rinascimento italiano.
La torre monumentale conferisce invece all’edificio un carattere più romantico, quasi fortificato. È diventata la vera firma architettonica di Villa Soleri e spiega perché la proprietà sia conosciuta localmente come Il Castello di Bussana Nuova.
All’interno, l’architettura è arricchita da decorazioni pittoriche con motivi naturalistici e japonisti, espressione del gusto internazionale della fine del XIX secolo.
La riscoperta di interni ottocenteschi nascosti
Villa Soleri rimase alla famiglia Soleri e ai suoi discendenti, la famiglia Natta-Soleri, per oltre un secolo. Nel 2017 la proprietà fu venduta a un privato svedese.
Dopo l’acquisto, il nuovo proprietario decise di rimuovere le decorazioni murali più recenti e le vecchie carte da parati. I lavori portarono a una scoperta straordinaria.
Dietro la carta da parati e gli strati di vecchia colla cominciarono ad affiorare estese decorazioni pittoriche risalenti alla fine dell’Ottocento. Fiori, uccelli, rami, paesaggi, bambù e motivi ornamentali erano rimasti nascosti per generazioni.
La scoperta divenne uno dei principali punti di riferimento per l’importante restauro successivamente realizzato con il contributo di artigiani locali e di un apprezzato decoratore.
Il restauro non si è quindi limitato al recupero di una dimora storica: ha riportato alla luce importanti elementi dell’universo decorativo ottocentesco della villa.
Piano terra – il cuore di rappresentanza della villa
Il piano terra, di circa 209 m², accoglie il visitatore attraverso l’ingresso monumentale e l’elegante scala in marmo.
Qui si trovano i principali saloni di rappresentanza e la sala da pranzo, caratterizzati da soffitti alti, pavimenti in parquet, camini decorativi e dalle decorazioni pittoriche riscoperte.
Ampie aperture e lunghe prospettive collegano gli ambienti principali, mentre la terrazza e il rigoglioso giardino mediterraneo costituiscono una naturale continuazione degli spazi di rappresentanza verso l’esterno.
Primo piano – gli ambienti privati della famiglia
Il primo piano, di circa 181 m², presenta un carattere più riservato e comprende diverse ampie camere e altri ambienti privati, organizzati intorno al corridoio centrale e alla scala principale.
Le grandi finestre garantiscono un’abbondante illuminazione naturale, mentre dagli ambienti rivolti verso il mare si apre la vista sul Mar Ligure.
La distinzione tra gli spazi di rappresentanza del piano terra e gli ambienti privati del piano superiore permette ancora oggi di comprendere l’organizzazione originaria di una grande residenza familiare di fine Ottocento.
La sala della torre – il salotto privato della famiglia
Nella parte più alta della villa si trova l’imponente sala della torre, con un’altezza interna di circa 4,40 metri.
Secondo Raffaele Natta Soleri, la cui famiglia possedette Villa Soleri fino alla vendita del 2017, la sala della torre veniva utilizzata come salotto privato dalla famiglia e dai suoi ospiti. Da questa posizione privilegiata era possibile ammirare il giardino, il paesaggio costiero e l’orizzonte del Mar Ligure.
Sullo stesso livello si trovavano inoltre quattro piccoli ambienti destinati al personale di servizio. L’antica organizzazione sociale della villa è quindi ancora leggibile nella sua architettura e nella distribuzione degli spazi.
È soprattutto la monumentale torre progettata da Fornari ad aver conferito a Villa Soleri il suo nome popolare: Il Castello di Bussana Nuova.
Piano seminterrato con appartamento indipendente per il custode
Il piano seminterrato si estende per circa 266 m² e comprende, tra gli altri ambienti, garage, depositi e locali tecnici.
Qui si trova inoltre un appartamento indipendente per il custode e la sua famiglia, composto da cucina, soggiorno, camera da letto e bagno, oltre a una lavanderia separata. La presenza permanente del custode garantisce una continua sorveglianza della villa e della proprietà.
Secondo le planimetrie esistenti, Villa Soleri sviluppa complessivamente circa 821 m² distribuiti su quattro livelli, oltre a terrazze, giardino e ulteriori spazi esterni.
Il Castello di Bussana Nuova
Con la sua architettura storicista, le influenze neorinascimentali, la torre monumentale, le decorazioni pittoriche ottocentesche riscoperte, i grandi saloni e il maturo giardino mediterraneo, Villa Soleri rappresenta una proprietà storica di particolare carattere sulla Riviera Ligure.
Dagli antichi ambienti del personale al salotto privato nella torre, dai saloni di rappresentanza al piano riservato alla famiglia, oltre un secolo di storia rimane ancora oggi leggibile nell’architettura della dimora.
Dietro la sua inconfondibile silhouette emerge inoltre il nome del suo progettista: l’architetto Eugenio Fornari, la cui firma sul disegno storico conserva il legame tra la Villa Soleri di oggi e il progetto da cui la dimora ebbe origine.
Villa Soleri – Il Castello di Bussana Nuova – è una dimora in cui architettura, arte e oltre 130 anni di storia familiare incontrano la Riviera Italiana, con il Mar Ligure come scenario.
DISTANZA DA
Negozi/Città più vicina: 0,2 Km
Nice Aeroporto: 76 Km
Spiaggia: 0,4 Km
Impianti sciistici: 88 Km
Bussana Nuova e i suoi dintorni
Bussana Nuova è una tranquilla località residenziale sulla costa ligure, a pochi chilometri da Sanremo, con negozi, bar e servizi quotidiani a breve distanza dal mare.
Sulle colline sorge Bussana Vecchia, uno dei borghi più affascinanti della Riviera. Gravemente danneggiato dal terremoto del 1887 e successivamente rinato come borgo degli artisti, conserva vicoli in pietra, archi, atelier e suggestive rovine che gli conferiscono un’atmosfera unica.
Lungo la costa corre la celebre Pista Ciclabile del Ponente Ligure, realizzata sul tracciato dell’antica ferrovia. Ideale per passeggiate e gite in bicicletta, attraversa località costiere, spiagge e splendidi paesaggi mediterranei.
La spiaggia di Bussana offre un comodo accesso al Mar Ligure, con spiagge libere e stabilimenti balneari.
A breve distanza, Sanremo unisce l’eleganza della Riviera a una vivace atmosfera durante tutto l’anno, con il Casinò, il Teatro Ariston, il Porto Vecchio, ristoranti, boutique e il centro storico della Pigna.
Bussana e Sanremo offrono così un perfetto equilibrio tra mare, storia, natura e autentico stile di vita della Riviera Italiana.
Historisk villa från 1892, ritad av arkitekten Eugenio Fornari, med monumentalt torn, återupptäckta 1800-talsmålningar och utsikt över Liguriska havet.
På höjden ovanför Liguriska havet reser sig Villa Soleri, i folkmun kallad Il Castello di Bussana Nuova – Slottet i Bussana Nuova – ett namn som huset fått genom sitt imponerande torn och sin närmast slottslika silhuett.
Villan uppfördes för läkaren Dr Giovanni Matteo Soleri under den period då det nya Bussana växte fram efter den förödande jordbävningen 1887. Över den monumentala entrén finns fortfarande inskriptionen ANNO MDCCCXC – 1890, ett synligt vittnesbörd om villans tidiga historia.
Ett särskilt värdefullt historiskt dokument har bevarats: den ursprungliga arkitektritningen, signerad “L’Architetto Eugenio Fornari”. Ritningen visar såväl planlösningar och sektioner som den karakteristiska huvudfasaden, tornet och flera av byggnadens arkitektoniska detaljer.
Arkitekten Eugenio Fornari
Bakom Villa Soleris särpräglade arkitektur stod Eugenio Fornari, vars namn och titel som arkitekt finns bevarade på originalritningen till byggnaden.
Ritningsmaterialet visar hur genomarbetat projektet var: från byggnadens proportioner och representativa fasad till tornet, trapporna, fönstren, portarna och de dekorativa detaljerna.
Fornaris arkitektur förenar den sena 1800-talets italienska historicism med tydliga nyrenässans- och klassicistiska influenser. Resultatet är inte en traditionell lantvilla utan en representativ byggnad med närmast palatsliknande ambitioner.
Även om ytterligare forskning krävs för att fastställa Eugenio Fornaris fullständiga biografi och eventuella koppling till Lombardiet, utgör den signerade originalritningen ett direkt historiskt dokument som knyter arkitekten till Villa Soleri.
Italiensk historicism med nyrenässans
Arkitektoniskt är Villa Soleri ett uttrycksfullt exempel på det sena 1800-talets italienska historicism. Profilerade fönsteromfattningar, kraftiga gesimser, balustrader, medaljonger och den höga naturstenssockeln för tankarna till den italienska renässansens villa- och palatstradition.
Det monumentala tornet bryter samtidigt den klassiska symmetrin och ger byggnaden dess romantiska och nästan befästa karaktär. Det har blivit Villa Soleris främsta arkitektoniska signatur – och förklarar varför huset lokalt kommit att kallas Il Castello di Bussana Nuova.
Interiört kompletteras arkitekturen av ett rikt dekorationsmåleri med naturalistiska och japonistiska motiv, typiska för det sena 1800-talets internationella smak.
En dold 1800-talsinteriör återupptäcks
Villa Soleri förblev hos familjen Soleri och dess efterkommande, familjen Natta-Soleri, i mer än ett sekel. År 2017 såldes fastigheten till en svensk privatperson.
Efter förvärvet beslutade den nye ägaren att avlägsna senare väggdekorationer och gamla tapeter. Arbetet ledde till en extraordinär upptäckt.
Bakom tapeter och lager av gammalt tapetklister började omfattande dekorationsmålningar från slutet av 1800-talet träda fram. Blommor, fåglar, grenar, landskap, bambu och ornamentala motiv hade legat dolda under generationer.
Upptäckten blev en viktig utgångspunkt för den omfattande restaurering som därefter genomfördes tillsammans med lokala hantverkare och en välrenommerad dekoratör.
Det som återställdes var därmed inte bara ett gammalt hus. Restaureringen återförde delar av Fornaris arkitektoniska miljö och villans sena 1800-talskaraktär till ljuset.
Markplanet – villans representativa hjärta
På markplanet, cirka 209 m², möts man av den monumentala entrén och den eleganta marmortrappan. Här ligger villans stora salonger och matsal, med högt i tak, parkettgolv, dekorativa eldstäder och de återupptäckta väggmålningarna.
De representativa rummen binds samman genom breda öppningar och långa siktlinjer. Terrassen och den uppvuxna medelhavsträdgården blir en naturlig fortsättning på sällskapsytorna och öppnar huset mot det liguriska landskapet.
Första våningen – familjens privata del
Första våningen, cirka 181 m², har en mer privat karaktär och rymmer flera generösa sovrum och andra privata rum, organiserade kring den centrala hallen och huvudtrappan.
De stora fönstren ger rikligt med naturligt ljus och från husets havsvända delar öppnar sig utsikten mot Liguriska havet.
Uppdelningen mellan markplanets representativa sällskapsrum och den privata våningen ovanför gör det fortfarande möjligt att förstå hur den stora familjevillan en gång organiserades.
Tornrummet – herrskapets sällskapsrum
Högst upp ligger det imponerande tornrummet, med omkring 4,40 meters takhöjd.
Enligt Raffaele Natta Soleri, vars familj ägde Villa Soleri fram till försäljningen 2017, användes tornrummet som sällskapsrum för herrskapet. Här kunde familjen och dess gäster dra sig tillbaka högt över trädgården med utsikt över kustlandskapet och Liguriska havets horisont.
På samma våningsplan låg fyra pigrum där tjänstefolket bodde. Villans ursprungliga sociala organisation kan därmed fortfarande avläsas i arkitekturen.
Och det är framför allt Eugenio Fornaris monumentala torn som har gett Villa Soleri dess folkliga namn – Il Castello di Bussana Nuova.
Souterrängplan med separat vaktmästarbostad
Souterrängplanet omfattar cirka 266 m² och rymmer bland annat garage, förråd och tekniska utrymmen.
Här finns dessutom en separat lägenhet för fastighetens vaktmästare och hans familj, med kök, vardagsrum, sovrum och badrum samt en separat tvättstuga. Vaktmästarens permanenta närvaro ger kontinuerlig tillsyn av villan och egendomen.
Enligt befintliga ritningar omfattar Villa Soleri totalt cirka 821 m² fördelade över fyra våningsplan, därtill terrasser, trädgård och övriga utomhusytor.
Il Castello di Bussana Nuova
Med sin senhistoricistiska arkitektur, sina nyrenässansdrag, sitt monumentala torn, de återupptäckta 1800-talsmålningarna, de stora salongerna och den uppvuxna medelhavsträdgården är Villa Soleri en särpräglad historisk egendom på den liguriska Rivieran.
Från tjänstefolkets gamla rum till herrskapets sällskapsrum i tornet, från de representativa salongerna till familjens privata våning finns mer än ett sekel av historia fortfarande inskrivet i byggnaden.
Och bakom den karakteristiska silhuetten finns nu också ett namn: arkitekten Eugenio Fornari, vars signerade originalritning bevarar länken mellan dagens Villa Soleri och den vision ur vilken huset en gång skapades.
Villa Soleri – Il Castello di Bussana Nuova – är ett hem där arkitektur, konst och mer än 130 års familjehistoria möter den italienska Rivieran, med Liguriska havet som fond.
Avstånd till:
Närmaste stad/inrättning: 0,2 Km
Nice Flygplats: 76 Km
Strand: 0,4 Km
Skidort: 88 Km (Limone Piemonte)
Bussana Nuova och dess omgivningar:
Bussana Nuova är ett lugnt bostadsområde vid den liguriska kusten, strax öster om Sanremo, med butiker, caféer och vardaglig service på bekvämt avstånd från havet.
På höjden ovanför ligger Bussana Vecchia, en av Rivierans mest fascinerande historiska byar. Byn skadades svårt i jordbävningen 1887 och återuppstod senare som konstnärsby. Här möts stenlagda gränder, valv, ateljéer och romantiska ruiner i en alldeles särskild atmosfär.
Längs kusten löper den välkända Pista Ciclabile del Ponente Ligure, en cykel- och promenadväg anlagd på den gamla järnvägssträckningen. Den följer havet genom kustsamhällen, stränder och ett vackert medelhavslandskap.
Stranden i Bussana erbjuder enkel tillgång till Liguriska havet, med både fria strandavsnitt och traditionella italienska strandanläggningar.
På kort avstånd ligger Sanremo, där klassisk Riviera-elegans möter ett levande stadsliv med Casino di Sanremo, Teatro Ariston, Porto Vecchio, restauranger, butiker och den historiska stadsdelen La Pigna.
Bussana och Sanremo erbjuder tillsammans en attraktiv kombination av hav, historia, natur och italienskt Rivieraliv.
细节
- 物业类型
- 城堡
- 状况
- 全面整修/可居住
- 房屋面积
- 650 m²
- 卧室
- 11
- 花园
- 300 m²
- 露台
- 90 m²
- 能效评级
- G146,84
- 参考代码
- 829
能效评级 (第90/2013号法律)
- A4
- A3
- A2
- A1
- B
- C
- D
- E
- F
- G
什么是能效评级?
能源效率评级是由字母A4到G所表示的值,该值表示基于建筑物外形和气候区等参数的建筑物的能源质量和消耗量。 能效评级越高,建筑物的空调能耗和成本就越低。 请注意:如果建筑物的外形和气候区域不同,则属于同一类别的建筑物的年能耗也可能大不相同。
什么是EPgl(全球能源绩效指数)
EPgl表示建筑或建筑单元达到舒适条件所消耗的能量,并基于现有的能源服务和标准使用下的物业类型。计量单位为kWh/m2/年。
距兴趣点的距离:
- 机场
82.0 km - Cuneo CUF - Di Levaldigi
104.0 km - Genova GOA - Cristoforo Colombo
153.0 km - Torino TRN - Caselle
- 高速公路出口
- 2.8 km
- 医院
- 450 m
- 海岸
- 150 m
- 滑雪胜地
- 28.1 km
在此物业附近
- 外出吃饭
120 m - 餐厅 - Ristorante Bruno
180 m - 酒吧 - La Diligenza
1.1 km - 快餐餐厅 - Davinci - paninoteca
1.2 km - 咖啡店 - Caffè Fernanda 2.0
- 体育运动
3.6 km - 体育中心 - Pista Go Kart Oleandri
5.0 km - 高尔夫俱乐部 - Castellaro Golf Resort
5.4 km - 健身房 - CWK Scuola Arti Marziali
29.6 km - 马术中心
- 学校
1.8 km - 学校 - Istituto comprensivo Arma di Taggia
14.1 km - 高等教育机构 - Osservatorio Gian Domenico Cassini
14.7 km - 大学 - Polo universitario di Imperia
- 药房
- 220 m - 药房 - Farmacia Bussana
- 兽医
- 2.0 km - 兽医
聖雷莫:关于城市的信息
- 海拔
- 高出海平面15m
- 面积
- 56.0067 km²
- 地理区域
- 沿海丘陵
- 人口
- 53059
联系房地产中介

AGENZIA IMMOBILIARE IBIS
VIA LUNGOMARE, 171, ARMA DI TAGGIA, IMPERIA
+39 0184 478237
您如何看待该广告的质量?
提供有关此广告的反馈,帮助我们改善您的Gate-away体验。
请不要评估物业本身,而只是评估其展示的质量。