450,000 €
3间卧室独栋房屋, 188 m² 圣比亚焦德拉奇马, Imperia (省)
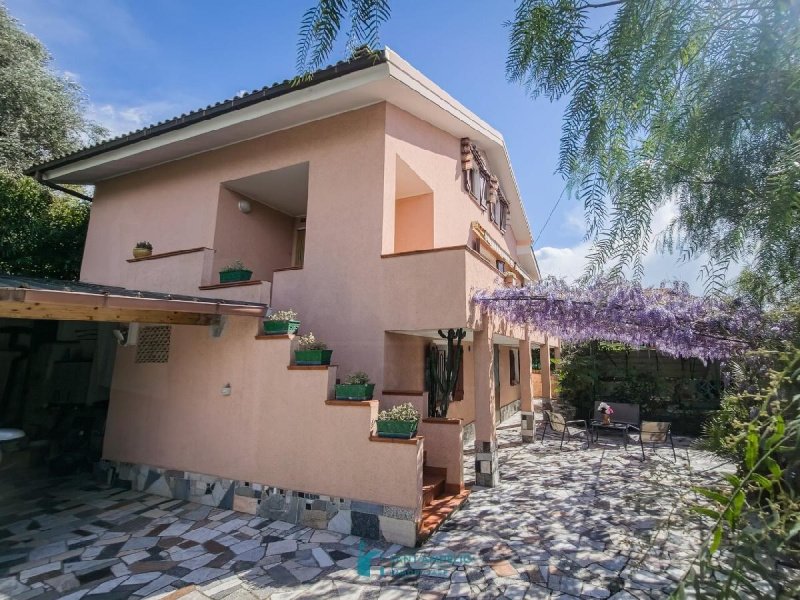

- 1 / 18
- 2 / 18
- 3 / 18
- 4 / 18
- 5 / 18
- 6 / 18
- 7 / 18
- 8 / 18
- 9 / 18
- 10 / 18
- 11 / 18
- 12 / 18
- 13 / 18
- 14 / 18
- 15 / 18
- 16 / 18
- 17 / 18
- 18 / 18
主要特点
- 花园
- 露台
描述
位于圣比亚焦迪奇马的第一丘陵上,位置阳光充足,朝向极佳,现出售一栋状况极佳的别墅。
通过自动车道闸门进入该房产;沿着长约 100 米的车道到达主屋,主屋占地面积约 135 平方米,分布在两层楼上。
进入主楼是通过外部楼梯通往入口门廊。室内环境包括一个过道、一个带通风壁炉和用餐区的宽敞客厅,两者均可通往沿着西侧延伸的阳台,一个可居住的厨房、另一个过道、一间卧室和一间浴室。
内部楼梯通向阁楼楼层,包括一个过道、两间卧室、一个小厨房和一个浴室。这两个楼层不仅可以内部连接,还可以独立进入,从而提供单独使用的可能性。
在底层,约 85 平方米的区域被用作酒窖和辅助房间,包括洗衣房、地窖和额外的多功能空间,非常适合用作健身房或爱好区。
该房产还包括一个约 300 平方米的庭院,其中有遮盖的停车位和一个为宜人的季节准备的外部区域,配备烤箱、烧烤架和一个大型砌体桌,配有座位,非常适合在一年中的任何时候招待朋友和家人。
该房产还包括一个约 1,500 平方米的周围土地,完全被围栏所包围,并种植了 33 棵正在生产的橄榄树。参考编号:5031
通过自动车道闸门进入该房产;沿着长约 100 米的车道到达主屋,主屋占地面积约 135 平方米,分布在两层楼上。
进入主楼是通过外部楼梯通往入口门廊。室内环境包括一个过道、一个带通风壁炉和用餐区的宽敞客厅,两者均可通往沿着西侧延伸的阳台,一个可居住的厨房、另一个过道、一间卧室和一间浴室。
内部楼梯通向阁楼楼层,包括一个过道、两间卧室、一个小厨房和一个浴室。这两个楼层不仅可以内部连接,还可以独立进入,从而提供单独使用的可能性。
在底层,约 85 平方米的区域被用作酒窖和辅助房间,包括洗衣房、地窖和额外的多功能空间,非常适合用作健身房或爱好区。
该房产还包括一个约 300 平方米的庭院,其中有遮盖的停车位和一个为宜人的季节准备的外部区域,配备烤箱、烧烤架和一个大型砌体桌,配有座位,非常适合在一年中的任何时候招待朋友和家人。
该房产还包括一个约 1,500 平方米的周围土地,完全被围栏所包围,并种植了 33 棵正在生产的橄榄树。参考编号:5031
此文本已自动翻译。
广告商输入的描述
On the first hill of San Biagio della Cima, in a sunny position and with excellent exposure, a villa in excellent condition is offered for sale.
Access to the property is via an automated driveway gate; Walking along an avenue of about 100 meters you reach the main house, which is spread over an area of about 135 square meters distributed on two levels.
The main floor is accessed via an external staircase that leads to an entrance loggia. The interiors include a hallway, a large living room with ventilated fireplace and dining area, both with access to a balcony that extends along the entire perimeter facing west, a kitchen, a further hallway, a bedroom and a bathroom.
An internal staircase connects to the upper attic floor, consisting of a hallway, two bedrooms, a kitchenette and a bathroom. The two levels, in addition to being connected internally, also have independent entrances, thus offering the possibility of separate use.
On the ground floor there are about 85 square meters used as a tavern and ancillary rooms, including a laundry room, cellar and other versatile spaces, ideal as a gym or hobby area.
The property also includes a courtyard of about 300 square meters, where there are covered parking spaces and an outdoor area equipped for the summer, equipped with an oven, barbecue and a large masonry table with seats, perfect for welcoming friends and family at any time of the year.
The property includes a surrounding land of about 1,500 square meters, completely fenced and planted with 33 olive trees in production. Ref. 5031
Access to the property is via an automated driveway gate; Walking along an avenue of about 100 meters you reach the main house, which is spread over an area of about 135 square meters distributed on two levels.
The main floor is accessed via an external staircase that leads to an entrance loggia. The interiors include a hallway, a large living room with ventilated fireplace and dining area, both with access to a balcony that extends along the entire perimeter facing west, a kitchen, a further hallway, a bedroom and a bathroom.
An internal staircase connects to the upper attic floor, consisting of a hallway, two bedrooms, a kitchenette and a bathroom. The two levels, in addition to being connected internally, also have independent entrances, thus offering the possibility of separate use.
On the ground floor there are about 85 square meters used as a tavern and ancillary rooms, including a laundry room, cellar and other versatile spaces, ideal as a gym or hobby area.
The property also includes a courtyard of about 300 square meters, where there are covered parking spaces and an outdoor area equipped for the summer, equipped with an oven, barbecue and a large masonry table with seats, perfect for welcoming friends and family at any time of the year.
The property includes a surrounding land of about 1,500 square meters, completely fenced and planted with 33 olive trees in production. Ref. 5031
自动翻译所用的语言
Sulla prima collina di San Biagio della Cima, in posizione soleggiata e con ottima esposizione, si propone in vendita una villa in eccellenti condizioni.
L’accesso alla proprietà avviene tramite cancello carrabile automatizzato; percorrendo un viale di circa 100 metri si raggiunge l’abitazione principale, che si sviluppa su una superficie di circa 135 mq distribuiti su due livelli.
Al piano principale si accede tramite una scala esterna che conduce a una loggia d’ingresso. Gli ambienti interni comprendono un disimpegno, un ampio soggiorno con camino ventilato e zona pranzo, entrambi con accesso a un balcone che si estende lungo tutto il perimetro esposto a ovest, una cucina abitabile, un ulteriore disimpegno, una camera da letto e un bagno.
Una scala interna collega al piano superiore mansardato, composto da disimpegno, due camere, un cucinotto e un bagno. I due livelli, oltre a essere collegati internamente, dispongono anche di ingressi indipendenti, offrendo così la possibilità di utilizzo separato.
Al piano terra si trovano circa 85 mq adibiti a taverna e locali accessori, tra cui lavanderia, cantina e ulteriori spazi versatili, ideali come palestra o area hobby.
La proprietà comprende inoltre una corte di circa 300 mq, dove sono presenti posti auto coperti e una zona esterna attrezzata per la bella stagione, dotata di forno, barbecue e un’ampia tavolata in muratura con sedute, perfetta per accogliere amici e familiari in ogni periodo dell’anno.
Completa la proprietà un terreno circostante di circa 1.500 mq, completamente recintato e piantumato con 33 ulivi in produzione. Rif. 5031
L’accesso alla proprietà avviene tramite cancello carrabile automatizzato; percorrendo un viale di circa 100 metri si raggiunge l’abitazione principale, che si sviluppa su una superficie di circa 135 mq distribuiti su due livelli.
Al piano principale si accede tramite una scala esterna che conduce a una loggia d’ingresso. Gli ambienti interni comprendono un disimpegno, un ampio soggiorno con camino ventilato e zona pranzo, entrambi con accesso a un balcone che si estende lungo tutto il perimetro esposto a ovest, una cucina abitabile, un ulteriore disimpegno, una camera da letto e un bagno.
Una scala interna collega al piano superiore mansardato, composto da disimpegno, due camere, un cucinotto e un bagno. I due livelli, oltre a essere collegati internamente, dispongono anche di ingressi indipendenti, offrendo così la possibilità di utilizzo separato.
Al piano terra si trovano circa 85 mq adibiti a taverna e locali accessori, tra cui lavanderia, cantina e ulteriori spazi versatili, ideali come palestra o area hobby.
La proprietà comprende inoltre una corte di circa 300 mq, dove sono presenti posti auto coperti e una zona esterna attrezzata per la bella stagione, dotata di forno, barbecue e un’ampia tavolata in muratura con sedute, perfetta per accogliere amici e familiari in ogni periodo dell’anno.
Completa la proprietà un terreno circostante di circa 1.500 mq, completamente recintato e piantumato con 33 ulivi in produzione. Rif. 5031
Auf dem ersten Hügel des San Biagio della Cima, in sonniger Lage und mit hervorragender Aussicht, wird eine Villa in ausgezeichnetem Zustand zum Verkauf angeboten.
Der Zugang zum Grundstück erfolgt über ein automatisiertes Einfahrttor; Wenn man eine etwa 100 Meter lange Allee entlanggeht, erreicht man das Haupthaus, das sich über eine Fläche von etwa 135 Quadratmetern erstreckt und auf zwei Ebenen verteilt ist.
Das Erdgeschoss ist über eine Außentreppe zugänglich, die zu einer Eingangsloggia führt. Die Innenräume umfassen einen Flur, ein großes Wohnzimmer mit belüftetem Kamin und einen Essbereich, beide mit Zugang zu einem Balkon, der sich entlang des gesamten westlichen Perimeters erstreckt, eine Küche, einen weiteren Flur, ein Schlafzimmer und ein Badezimmer.
Eine innere Treppe führt zum oberen Dachboden und besteht aus einem Flur, zwei Schlafzimmern, einer Kochnische und einem Badezimmer. Die beiden Ebenen sind nicht nur intern verbunden, sondern verfügen auch über unabhängige Eingänge, was eine separate Nutzung ermöglicht.
Im Erdgeschoss gibt es etwa 85 Quadratmeter, die als Taverne und Nebenräume genutzt werden, darunter Waschküche, Keller und andere vielseitige Räume, die sich ideal als Fitnessstudio oder Hobbybereich eignen.
Das Grundstück umfasst außerdem einen Innenhof von etwa 300 Quadratmetern, mit überdachten Parkplätzen und einem für den Sommer ausgestatteten Außenbereich, ausgestattet mit einem Ofen, einem Grill und einem großen Mauertisch mit Sitzgelegenheiten, die sich perfekt eignen, um Freunde und Familie zu jeder Jahreszeit willkommen zu heißen.
Das Grundstück umfasst ein umliegendes Land von etwa 1.500 Quadratmetern, das vollständig eingezäunt und mit 33 Olivenbäumen bepflanzt ist. Ref. 5031
Der Zugang zum Grundstück erfolgt über ein automatisiertes Einfahrttor; Wenn man eine etwa 100 Meter lange Allee entlanggeht, erreicht man das Haupthaus, das sich über eine Fläche von etwa 135 Quadratmetern erstreckt und auf zwei Ebenen verteilt ist.
Das Erdgeschoss ist über eine Außentreppe zugänglich, die zu einer Eingangsloggia führt. Die Innenräume umfassen einen Flur, ein großes Wohnzimmer mit belüftetem Kamin und einen Essbereich, beide mit Zugang zu einem Balkon, der sich entlang des gesamten westlichen Perimeters erstreckt, eine Küche, einen weiteren Flur, ein Schlafzimmer und ein Badezimmer.
Eine innere Treppe führt zum oberen Dachboden und besteht aus einem Flur, zwei Schlafzimmern, einer Kochnische und einem Badezimmer. Die beiden Ebenen sind nicht nur intern verbunden, sondern verfügen auch über unabhängige Eingänge, was eine separate Nutzung ermöglicht.
Im Erdgeschoss gibt es etwa 85 Quadratmeter, die als Taverne und Nebenräume genutzt werden, darunter Waschküche, Keller und andere vielseitige Räume, die sich ideal als Fitnessstudio oder Hobbybereich eignen.
Das Grundstück umfasst außerdem einen Innenhof von etwa 300 Quadratmetern, mit überdachten Parkplätzen und einem für den Sommer ausgestatteten Außenbereich, ausgestattet mit einem Ofen, einem Grill und einem großen Mauertisch mit Sitzgelegenheiten, die sich perfekt eignen, um Freunde und Familie zu jeder Jahreszeit willkommen zu heißen.
Das Grundstück umfasst ein umliegendes Land von etwa 1.500 Quadratmetern, das vollständig eingezäunt und mit 33 Olivenbäumen bepflanzt ist. Ref. 5031
Sur la première colline de San Biagio della Cima, dans un endroit ensoleillé et avec une excellente exposition, une villa en excellent état est mise en vente.
L’accès à la propriété se fait par une barrière automatisée ; En marchant le long d’une avenue d’environ 100 mètres, on atteint la maison principale, qui s’étend sur une superficie d’environ 135 mètres carrés répartie sur deux niveaux.
L’étage principal est accessible par un escalier extérieur menant à une loggia d’entrée. L’intérieur comprend un couloir, un grand salon avec cheminée ventilée et salle à manger, tous deux avec accès à un balcon qui s’étend sur tout le périmètre en faisant face à l’ouest, une cuisine, un couloir supplémentaire, une chambre et une salle de bain.
Un escalier intérieur relie l’étage supérieur du grenier, composé d’un couloir, de deux chambres, d’une kitchenette et d’une salle de bain. Les deux niveaux, en plus d’être reliés à l’intérieur, possèdent également des entrées indépendantes, offrant ainsi la possibilité d’un usage séparé.
Au rez-de-chaussée, environ 85 mètres carrés servent de taverne et de pièces annexes, comprenant une buanderie, une cave et d’autres espaces polyvalents, idéaux comme salle de sport ou espace de loisirs.
La propriété comprend également une cour d’environ 300 mètres carrés, où se trouvent des places de parking couvertes et un espace extérieur aménagé pour l’été, équipé d’un four, d’un barbecue et d’une grande table en maçonnerie avec sièges, parfaite pour accueillir amis et famille à tout moment de l’année.
La propriété comprend un terrain environnant d’environ 1 500 mètres carrés, entièrement clôturé et planté de 33 oliviers en production. Réf. 5031
L’accès à la propriété se fait par une barrière automatisée ; En marchant le long d’une avenue d’environ 100 mètres, on atteint la maison principale, qui s’étend sur une superficie d’environ 135 mètres carrés répartie sur deux niveaux.
L’étage principal est accessible par un escalier extérieur menant à une loggia d’entrée. L’intérieur comprend un couloir, un grand salon avec cheminée ventilée et salle à manger, tous deux avec accès à un balcon qui s’étend sur tout le périmètre en faisant face à l’ouest, une cuisine, un couloir supplémentaire, une chambre et une salle de bain.
Un escalier intérieur relie l’étage supérieur du grenier, composé d’un couloir, de deux chambres, d’une kitchenette et d’une salle de bain. Les deux niveaux, en plus d’être reliés à l’intérieur, possèdent également des entrées indépendantes, offrant ainsi la possibilité d’un usage séparé.
Au rez-de-chaussée, environ 85 mètres carrés servent de taverne et de pièces annexes, comprenant une buanderie, une cave et d’autres espaces polyvalents, idéaux comme salle de sport ou espace de loisirs.
La propriété comprend également une cour d’environ 300 mètres carrés, où se trouvent des places de parking couvertes et un espace extérieur aménagé pour l’été, équipé d’un four, d’un barbecue et d’une grande table en maçonnerie avec sièges, parfaite pour accueillir amis et famille à tout moment de l’année.
La propriété comprend un terrain environnant d’environ 1 500 mètres carrés, entièrement clôturé et planté de 33 oliviers en production. Réf. 5031
En la primera colina de San Biagio della Cima, en una posición soleada y con excelente visibilidad, se pone a la venta una villa en excelente estado.
El acceso a la propiedad se realiza mediante una puerta automática de entrada; Caminando por una avenida de unos 100 metros se llega a la casa principal, que se extiende sobre un área de unos 135 metros cuadrados distribuidos en dos niveles.
Se accede a la planta principal por una escalera exterior que conduce a una loggia de entrada. El interior incluye un pasillo, un gran salón con chimenea ventilada y zona de comedor, ambos con acceso a un balcón que se extiende a lo largo de todo el perímetro mirando hacia el oeste, una cocina, un pasillo adicional, un dormitorio y un baño.
Una escalera interior conecta con la planta superior del desván, que consta de un pasillo, dos dormitorios, una pequeña cocina y un baño. Los dos niveles, además de estar conectados internamente, también cuentan con entradas independientes, lo que permite un uso independiente.
En la planta baja hay unos 85 metros cuadrados que se utilizan como taberna y habitaciones auxiliares, incluyendo una lavandería, un sótano y otros espacios versátiles, ideales como gimnasio o zona de ocios.
La propiedad también incluye un patio de unos 300 metros cuadrados, donde hay plazas de aparcamiento cubiertas y una zona exterior equipada para el verano, equipada con horno, barbacoa y una gran mesa de mampostería con asientos, perfecta para recibir a amigos y familiares en cualquier época del año.
La propiedad incluye un terreno circundante de unos 1.500 metros cuadrados, completamente vallado y plantado con 33 olivos en producción. Ref. 5031
El acceso a la propiedad se realiza mediante una puerta automática de entrada; Caminando por una avenida de unos 100 metros se llega a la casa principal, que se extiende sobre un área de unos 135 metros cuadrados distribuidos en dos niveles.
Se accede a la planta principal por una escalera exterior que conduce a una loggia de entrada. El interior incluye un pasillo, un gran salón con chimenea ventilada y zona de comedor, ambos con acceso a un balcón que se extiende a lo largo de todo el perímetro mirando hacia el oeste, una cocina, un pasillo adicional, un dormitorio y un baño.
Una escalera interior conecta con la planta superior del desván, que consta de un pasillo, dos dormitorios, una pequeña cocina y un baño. Los dos niveles, además de estar conectados internamente, también cuentan con entradas independientes, lo que permite un uso independiente.
En la planta baja hay unos 85 metros cuadrados que se utilizan como taberna y habitaciones auxiliares, incluyendo una lavandería, un sótano y otros espacios versátiles, ideales como gimnasio o zona de ocios.
La propiedad también incluye un patio de unos 300 metros cuadrados, donde hay plazas de aparcamiento cubiertas y una zona exterior equipada para el verano, equipada con horno, barbacoa y una gran mesa de mampostería con asientos, perfecta para recibir a amigos y familiares en cualquier época del año.
La propiedad incluye un terreno circundante de unos 1.500 metros cuadrados, completamente vallado y plantado con 33 olivos en producción. Ref. 5031
细节
- 物业类型
- 独栋房屋
- 状况
- 全面整修/可居住
- 房屋面积
- 188 m²
- 卧室
- 3
- 浴室
- 2
- 能效评级
- E
- 参考代码
- 5031
能效评级 (第90/2013号法律)
更节能
- A4
- A3
- A2
- A1
- B
- C
- D
- E
- F
- G
不节能
什么是能效评级?
能源效率评级是由字母A4到G所表示的值,该值表示基于建筑物外形和气候区等参数的建筑物的能源质量和消耗量。 能效评级越高,建筑物的空调能耗和成本就越低。 请注意:如果建筑物的外形和气候区域不同,则属于同一类别的建筑物的年能耗也可能大不相同。
什么是EPgl(全球能源绩效指数)
EPgl表示建筑或建筑单元达到舒适条件所消耗的能量,并基于现有的能源服务和标准使用下的物业类型。计量单位为kWh/m2/年。
我们建议您与广告商确认物业的能效等评级否已更新为第90/2013号法律。
距兴趣点的距离:
距离以直线计算
圣比亚焦德拉奇马:关于城市的信息
- 海拔
- 高出海平面100m
- 面积
- 4.31 km²
- 地理区域
- 沿海丘陵
- 人口
- 1238

您如何看待该广告的质量?
提供有关此广告的反馈,帮助我们改善您的Gate-away体验。
请不要评估物业本身,而只是评估其展示的质量。