795,000 €
2间卧室别墅, 160 m² 佩里纳尔多, 因佩里亞 (省)
- 1 / 20
- 2 / 20
- 3 / 20
- 4 / 20
- 5 / 20
- 6 / 20
- 7 / 20
- 8 / 20
- 9 / 20
- 10 / 20
- 11 / 20
- 12 / 20
- 13 / 20
- 14 / 20
- 15 / 20
- 16 / 20
- 17 / 20
- 18 / 20
- 19 / 20
- 20 / 20
主要特点
- 游泳池
描述
卢拉别墅坐落于利古里亚内陆连绵起伏的翠绿山丘环绕之中,拥有令人叹为观止的全景视野,可饱览周边山脉直至地中海的壮丽景色。开阔的自然风光和宁静的环境赋予了这座别墅独特的魅力。别墅距离历史悠久的佩里纳尔多山村仅一公里,这座现代化的别墅完美融合了宽敞舒适的居住空间、简洁的建筑线条和高度的私密性。
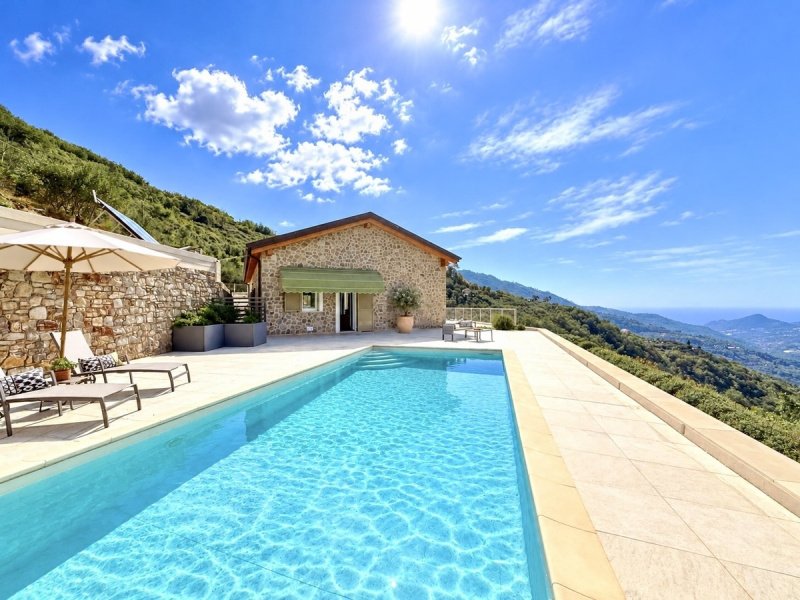
这座建于2016年的别墅拥有约160平方米的居住空间,布局宽敞,全部位于同一层。维护良好的围栏式庭院占地约5913平方米,种植着地中海植物以及橄榄树和果树。宽敞的露台和私人游泳池完善了整栋别墅,让您尽享壮丽的全景。
别墅坐落于一块宽敞的土地上,驾车即可轻松抵达。维护良好的景观区域铺设浅色天然砾石,并设有多个私人停车位。铺设统一瓷砖的露台环绕房屋,将室内外空间和谐地连接起来。
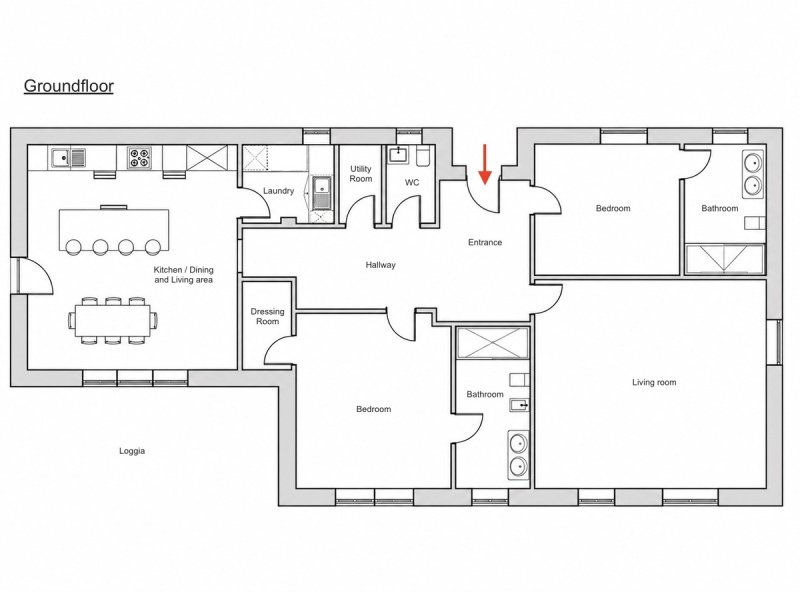
进入屋内,宽敞的门厅映入眼帘,由此可通往各个房间。左侧是两间卧室中的一间,配有现代宽敞的独立淋浴间。卧室旁是采光极佳的起居室,落地法式门可直通露台,如有需要,露台也可作为另一间卧室使用。
朝南的主卧拥有令人惊叹的海景,您甚至可以躺在床上欣赏美景。落地法式门通向相邻的露台。现代明亮的套间淋浴房和独立的宽敞更衣室完善了这片私密空间。
宽敞的走廊连接着入口区域和宽敞的起居室、餐厅以及开放式厨房。从这里还可以通往客用卫生间、杂物间和宽敞的洗衣房。现代化的白色厨房配有大型岛台和优雅的吧台,与整体简洁的建筑设计和谐统一。
与户外空间的直接连接尤其吸引人:宽大的推拉门将起居室和餐厅与相邻的带顶凉廊连接起来。凉廊提供了一个遮风避雨的户外用餐场所,并可饱览绿色山丘和地中海的壮丽全景。
泳池区与厨房客厅直接相连,并与周围的露台和谐融合。宽敞的瓷砖铺设区域为日光躺椅和舒适的座椅提供了充足的空间。泳池配有泳池盖,并可通过空气源热泵加热。实用的花园小屋为花园家具和设备提供了额外的储物空间。
宽敞的阁楼提供了额外的储物空间,可通过入口处的电动伸缩楼梯进入。
别墅的技术配置也体现了其现代风格。三层玻璃窗、铝合金百叶窗和统一的实木地板凸显了其高品质和永恒的设计。中央空调和地暖系统为整栋房屋供暖,确保全年舒适的温度。地暖系统由燃气罐供热,而太阳能热水系统则辅助供应热水。
别墅位置优越,既享有宁静私密的氛围,又毗邻历史悠久的佩里纳尔多村。该村海拔约572米,四周环绕着橄榄树林、葡萄园和森林,至今仍保留着纯正的利古里亚风情。从别墅出发,沿着一条近乎平坦的小路即可轻松步行前往村中,那里有各种小商店、咖啡馆、餐厅、药店和邮局。
周边地区提供丰富多彩的休闲活动,包括徒步旅行、山地自行车、骑马、网球、板式网球和高尔夫。博尔迪盖拉海滩距离酒店约25分钟车程。圣雷莫、芒通和蒙特卡洛均在50分钟车程左右,尼斯国际机场则在1小时车程内。夏季,国际音乐节的举办更增添了佩里纳尔多的文化生活气息。
卢拉别墅以其现代化的单层建筑、宽敞的布局和高品质的家具令人印象深刻。别墅拥有广阔的庭院、露台、私人泳池和令人叹为观止的海景,为在宁静自然的环境中享受舒适生活提供了理想的条件——距离意大利里维埃拉也不远。
广告商输入的描述
Occupying a spectacular panoramic position amidst the gentle green hills of the Ligurian hinterland, Villa “Lula” enjoys magnificent sweeping views across the surrounding mountains towards the Mediterranean Sea. The expansive landscape and tranquillity of the setting give this property its distinctive character. Just one kilometre from the historic hilltop village of Perinaldo, this contemporary villa combines spacious, comfortable living with elegant architecture and a high degree of privacy.
Built in 2016, the villa offers approximately 160 m² of living space, generously arranged on a single level. The beautifully maintained, fully fenced grounds extend to approximately 5,913 m² and are landscaped with Mediterranean plants, along with a selection of olive and fruit trees. Expansive terraces and a private swimming pool complete the property, providing wonderful opportunities to enjoy its exceptional panoramic setting.
The villa occupies a spacious, level area of the grounds, with convenient vehicle access. Several private parking spaces are available on an attractively maintained area finished with pale natural gravel. The uniformly tiled terraces extend around the house, creating a seamless connection between the interior living spaces and the outdoors.
Inside, a spacious entrance hall provides access to the various rooms. To the left is one of the two bedrooms, complete with a modern, generously proportioned en-suite shower room. Beyond this lies a light-filled sitting room with floor-to-ceiling glazed doors opening directly onto the terrace. This room could also be used as an additional bedroom if required.
The south-facing principal bedroom enjoys magnificent sea views, which can even be admired from the comfort of the bed. Full-height French doors open onto the adjoining terrace. A bright, contemporary en-suite shower room and a separate, spacious dressing room complete this private suite.
A wide hallway connects the entrance hall to the generous open-plan living and dining area with its contemporary kitchen. A guest WC, plant room and spacious utility room are also accessed from here. The stylish white kitchen, featuring a substantial island with an elegantly integrated breakfast bar and seating, blends seamlessly with the villa’s clean architectural design.
Particularly appealing is the direct connection to the outdoors: expansive sliding glass doors open the living and dining area onto the adjoining covered loggia. This sheltered space is ideal for al fresco dining, with magnificent panoramic views across the green hills towards the Mediterranean Sea.
The pool area can also be accessed directly from the open-plan kitchen and living space and integrates beautifully with the terraces surrounding the house. The generous tiled terrace provides ample room for sun loungers and comfortable outdoor seating areas. The swimming pool is fitted with a cover and can be heated by an air-source heat pump. A practical garden shed offers additional storage for outdoor furniture and equipment.
Further storage space is available in the spacious loft, accessed from the entrance hall via an electrically operated retractable staircase.
The villa’s technical specifications are equally in keeping with its contemporary character. Triple-glazed windows, aluminium shutters and consistent parquet flooring throughout reflect the property’s high-quality, timeless finish. Both central air conditioning and underfloor heating serve the entire house, ensuring comfortable temperatures throughout the year. The underfloor heating is powered by a gas tank, while a solar thermal system assists with hot water production.
The location combines peace and privacy with proximity to the historic village of Perinaldo. Situated at an altitude of approximately 572 metres, the village is surrounded by olive groves, vineyards and woodland and has retained its authentic Ligurian charm. Its small shops, cafés, restaurants, pharmacy and post office are all within easy walking distance of the villa, along a virtually level route.
The surrounding area offers a wealth of leisure activities, including hiking, mountain biking, horse riding, tennis, padel and golf. The beaches of Bordighera are approximately 25 minutes away by car. Sanremo, Menton and Monte Carlo can each be reached in around 50 minutes, while Nice International Airport is approximately an hour’s drive away. During the summer months, an international music festival adds to Perinaldo’s cultural appeal.
Villa “Lula” stands out for its contemporary single-storey architecture, generously proportioned interiors and high-quality specifications. Its extensive grounds, inviting terraces, private swimming pool and breathtaking sea views create an exceptional setting for comfortable living in peaceful, natural surroundings, just a short distance from the Italian Riviera.
Immersa in una splendida posizione panoramica, tra le dolci colline verdeggianti dell’entroterra ligure, Villa “Lula” regala una vista incantevole sui rilievi circostanti, che si estende fino al Mar Mediterraneo. L’ampiezza del panorama e la tranquillità del contesto conferiscono a questa proprietà un fascino davvero particolare. A circa un chilometro dal caratteristico borgo storico di Perinaldo, la villa coniuga il comfort di ambienti generosi, un’architettura contemporanea dalle linee essenziali e un elevato livello di privacy.
Costruita nel 2016, la villa offre una superficie abitabile di circa 160 m², distribuita interamente su un unico livello. La proprietà è circondata da un terreno recintato di circa 5.913 m², ben curato e arricchito da piante mediterranee, alcuni ulivi e alberi da frutto. Ampie terrazze e una piscina privata completano la proprietà, invitando a vivere appieno la bellezza del paesaggio e della sua straordinaria posizione panoramica.
La villa sorge su un ampio pianoro, comodamente raggiungibile in auto. Una spaziosa area di parcheggio privata, rifinita con ghiaia naturale chiara e ben tenuta, offre posto per diverse vetture. Le terrazze, pavimentate in modo uniforme, si sviluppano tutt’intorno alla casa, creando una piacevole continuità tra gli ambienti interni e gli spazi esterni.
All’interno, un ampio ingresso accoglie gli ospiti e conduce ai diversi ambienti della villa. Sulla sinistra si trova una delle due camere da letto, dotata di un moderno e spazioso bagno privato con doccia. Accanto si apre un luminoso soggiorno, caratterizzato da grandi portefinestre a tutta altezza che danno accesso diretto alla terrazza. All’occorrenza, questo ambiente può essere utilizzato anche come ulteriore camera da letto.
La camera padronale, esposta a sud, gode di una magnifica vista sul mare, ammirabile persino dal letto. Ampie portefinestre a tutta altezza si aprono sulla terrazza antistante, mentre un moderno e luminoso bagno privato con doccia e una spaziosa cabina armadio separata completano questa zona riservata della casa.
Un ampio corridoio collega l’ingresso alla generosa zona giorno, composta da soggiorno, sala da pranzo e cucina a vista. Da qui si accede anche al bagno di servizio per gli ospiti, al locale tecnico e a una spaziosa lavanderia. La cucina moderna, dalle finiture bianche, è caratterizzata da una grande isola centrale con un elegante bancone snack integrato e si inserisce armoniosamente nell’architettura essenziale e raffinata della villa.
Particolarmente suggestivo è il collegamento diretto con gli spazi esterni: grandi porte scorrevoli aprono la zona giorno verso l’adiacente loggia coperta, uno spazio riparato e accogliente, ideale per pranzare e cenare all’aperto, godendo di una splendida vista panoramica sulle colline verdeggianti fino al Mar Mediterraneo.
Anche la zona piscina è direttamente accessibile dalla cucina e si integra armoniosamente con le terrazze che circondano la casa. L’ampia superficie pavimentata offre tutto lo spazio necessario per lettini prendisole e confortevoli angoli relax. La piscina è dotata di una copertura e può essere riscaldata mediante una pompa di calore aria-acqua. Un pratico casotto da giardino offre ulteriore spazio per riporre arredi da esterno e attrezzature.
Un ulteriore e generoso spazio di deposito è disponibile nel sottotetto, accessibile direttamente dall’ingresso tramite una scala retrattile a comando elettrico.
Anche le dotazioni tecniche rispecchiano il carattere moderno della villa. Finestre con tripli vetri, persiane in alluminio e pavimenti in parquet uniformi in tutti gli ambienti sottolineano la qualità delle finiture e l’eleganza senza tempo della proprietà. L’impianto di climatizzazione centralizzato e il riscaldamento a pavimento servono l’intera abitazione, assicurando temperature piacevoli in ogni stagione. Il riscaldamento a pavimento è alimentato da un serbatoio di gas, mentre un impianto solare contribuisce alla produzione di acqua calda sanitaria.
La posizione offre un perfetto equilibrio tra tranquillità, riservatezza e vicinanza al borgo storico di Perinaldo. Situato a circa 572 metri di altitudine e circondato da uliveti, vigneti e boschi, il paese ha saputo conservare intatto il suo autentico carattere ligure. Il centro, con i suoi piccoli negozi, bar, ristoranti, farmacia e ufficio postale, è facilmente raggiungibile dalla villa anche a piedi, percorrendo una strada pressoché pianeggiante.
Il territorio circostante offre numerose opportunità per il tempo libero e le attività all’aria aperta, tra cui escursioni, mountain bike, equitazione, tennis, padel e golf. Le spiagge di Bordighera distano circa 25 minuti in auto, mentre Sanremo, Mentone e Monte Carlo sono raggiungibili in circa 50 minuti. L’aeroporto internazionale di Nizza si trova a circa un’ora di distanza. Durante i mesi estivi, inoltre, un festival musicale internazionale arricchisce la vita culturale di Perinaldo.
Villa “Lula” conquista per la sua architettura contemporanea sviluppata su un unico livello, la generosità degli spazi e l’elevata qualità delle finiture. L’ampio terreno, le terrazze, la piscina privata e l’incantevole vista sul mare creano le condizioni ideali per vivere nel massimo comfort, immersi nella quiete e nella bellezza della natura, a breve distanza dalla Riviera ligure.
In traumhafter Panoramalage, umgeben von der sanften, grünen Hügellandschaft des ligurischen Hinterlandes, genießt die Villa „Lula“ einen herrlichen Weitblick über die umliegenden Bergzüge bis hin zum Mittelmeer. Die besondere Weite der Landschaft und die Ruhe der Umgebung verleihen diesem Anwesen seinen einzigartigen Charakter. Nur rund einen Kilometer vom historischen Bergdorf Perinaldo entfernt, vereint die moderne Villa großzügigen Wohnkomfort, klare Architektur und ein hohes Maß an Privatsphäre.
Die im Jahr 2016 errichtete Villa bietet eine Wohnfläche von ca. 160 m², die sich großzügig auf einer Ebene verteilt. Das rund 5.913 m² große, eingezäunte Grundstück ist gepflegt und mit mediterranen Pflanzen sowie einigen Oliven- und Obstbäumen gestaltet. Großzügige Terrassen und ein privater Swimmingpool ergänzen das Anwesen und laden dazu ein, die herrliche Panoramalage in vollen Zügen zu genießen.
Die Villa liegt auf einer großzügigen, bequem mit dem Fahrzeug erreichbaren Grundstücksebene. Mehrere private Stellplätze stehen auf einer gepflegten, mit hellem Naturkies gestalteten Fläche zur Verfügung. Die einheitlich gefliesten Terrassen erstrecken sich rund um das Haus und verbinden die Wohnräume auf harmonische Weise mit den Außenbereichen.
Im Inneren empfängt ein großzügiger Eingangsbereich, von dem aus die verschiedenen Räumen erschlossen werden. Zur linken Seite befindet sich eines der beiden Schlafzimmer mit einem modernen, geräumigen Duschbad en suite. Daran schließt sich ein lichtdurchflutetes Wohnzimmer mit bodentiefen Fenstertüren und direktem Terrassenzugang an, das bei Bedarf auch als weiteres Schlafzimmer genutzt werden könnte.
Das nach Süden ausgerichtete Hauptschlafzimmer überzeugt mit einem herrlichen Meerblick, der sich bereits vom Bett aus genießen lässt. Bodentiefe Flügeltüren öffnen sich zur vorgelagerten Terrasse. Ein modernes, helles Duschbad en suite und ein separater, großzügiger Ankleideraum ergänzen diesen privaten Bereich.
Ein weitläufiger Flur verbindet den Eingangsbereich mit dem großzügigen Wohn- und Essbereich mit offener Küche. Von hier aus sind auch das Gäste-WC, ein Technikraum und eine geräumige Waschküche zugänglich. Die moderne, in Weiß gehaltene Küche mit großzügiger Kücheninsel und elegant integrierter Sitztheke fügt sich harmonisch in das klare architektonische Gesamtkonzept ein.
Besonders reizvoll ist die direkte Verbindung zum Außenbereich: Großflächige Schiebetüren öffnen den Wohn- und Essbereich zur angrenzenden, überdachten Loggia. Sie bietet einen geschützten Platz für Mahlzeiten im Freien und eröffnet einen herrlichen Panoramablick über die grünen Hügel bis zum Mittelmeer.
Auch der Poolbereich ist direkt von der Wohnküche aus zugänglich und fügt sich harmonisch in die umlaufenden Terrassenflächen ein. Die großzügig angelegte, geflieste Fläche bietet hier ausreichend Platz für Sonnenliegen und gemütliche Sitzbereiche. Der Swimmingpool ist mit einer Abdeckung ausgestattet und kann über eine Luftwärmepumpe beheizt werden. Ein praktisches Gartenhaus bietet zusätzlichen Stauraum für Gartenmöbel und Geräte.
Zusätzlichen Stauraum bietet der großzügige Dachboden, der vom Eingangsbereich aus über eine elektrisch ausfahrbare Treppe zugänglich ist.
Auch die technische Ausstattung entspricht dem modernen Charakter der Villa. Dreifach verglaste Fenster, Aluminiumfensterläden und einheitliche Parkettböden unterstreichen die hochwertige und zeitlose Gestaltung. Sowohl die zentrale Klimaanlage als auch die Fußbodenheizung versorgen das gesamte Haus und gewährleisten zu jeder Jahreszeit angenehme Temperaturen. Die Fußbodenheizung wird über einen Gastank betrieben, während eine Solaranlage die Warmwasserbereitung unterstützt.
Die Lage vereint Ruhe und Privatsphäre mit der Nähe zum historischen Dorf Perinaldo. Auf etwa 572 Metern Höhe gelegen, ist der Ort von Olivenhainen, Weinbergen und Wäldern umgeben und hat sich seinen authentisch ligurischen Charakter bewahrt. Das Dorf mit seinen kleinen Geschäften, Cafés, Restaurants, einer Apotheke und einem Postamt ist von der Villa aus über einen nahezu ebenen Weg auch bequem zu Fuß erreichbar.
Die Umgebung bietet vielfältige Freizeitmöglichkeiten, darunter Wandern, Mountainbiken, Reiten, Tennis, Padel und Golf. Die Strände von Bordighera sind in etwa 25 Fahrminuten erreichbar. Sanremo, Menton und Monte Carlo liegen jeweils rund 50 Minuten entfernt, der internationale Flughafen von Nizza etwa eine Stunde. In den Sommermonaten bereichert zudem ein internationales Musikfestival das kulturelle Leben von Perinaldo.
Villa „Lula“ überzeugt durch ihre moderne, ebenerdige Architektur, die großzügige Raumaufteilung und die hochwertige Ausstattung. Das weitläufige Grundstück mit seinen Terrassen, dem privaten Pool und dem beeindruckenden Meerblick bietet ideale Voraussetzungen für ein komfortables Leben in ruhiger, naturnaher Umgebung – unweit der italienischen Riviera.
细节
- 物业类型
- 别墅
- 状况
- 全面整修/可居住
- 房屋面积
- 160 m²
- 卧室
- 2
- 浴室
- 3
- 土地
- 5,913 m²
- 能效评级
- NA
- 参考代码
- Villa “Lula” – Modern Elegance in a Stunning Panoramic Setting with Pool and Sea Views | TI PE 1090
能效评级 (第90/2013号法律)
- A4
- A3
- A2
- A1
- B
- C
- D
- E
- F
- G
什么是能效评级?
能源效率评级是由字母A4到G所表示的值,该值表示基于建筑物外形和气候区等参数的建筑物的能源质量和消耗量。 能效评级越高,建筑物的空调能耗和成本就越低。 请注意:如果建筑物的外形和气候区域不同,则属于同一类别的建筑物的年能耗也可能大不相同。
什么是EPgl(全球能源绩效指数)
EPgl表示建筑或建筑单元达到舒适条件所消耗的能量,并基于现有的能源服务和标准使用下的物业类型。计量单位为kWh/m2/年。
距兴趣点的距离:
- 机场
76.0 km - Cuneo CUF - Di Levaldigi
111.0 km - Genova GOA - Cristoforo Colombo
147.0 km - Torino TRN - Caselle
- 高速公路出口
- 6.4 km
- 医院
- 9.0 km - Ospedale Civile Sanremo
- 海岸
- 7.5 km
- 滑雪胜地
- 22.0 km
在此物业附近
- 商店
1.1 km - 便利商店 - Alimentari "A Bütega"
1.2 km - 超级市场 - Tabaccheria - Edicola - Negozio
2.3 km - 熟食店 - U Graie
3.9 km - 面包店 - Panificio Lami
- 外出吃饭
680 m - 酒吧 - Bar Paradiso
770 m - 餐厅 - Ristorante "I pianeti di Giove"
4.9 km - 咖啡店 - Centrale
7.5 km - 酒馆
- 体育运动
3.7 km - 体育中心 - 马术运动
6.5 km - 高尔夫俱乐部 - Golf club Gli Ulivi
8.4 km - 健身房 - CWK Scuola Arti Marziali
38.0 km - 马术中心
- 学校
720 m - 高等教育机构 - Osservatorio Gian Domenico Cassini
4.9 km - 学校 - Scuola Media Statale G. Natta
26.1 km - 大学 - Polo universitario di Imperia
- 药房
- 1.2 km - 药房
- 兽医
- 10.1 km - 兽医
佩里纳尔多:关于城市的信息
- 海拔
- 高出海平面572m
- 面积
- 20.2994 km²
- 地理区域
- 内陆山区
- 人口
- 789

您如何看待该广告的质量?
提供有关此广告的反馈,帮助我们改善您的Gate-away体验。
请不要评估物业本身,而只是评估其展示的质量。