395,000 €
2间卧室独栋房屋, 105 m² 佩里纳尔多, 因佩里亞 (省)
- 1 / 33
- 2 / 33
- 3 / 33
- 4 / 33
- 5 / 33
- 6 / 33
- 7 / 33
- 8 / 33
- 9 / 33
- 10 / 33
- 11 / 33
- 12 / 33
- 13 / 33
- 14 / 33
- 15 / 33
- 16 / 33
- 17 / 33
- 18 / 33
- 19 / 33
- 20 / 33
- 21 / 33
- 22 / 33
- 23 / 33
- 24 / 33
- 25 / 33
- 26 / 33
- 27 / 33
- 28 / 33
- 29 / 33
- 30 / 33
- 31 / 33
- 32 / 33
- 33 / 33
主要特点
- 花园
- 露台
- 地窖
描述
这处房产的一大优势在于其极佳的交通便利性。车辆可直达房屋几米之外;楼下即是公共停车场。这使得购物和行李搬运到房屋变得轻松便捷——在历史悠久的利古里亚山村,这种便利并非人人都能享有。
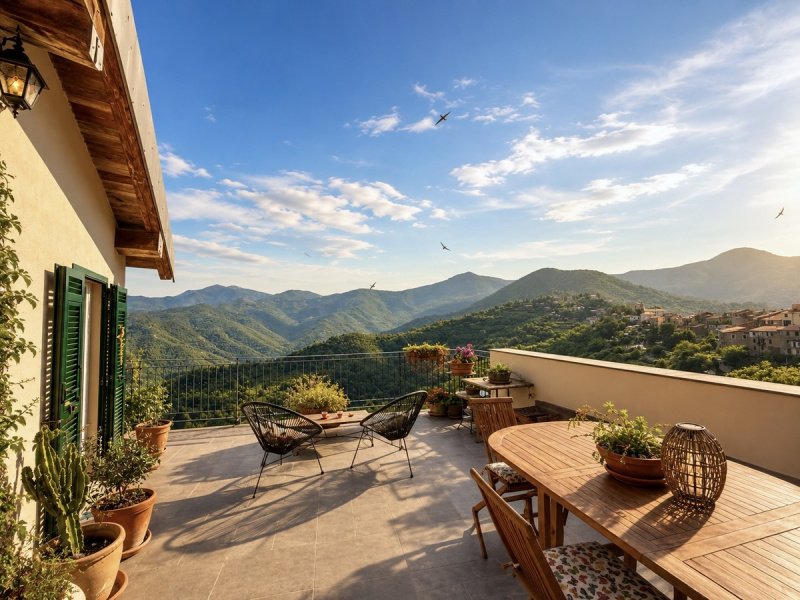
东北朝向使这里拥有令人叹为观止的全景视野,可以远眺利古里亚连绵起伏的丘陵、阿尔卑斯山脉以及阿普里卡莱和巴哈尔多等历史悠久的山村。露台上空宁静祥和,鸟语花香,燕子盘旋,营造出一种格外独特的氛围。
现代而又不失温馨的居住理念贯穿于约105平方米的居住空间,分布在三层楼。入口处通向采光极佳的客厅,落地窗带来充足的自然光线。这一层还设有一个宽敞的杂物间,如有需要,可轻松改造成额外的卧室;此外,客厅和杂物间均可通往宽敞的淋浴间。
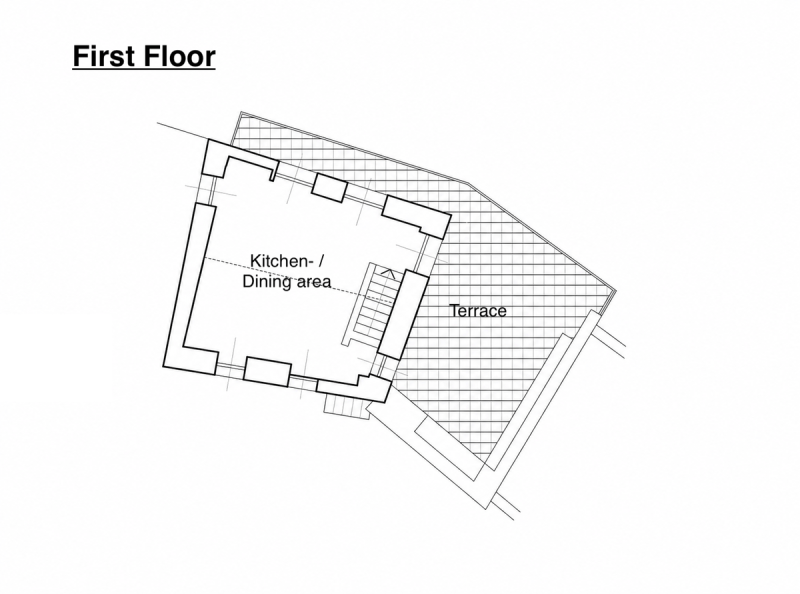
开放式楼梯通往房屋的核心——位于高耸开放式屋顶桁架下的宽敞开放式厨房。来自皮埃蒙特的古老木梁、裸露的天然石墙和雅致的家具营造出非凡的居住氛围,传统建筑风格与永恒优雅在此完美融合。宽敞的法式落地窗通向环绕式全景阳台和约24平方米的阳光露台。高品质的户外厨房使这里成为与家人朋友共度轻松夜晚的理想场所,而清晨,则可欣赏利古里亚山脉壮丽的日出美景。
花园层设有带独立卫浴的主卧和另一间卧室。两间卧室均可直通约50平方米的花园,营造出额外的户外生活空间,是放松身心的理想场所。
这栋房子特意设计成开放式的生活空间。除了两间浴室外,室内没有设置门,使得所有起居空间都能流畅地连通。花园层的两间卧室也采用开放式设计,进一步凸显了这栋房子的现代阁楼风格。
这栋房子还包括对面建筑内一个约15平方米的地下室房间。该房间用于安置房屋的各种设备,并提供额外的储物空间。
该房产在能源效率和居住舒适度方面均符合最高技术标准。现代化的热泵系统与储能电池系统配合使用,提供供暖和热水。全屋地暖确保全年室内温度舒适宜人。十二块光伏组件为可持续能源供应提供支持。双层PVC窗户、所有窗户均安装纱窗以及14厘米厚的高品质外墙保温层,共同构成了这套先进的节能方案。
目前仅主卧浴室尚未完全竣工,未来的业主可根据个人喜好设计和安装淋浴间。该浴室与公共污水系统连接仅需安装一个带集水箱的小型污水提升泵站。所有必要的项目方案均已获批并完成,因此施工可以顺利进行。
这处非凡的房产完美融合了纯正的利古里亚风情、高品质的建筑工艺和先进的建筑技术,并拥有独一无二的全景视野。对于那些追求宁静、亲近自然、体验地中海式生活的人来说,这里无疑是一处时尚的世外桃源。
位置
佩里纳尔多是利古里亚西部最美丽、最原生态的山村之一。村庄海拔约572米,四周环绕着橄榄树林、葡萄园和地中海森林,既保留了利古里亚的纯正风情,又拥有完善的基础设施。村里有各种小商店、咖啡馆、不错的餐厅、药店和邮局。众多广场视野开阔,可远眺地中海的壮丽景色。
这里环境优美,全年提供丰富多彩的休闲活动。无论是徒步旅行、山地自行车、骑马、网球、板式网球还是高尔夫,自然爱好者和运动爱好者都能找到自己喜欢的项目。驾车约25分钟即可到达博尔迪盖拉海滩,而圣雷莫、芒通和摩纳哥公国也都在50分钟车程内。尼斯国际机场交通便利,车程约一小时,提供便捷的国内和国际航班。
广告商输入的描述
One of the property’s outstanding features is its excellent accessibility. The house can be reached by car almost to the front door, with public parking spaces located just a few meters below. This rare convenience in a historic Ligurian village allows groceries and luggage to be transported to the property with ease.
Facing north-east, the house enjoys breathtaking panoramic views across the rolling hills of Liguria, stretching towards the Alps and the historic villages of Apricale and Bajardo. The peaceful surroundings, birdsong, and swallows gracefully circling above the terrace create an atmosphere of exceptional tranquility.
Offering approximately 105 m² of living space over three levels, the property presents a modern yet authentic living concept. The entrance opens into a bright and airy living area with floor-to-ceiling windows. This level also includes a generous utility room, which can easily be converted into an additional bedroom if desired, as well as a spacious shower room that is accessible from both the living area and the utility room.
An open staircase leads to the heart of the home: the impressive kitchen and dining area beneath a striking vaulted roof with exposed timber beams. Antique wooden beams sourced from Piedmont, exposed natural stone walls, and tasteful interior design create an exceptional atmosphere were traditional craftsmanship blends seamlessly with timeless elegance. Large French doors open onto both the wrap-around panoramic balcony and the approximately 24 m² sun terrace. A high-quality outdoor kitchen makes this the perfect setting for relaxed evenings with family and friends, while spectacular sunrises over the Ligurian mountains can be enjoyed each morning.
The garden level accommodates the principal bedroom with its en-suite bathroom, together with a second bedroom. Both rooms have direct access to the approximately 50 m² private garden, extending the living space outdoors and providing a peaceful retreat for relaxation.
The house has been intentionally designed as an open-plan living environment. Apart from the two bathrooms, there are no internal doors, allowing each living area to flow naturally into the next. The two bedrooms on the garden level are also open-plan, enhancing the property’s distinctive loft-style character.
Included with the property is a separate cellar of approximately 15 m², located in the building opposite. It houses the technical equipment and offers valuable additional storage space.
From a technical perspective, the property meets the highest standards of energy efficiency and comfort. A modern heat pump, supported by a battery storage system, supplies both heating and hot water. Underfloor heating throughout the entire house ensures a comfortable indoor climate all year round. Twelve photovoltaic panels contribute to sustainable energy production, while insulated PVC windows, insect screens on every window, and a high-performance 14 cm external insulation system complete the property’s impressive energy concept.
Only the en-suite bathroom of the principal bedroom remains unfinished, offering the future owners the opportunity to design and install the shower according to their personal preferences. The connection of this bathroom to the public sewer system requires only the installation of a small lifting station with a collection chamber. The necessary project has already been fully approved and is available, allowing the remaining work to be completed without difficulty.
This exceptional property combines authentic Ligurian character, outstanding craftsmanship, cutting-edge building technology, and an unrivalled panoramic setting. It is an elegant retreat for those seeking peace, nature, and Mediterranean living at its finest.
Location
Perinaldo is considered one of the most beautiful and authentic hilltop villages in Western Liguria. Situated at approximately 572 meters above sea level and surrounded by olive groves, vineyards, and Mediterranean woodland, the village offers the perfect blend of traditional Ligurian charm and excellent everyday amenities. Residents enjoy local shops, cafés, excellent restaurants, a pharmacy, and a post office, while many of the village squares offer stunning views stretching all the way to the Mediterranean Sea.
The surrounding area provides an abundance of outdoor activities throughout the year. Hiking, mountain biking, horse riding, tennis, padel, and golf are all easily accessible, making the location ideal for nature lovers and active lifestyles alike. The beaches of Bordighera can be reached in approximately 25 minutes by car, while Sanremo, Menton, and the Principality of Monaco are all around 50 minutes away. Nice International Airport is only about one hour’s drive, providing excellent national and international connections.
Nel 2022 l’immobile è stato oggetto di una completa e accuratissima ristrutturazione integrale eseguita con materiali e finiture di altissimo livello. Sono stati completamente rinnovati tutti gli impianti e gli elementi strutturali, dando vita a una residenza che coniuga il fascino autentico dell’architettura ligure in pietra con le più moderne tecnologie impiantistiche e un elevato comfort abitativo.
Uno dei principali punti di forza della proprietà è la sua eccellente accessibilità, una caratteristica piuttosto rara nei borghi storici liguri. La casa è raggiungibile in auto fino a pochi metri dall’ingresso e, proprio nelle immediate vicinanze, sono disponibili parcheggi pubblici che consentono di trasportare comodamente la spesa e i bagagli.
L’esposizione a nord-est regala una vista panoramica straordinaria sulle dolci colline liguri, sulle Alpi e sugli affascinanti borghi storici di Apricale e Bajardo. Il silenzio assoluto, il canto degli uccelli e le rondini che sorvolano la terrazza creano un’atmosfera di rara tranquillità e armonia.
La superficie abitabile è di circa 105 m², distribuiti su tre livelli, con un progetto architettonico moderno che valorizza al tempo stesso l’autenticità della costruzione originale.
L’ingresso conduce a un luminoso soggiorno caratterizzato da grandi vetrate a tutta altezza. Sullo stesso piano si trovano inoltre un ampio locale lavanderia, facilmente trasformabile in una camera da letto supplementare, e un elegante bagno con doccia, accessibile sia dalla zona giorno sia dal locale di servizio.
Una scenografica scala a vista conduce al vero cuore della casa: la magnifica cucina abitabile, situata sotto l’alto tetto con travi in legno a vista. Le antiche travi provenienti dal Piemonte, le pareti in pietra naturale lasciate a vista e gli arredi raffinati creano un ambiente di grande fascino, nel quale tradizione, eleganza e design contemporaneo convivono in perfetto equilibrio.
Le ampie porte-finestre si aprono sia sul balcone panoramico che circonda la casa sia sulla splendida terrazza di circa 24 m², perfettamente esposta al sole. La cucina esterna di alta qualità rende questo spazio ideale per pranzi e cene all’aperto con amici e familiari, mentre al mattino si possono ammirare spettacolari albe sulle montagne liguri.
Al piano giardino si trovano la camera padronale con bagno privato e una seconda camera da letto. Entrambi gli ambienti hanno accesso diretto al giardino di circa 50 m², un piacevole spazio verde che amplia naturalmente la zona living e invita al relax.
L’intera abitazione è stata concepita secondo un moderno concetto di open space. Ad eccezione dei due bagni, non sono presenti porte interne, permettendo così una continuità fluida tra i vari ambienti. Anche le due camere al piano giardino sono state progettate come spazi aperti, sottolineando il carattere contemporaneo e il raffinato stile loft della proprietà.
Completa la proprietà una cantina di circa 15 m², situata nell’edificio di fronte, dove trovano posto gli impianti tecnici e un pratico spazio destinato a deposito e magazzino.
Anche dal punto di vista tecnologico la casa soddisfa i più elevati standard di efficienza energetica e comfort. Un moderno impianto con pompa di calore, abbinato a un sistema di accumulo a batterie, provvede al riscaldamento e alla produzione di acqua calda sanitaria. Il riscaldamento a pavimento, installato in tutta la casa, garantisce una temperatura piacevole durante tutto l’anno. Dodici pannelli fotovoltaici contribuiscono a una gestione energetica sostenibile, mentre gli infissi in PVC con vetrocamera, le zanzariere su tutte le finestre e il cappotto termico esterno da 14 cm completano un sistema energetico efficiente e perfettamente studiato.
L’unico intervento ancora da completare riguarda il bagno della camera padronale, che consentirà ai futuri proprietari di personalizzare la doccia secondo i propri gusti. Per il collegamento di questo bagno alla rete fognaria pubblica è necessario soltanto installare una piccola pompa di sollevamento con relativo pozzetto di raccolta. Il progetto è già stato approvato e tutta la documentazione necessaria è disponibile, permettendo di completare facilmente l’intervento.
Questa straordinaria proprietà rappresenta una perfetta sintesi tra il fascino autentico della Liguria, una qualità costruttiva di alto livello, tecnologie moderne e una posizione panoramica davvero esclusiva. Una residenza ideale per chi desidera vivere immerso nella quiete della natura senza rinunciare al comfort, allo stile e alla qualità della vita mediterranea.
La posizione:
Perinaldo è considerato uno dei borghi più belli e autentici dell’entroterra della Liguria occidentale. Situato a circa 572 metri di altitudine, è circondato da uliveti, vigneti e boschi mediterranei e offre tutto il fascino della tradizione ligure unito a servizi di qualità.
Nel paese sono presenti piccoli negozi, bar, ottimi ristoranti, una farmacia e un ufficio postale. Da numerosi punti panoramici si gode di una splendida vista che spazia fino al Mar Mediterraneo.
L’area circostante offre numerose opportunità per il tempo libero durante tutto l’anno: escursioni, mountain bike, equitazione, tennis, padel e golf soddisfano sia gli amanti della natura sia gli sportivi.
Le spiagge di Bordighera sono raggiungibili in circa 25 minuti di auto, mentre Sanremo, Mentone e il Principato di Monaco distano circa 50 minuti. L’aeroporto internazionale di Nizza si trova a circa un’ora di viaggio, garantendo ottimi collegamenti nazionali e internazionali.
Ein besonderer Vorzug dieser Immobilie ist ihre hervorragende Erreichbarkeit. Das Haus kann bis auf wenige Meter mit dem Auto angefahren werden; unmittelbar unterhalb stehen öffentliche Parkplätze zur Verfügung. Dadurch lassen sich Einkäufe und Gepäck bequem bis zum Haus transportieren – ein nicht selbstverständlicher Komfort in einem historischen ligurischen Bergdorf.
Die nordöstliche Ausrichtung eröffnet einen beeindruckenden Panoramablick über die sanften Hügel Liguriens bis hin zu den Alpen sowie auf die historischen Bergdörfer Apricale und Bajardo. Die außergewöhnliche Ruhe, Vogelgezwitscher und die Schwalben, die über der Terrasse ihre Kreise ziehen, verleihen diesem Ort eine ganz besondere Atmosphäre.
Auf rund 105 m² Wohnfläche, verteilt über drei Ebenen, entfaltet sich ein modernes und zugleich authentisches Wohnkonzept. Der Eingangsbereich führt in einen lichtdurchfluteten Wohnraum mit bodentiefen Fenstern. Auf dieser Ebene befinden sich außerdem ein großzügiger Hauswirtschaftsraum, der sich bei Bedarf mit geringem Aufwand in ein zusätzliches Schlafzimmer umwandeln lässt, sowie ein geräumiges Duschbad, das sowohl vom Wohnbereich als auch vom Hauswirtschaftsraum zugänglich ist.
Eine offen gestaltete Treppe führt in das Herzstück des Hauses – die beeindruckende Wohnküche unter dem hohen, offenen Dachstuhl. Antike Holzbalken aus dem Piemont, freigelegte Natursteinwände und eine geschmackvolle Einrichtung schaffen eine außergewöhnliche Wohnatmosphäre, in der traditionelle Architektur und zeitlose Eleganz miteinander verschmelzen. Großzügige Fenstertüren öffnen sich sowohl zum umlaufenden Panoramabalkon als auch zur ca. 24 m² großen Sonnenterrasse. Eine hochwertige Außenküche macht diesen Bereich zum idealen Ort für entspannte Abende mit Familie und Freunden, während sich am Morgen spektakuläre Sonnenaufgänge über den ligurischen Bergen genießen lassen.
Im Gartengeschoss befinden sich das Hauptschlafzimmer mit eigenem Bad sowie ein weiteres Schlafzimmer. Beide Räume verfügen über einen direkten Zugang zum ca. 50 m² großen Garten, der zusätzlichen Wohnraum im Freien schafft und zum Entspannen einlädt.
Das Haus wurde bewusst als offenes Wohnkonzept gestaltet. Mit Ausnahme der beiden Badezimmer wurde auf Innentüren verzichtet, sodass sämtliche Wohnbereiche fließend ineinander übergehen. Auch die beiden Schlafzimmer im Gartengeschoss sind offen gestaltet und unterstreichen den modernen Loft-Charakter der Immobilie.
Zum Haus gehört außerdem ein ca. 15 m² großer Kellerraum im gegenüberliegenden Gebäude. Dieser beherbergt die Haustechnik und bietet zusätzliche Lager- und Abstellfläche.
Auch technisch erfüllt die Immobilie höchste Ansprüche an Energieeffizienz und Wohnkomfort. Eine moderne Wärmepumpe übernimmt in Verbindung mit einem Batteriespeicher die Versorgung von Heizung und Warmwasser. Die im gesamten Haus verlegte Fußbodenheizung sorgt ganzjährig für ein angenehmes Raumklima. Zwölf Photovoltaikmodule unterstützen die nachhaltige Energieversorgung. Isolierverglaste PVC-Fenster, Fliegengitter an sämtlichen Fenstern sowie eine hochwertige, 14 cm starke Fassadendämmung runden das durchdachte Energiekonzept ab.
Lediglich das Badezimmer des Hauptschlafzimmers wurde noch nicht vollständig fertiggestellt, so können die zukünftigen Eigentümer die Dusche nach ihren persönlichen Vorstellungen gestalten und ausführen lassen. Für den Anschluss dieses Badezimmers an das öffentliche Kanalisationsnetz ist lediglich die Installation einer kleinen Hebeanlage mit Sammelschacht erforderlich. Das hierfür notwendige Projekt wurde bereits genehmigt und liegt vollständig vor, sodass die Fertigstellung problemlos erfolgen kann.
Diese außergewöhnliche Immobilie vereint authentischen ligurischen Charme, hochwertige Bauqualität und modernste Haustechnik mit einer einzigartigen Aussichtslage. Ein stilvoller Rückzugsort für alle, die Ruhe, Natur und mediterrane Lebensqualität auf höchstem Niveau genießen möchten.
Lage
Perinaldo zählt zu den schönsten und ursprünglichsten Bergdörfern Westliguriens. Auf etwa 572 Metern Höhe gelegen, ist der Ort von Olivenhainen, Weinbergen und mediterranen Wäldern umgeben und verbindet authentischen ligurischen Charme mit einer ausgezeichneten Infrastruktur. Im Dorf befinden sich kleine Geschäfte, Cafés, gute Restaurants, eine Apotheke sowie ein Postamt. Von zahlreichen Plätzen genießt man einen herrlichen Blick bis zum Mittelmeer.
Die reizvolle Umgebung bietet das ganze Jahr über vielfältige Freizeitmöglichkeiten. Ob Wandern, Mountainbiken, Reiten, Tennis, Padel oder Golf – Naturliebhaber und Sportbegeisterte kommen gleichermaßen auf ihre Kosten. Die Strände von Bordighera erreichen Sie in etwa 25 Fahrminuten, während Sanremo, Menton und das Fürstentum Monaco jeweils nur rund 50 Minuten entfernt liegen. Der internationale Flughafen Nizza ist in etwa einer Stunde bequem erreichbar und gewährleistet eine hervorragende nationale und internationale Anbindung.
细节
- 物业类型
- 独栋房屋
- 状况
- 全面整修/可居住
- 房屋面积
- 105 m²
- 卧室
- 2
- 浴室
- 2
- 花园
- 50 m²
- 露台
- 30 m²
- 能效评级
- A40,00
- 参考代码
- Perinaldo – Elegant Natural Stone House with Panoramic Terrace |TI PE 1073
能效评级 (第90/2013号法律)
- A4
- A3
- A2
- A1
- B
- C
- D
- E
- F
- G
什么是能效评级?
能源效率评级是由字母A4到G所表示的值,该值表示基于建筑物外形和气候区等参数的建筑物的能源质量和消耗量。 能效评级越高,建筑物的空调能耗和成本就越低。 请注意:如果建筑物的外形和气候区域不同,则属于同一类别的建筑物的年能耗也可能大不相同。
什么是EPgl(全球能源绩效指数)
EPgl表示建筑或建筑单元达到舒适条件所消耗的能量,并基于现有的能源服务和标准使用下的物业类型。计量单位为kWh/m2/年。
距兴趣点的距离:
- 机场
76.0 km - Cuneo CUF - Di Levaldigi
112.0 km - Genova GOA - Cristoforo Colombo
147.0 km - Torino TRN - Caselle
- 高速公路出口
- 7.6 km
- 医院
- 9.4 km - Pronto Soccorso Ospedale Saint Charles
- 海岸
- 8.2 km
- 滑雪胜地
- 21.8 km
在此物业附近
- 商店
180 m - 便利商店 - Alimentari "A Bütega"
180 m - 超级市场 - Tabaccheria - Edicola - Negozio
1.3 km - 熟食店 - U Graie
2.6 km - 面包店 - Panificio Lami
- 外出吃饭
140 m - 酒吧 - Ristorante Bar "Au Gaggian"
510 m - 餐厅 - Ristorante "I pianeti di Giove"
3.9 km - 咖啡店 - Centrale
8.4 km - 冰淇淋店 - Stop and Go
- 体育运动
5.0 km - 体育中心 - 马术运动
7.7 km - 高尔夫俱乐部 - Golf club Gli Ulivi
9.5 km - 健身房 - Red Pepper
39.0 km - 马术中心
- 学校
560 m - 高等教育机构 - Osservatorio Gian Domenico Cassini
4.0 km - 学校 - Scuola Media Statale G. Natta
27.3 km - 大学 - Polo universitario di Imperia
- 药房
- 150 m - 药房
- 兽医
- 9.9 km - 兽医
佩里纳尔多:关于城市的信息
- 海拔
- 高出海平面572m
- 面积
- 20.2994 km²
- 地理区域
- 内陆山区
- 人口
- 789

您如何看待该广告的质量?
提供有关此广告的反馈,帮助我们改善您的Gate-away体验。
请不要评估物业本身,而只是评估其展示的质量。