625,000 €
3间卧室独栋房屋, 140 m² 佩里纳尔多, Imperia (省)
- 1 / 25
- 2 / 25
- 3 / 25
- 4 / 25
- 5 / 25
- 6 / 25
- 7 / 25
- 8 / 25
- 9 / 25
- 10 / 25
- 11 / 25
- 12 / 25
- 13 / 25
- 14 / 25
- 15 / 25
- 16 / 25
- 17 / 25
- 18 / 25
- 19 / 25
- 20 / 25
- 21 / 25
- 22 / 25
- 23 / 25
- 24 / 25
- 25 / 25
描述
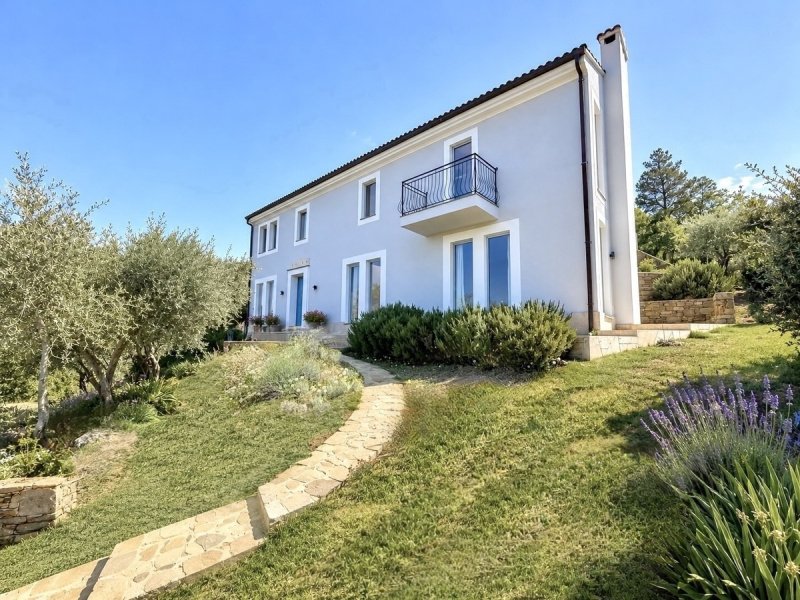
这座非凡的别墅坐落于佩里纳尔多附近,地理位置优越,四周环绕着利古里亚连绵起伏的绿色山丘和古老的橄榄树林,完美融合了现代建筑风格、极致的居住舒适度和令人叹为观止的自然风光。别墅朝西南方向,视野开阔,从利古里亚滨海阿尔卑斯山脉,到风景如画的佩里纳尔多山村,再到波光粼粼的地中海,尽收眼底。
这处占地约 4,826 平方米、完全封闭的房产保证了最大的隐私和宁静。
这处房产以古老的橄榄树为特色,呈多层梯田状,由传统的干砌石墙分隔,赋予庄园独特的利古里亚风情。庄园掩映在地中海植被和橄榄树林中,宁静的休憩区邀您尽享大自然的静谧、阳光以及周围壮丽的景色。宽敞的地块也为建造游泳池提供了可能。
这座别墅始建于2005年,采用现代建筑风格,并在随后的几年中不断完善和扩建。2025年,别墅进行了多项技术和美学升级,使其如今保持着极佳的维护状态。别墅拥有约140平方米的居住空间,分布在两层楼,其简洁的建筑线条和采光充足的布局令人印象深刻。
一踏入屋内,宽敞的居住空间便映入眼帘:入口区域与开放式起居室和餐厅流畅衔接,现代化的厨房也一应俱全。一张宽大的餐桌邀您与家人朋友欢聚一堂,其后方舒适的休息区配备燃木壁炉,营造出温馨惬意的氛围。
落地法式门将周围的自然美景尽收眼底,并让自然光线洒满整个房间。裸露的混凝土墙面别具一格,搭配优雅的深色整体厨房,赋予室内现代时尚的气息。室内外的界限巧妙模糊,营造出与自然和谐共处的居住体验。
入口左侧是一间目前用作客房的房间,它也可用作书房或独立起居室。该房间与起居室和厨房相连,但如有需要,可轻松隔断,用途灵活多样。从这里可以进入实用的杂物间。此外,这一层还设有一间客用卫生间。
开放式的木质楼梯连接着房屋的两层。宽敞的窗户使楼梯本身成为一个建筑设计元素,并极大地增强了别墅明亮开阔的氛围。
楼上是采光极佳的主卧,可饱览利古里亚山丘和地中海的壮丽景色。卧室设有独立淋浴间、更衣区,并可直通本层的宽敞户外区域。从这里向上,房屋呈阶梯状向上延伸。朝西的阳台可将庭院和周围如画的景色尽收眼底。
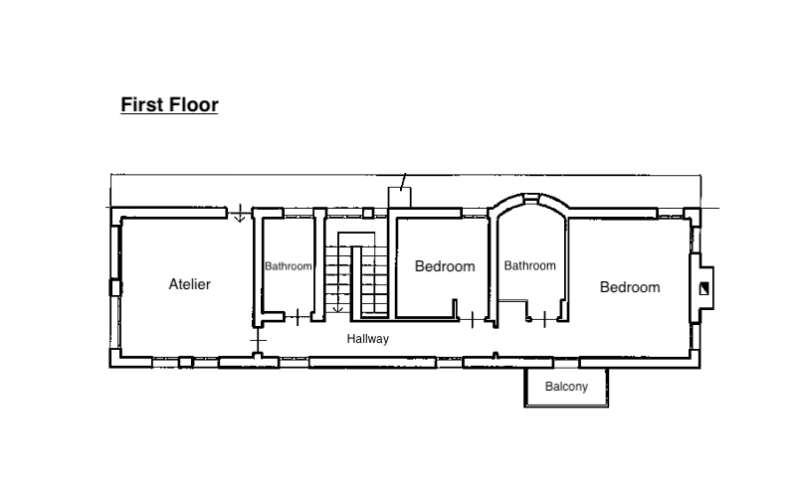
这一层还设有一间卧室和一个宽敞的工作室。透过宽大的窗户,佩里纳尔多历史村落的景色宛如一幅幅生动的画卷,营造出激发灵感的氛围,非常适合进行创作。此外,这一层还设有一间淋浴房。所有房间均可直接通往户外区域。
该工作室还配备了现代化的建筑设备。2021年安装的太阳能热系统(辅以燃气)为起居室提供地暖,并为两间独立控制的浴室提供地暖。此外,还可以选择加装光伏发电系统。
佩里纳尔多坐落在海拔约572米处,掩映在橄榄树林、葡萄园和森林之中。热闹的小村庄拥有众多小商店、咖啡馆、餐厅、药店和邮局,距离别墅仅五分钟车程。最后约400米的路程沿着一条私人道路,这条路如同利古里亚地区的典型道路一样,狭窄蜿蜒,更凸显了别墅的私密性。
周边地区提供丰富多彩的休闲活动,例如徒步旅行、山地自行车、骑马、网球、板式网球和高尔夫,以及在海边享受轻松惬意的时光。博尔迪盖拉海滩距离此处约25分钟车程,而圣雷莫、芒通和蒙特卡洛则在50分钟车程左右。尼斯国际机场距离此处约1小时车程。夏季,一场国际音乐节将为小镇增添文化气息,吸引来自周边地区的游客。
这座非凡的别墅融合了现代建筑风格、可持续建筑技术和无与伦比的全景视野,打造出难得一见的独特居住体验。别墅坐落于利古里亚西部最美丽的丘陵地带之一,是那些寻求宁静、私密和顶级地中海生活方式人士的理想之所。
广告商输入的描述
Nestling in the rolling green Ligurian hills, surrounded by olive groves and benefitting from a panoramic setting, this exceptional villa perfectly combines contempary architecture with outstanding living comfort in harmony with nature. Thanks to the south westerly orientation the villa enjoys panoramic views reaching from the Ligurian Maritime Alps, over the mountain village Perinaldo all the way to the Mediterranean Sea.
The approx. 4,826 m2 fully fenced in grounds provide complete privacy and tranquillity.
Mature olive trees grow on the terraced grounds, divided by traditional stone walls and that give the grounds the authentic Ligurian character. Idyllic sitting areas arranged under olive trees and surrounded by Mediterranean vegetation, invite to sit and enjoy the peace and quiet, the beautiful views and the sunshine. The generous dimensions of the grounds also offer the possibility to build a swimming pool.
Built from 2005 onwards in a modern architectural style, the villa has been continuously maintained and enhanced over the year. In 2025 several technical and cosmetic improvements were carried out, leaving the villa in excellent and well-maintained condition. The 140 m2 living space split over two floor levels impress with clean architectural lines and an overall light flooded room concept.
Upon entering the house, the generous character of the house becomes immediately apparant: The entrance hall connects seamlessly with the open living/dining area and contemporary kitchen. A large dining table invites to entertain family and friends and the comfortable seating arrangement with wood fired fireplace serves as an inviting lounge area.
Floor to ceiling windows give views over the surrounding nature and let the light flood in whilst the revealed concrete walls in combination with the elegant, dark built in kitchen give the house a contemporary and stylish edge. The interior and exterior space are perfectly combined and create a sense of living in and amidst nature.
To the left of the entrance is a room currently used as guest bedroom, which could also serve as study or separate living room. The room is open to the living and kitchen area but could easily be closed off to create more privacy. From here, there is access to the utility room and adjacent guest toilet.
An open wooden staircase connects the two floor levels and in combination with the large windowpanes becomes an architectural feature in itself, reinforcing the open space character of the house.
The upper floor level accommodates the light flooded master bedroom with wide views over the Ligurian hills and the Mediterranean Sea. The bedroom benefits from an en-suite shower room, a walk-in wardrobe and direct access to the generous outside space on this level. From here, the grounds are laid out in ascending terraces. A west facing balcony gives stunning views over the grounds and the picturesque surroundings.
Also on this floor level are one further bedroom and a spacious art studio with large windows framing the view over the medieval village Perinaldo like a living painting. A perfect place to inspire one’s creativity. There is another shower room on this floor level and all rooms have direct access to the outdoors.
The art studio also houses the modern house technique such as the gas-assisted solar thermal system supplying the living room under floor heating and the separately controlled underfloor heating in the bathrooms, which was installed in 2021. There is also the option to add a photovoltaic system for providing electricity.
Perinaldo occupies a majestic spot some 572 m above sea level and is surrounded by olive groves, vineyards and woodland. The lively village with its small shops, cafés, restaurants, pharmacy and post office is just a five minute drive away from the house. The final 400 m are a small private, narrow and winding access road, so typical for Liguria and complementing the villa’s peaceful and secluded setting.
The surroundings offer plenty of opportunities to enjoy leisure activities such as hiking, mountain biking, horseback riding, tennis, padel or playing a round of golf. For relaxed days on the beach, Bordighera can be reached in 25 minutes while Sanremo, Menton and Monte Carlo are 50 minutes away. The international airport Nice can be reached within the hour. During the summer months an international music festival attracts visitors from all over the region to Perinaldo.
This villa successfully combines modern architecture with sustainable house technology in a spectacularly beautiful setting making it a high-end place of refuge for those in pursuit of privacy and Mediterranean lifestyle in the rolling hills of western Liguria.
In una posizione panoramica privilegiata nei pressi di Perinaldo, immersa nelle dolci colline verdi della Liguria e circondata da antichi uliveti, questa straordinaria villa rappresenta una perfetta sintesi tra architettura moderna, massimo comfort abitativo e uno scenario naturale di rara bellezza. L’esposizione a sud-ovest regala una vista eccezionale che spazia dalle Alpi Liguri al pittoresco borgo di Perinaldo fino alle acque scintillanti del Mar Mediterraneo.
La proprietà si estende su un terreno completamente recintato di circa 4.826 m², che garantisce la massima privacy e tranquillità.
Il terreno, caratterizzato da ulivi secolari, si sviluppa su più livelli terrazzati, delimitati da tradizionali muri in pietra che conferiscono all’insieme il tipico fascino ligure. Tra la vegetazione mediterranea e gli uliveti si trovano suggestivi angoli relax, ideali per godere della quiete della natura, del sole e dei magnifici panorami sulla campagna circostante. Grazie all’ampia superficie del terreno, vi è inoltre la possibilità di realizzare una piscina.
La villa è stata costruita a partire dal 2005 secondo criteri architettonici moderni e completata e valorizzata negli anni successivi. Nel 2025 sono stati eseguiti numerosi interventi di aggiornamento tecnico ed estetico, che oggi la presentano in condizioni impeccabili. Con una superficie abitabile di circa 140 m² distribuita su due livelli, la proprietà si distingue per le sue linee essenziali e per gli ambienti luminosi e armoniosi.
Già dall’ingresso si percepisce l’atmosfera accogliente e raffinata della casa: l’entrata si apre direttamente sulla spaziosa zona giorno con soggiorno, sala da pranzo e cucina a vista. Un grande tavolo da pranzo invita a trascorrere piacevoli momenti in compagnia di famiglia e amici, mentre sul fondo una confortevole area salotto con camino a legna crea un’atmosfera calda e rilassante.
Le ampie portefinestre a tutta altezza si aprono verso il paesaggio circostante, lasciando entrare abbondante luce naturale. Le caratteristiche pareti in cemento a vista, abbinate all’elegante cucina componibile scura, conferiscono agli interni uno stile contemporaneo e ricercato. Gli spazi interni ed esterni si fondono armoniosamente, creando una sensazione di continuità con la natura.
Alla sinistra dell’ingresso si trova un ambiente attualmente utilizzato come camera per gli ospiti, ma ideale anche come studio o ulteriore zona living. Lo spazio è aperto verso la cucina e il soggiorno, ma può essere facilmente separato all’occorrenza, offrendo così molteplici possibilità di utilizzo. Da qui si accede anche al pratico locale lavanderia. Un bagno di servizio completa il piano.
Una scala in legno dal design aperto collega i due livelli della villa. Accompagnata da ampie superfici vetrate, essa stessa diventa un elemento architettonico distintivo, contribuendo al carattere luminoso e arioso dell’abitazione.
Al piano superiore si trova la luminosa camera padronale, dalla quale si gode una splendida vista sulle colline liguri fino al mare. La suite dispone di bagno privato con doccia, cabina armadio e accesso diretto agli ampi spazi esterni di questo livello. Da qui il terreno prosegue verso l’alto con ulteriori terrazze. Un balcone esposto a ovest offre una meravigliosa vista sulla proprietà e sul paesaggio circostante.
Sempre su questo piano si trovano una seconda camera da letto e un ampio atelier. Le grandi finestre di quest’ultimo incorniciano il suggestivo borgo storico di Perinaldo come veri e propri quadri viventi, creando un ambiente ideale per attività artistiche o professionali. Un ulteriore bagno con doccia completa la zona notte. Tutti gli ambienti dispongono inoltre di accesso diretto agli spazi esterni.
L’atelier ospita anche gli impianti tecnologici della casa. Il moderno sistema solare termico installato nel 2021, integrato da una caldaia a gas, alimenta tra l’altro il riscaldamento a pavimento della zona giorno e i sistemi di riscaldamento a pavimento, regolabili separatamente, dei due bagni. È inoltre possibile integrare un impianto fotovoltaico per la produzione di energia elettrica.
Perinaldo sorge a circa 572 metri di altitudine, immerso tra uliveti, vigneti e boschi. Il vivace borgo, con negozi, caffè, ristoranti, farmacia e ufficio postale, è raggiungibile dalla proprietà in circa cinque minuti d’auto. Gli ultimi 400 metri si percorrono lungo una strada privata che sottolinea il carattere riservato della tenuta e che, come spesso accade in Liguria, è stretta e tortuosa.
La zona offre numerose opportunità per il tempo libero, tra cui escursionismo, mountain bike, equitazione, tennis, padel e golf, oltre naturalmente a piacevoli giornate al mare. Le spiagge di Bordighera distano circa 25 minuti, mentre Sanremo, Mentone e Monte Carlo si raggiungono in circa 50 minuti. L’aeroporto internazionale di Nizza è raggiungibile in circa un’ora. Durante i mesi estivi, un festival musicale internazionale arricchisce la vita culturale del paese, attirando visitatori da tutta la regione.
Questa villa esclusiva combina architettura contemporanea, tecnologia sostenibile e una posizione panoramica unica, dando vita a una proposta immobiliare rara e di grande fascino. Un rifugio ideale per chi desidera vivere immerso nella tranquillità, nella privacy e nello stile di vita mediterraneo, in una delle più belle zone collinari della Liguria occidentale.
In privilegierter Panoramalage nahe Perinaldo, eingebettet in die sanften grünen Hügel Liguriens und umgeben von alten Olivenhainen, präsentiert sich diese außergewöhnliche Villa als harmonische Verbindung aus moderner Architektur, höchstem Wohnkomfort und beeindruckender Naturkulisse. Die Südwest-Ausrichtung eröffnet ein außergewöhnliches Panorama, das von den ligurischen Seealpen über das malerische Bergdorf Perinaldo bis zum glitzernden Mittelmeer reicht.
Das rund 4.826 m² große, vollständig eingezäunte Grundstück garantiert dabei ein Höchstmaß an Privatsphäre und Ruhe.
Die von alten Olivenbäumen geprägte Liegenschaft erstreckt sich über mehrere, terrassenförmig angelegte Ebenen, die durch traditionelle Natursteinmauern gegliedert werden und dem Anwesen seinen unverwechselbaren ligurischen Charakter verleihen. Zwischen mediterraner Vegetation und den Olivenhainen laden idyllische Sitzplätze dazu ein, die Ruhe der Natur, die Sonne und die herrlichen Ausblicke auf die umliegende Landschaft zu genießen. Aufgrund der großzügigen Grundstücksgröße besteht zudem die Möglichkeit, einen Pool zu errichten.
Die Villa wurde ab 2005 in moderner Architektur errichtet und in den darauffolgenden Jahren kontinuierlich fertiggestellt und weiterentwickelt. Im Jahr 2025 wurden zahlreiche Maßnahmen zur technischen und optischen Aufwertung umgesetzt, sodass sich die Immobilie heute in einem äußerst gepflegten Zustand präsentiert. Auf rund 140 m² Wohnfläche, verteilt auf zwei Ebenen, überzeugt sie durch ihre klare architektonische Linie sowie ein lichtdurchflutetes Raumkonzept.
Bereits beim Betreten des Hauses entfaltet sich ein großzügiges Wohnambiente: Der Eingangsbereich geht fließend in den offenen Wohn- und Essbereich mit moderner Küche über. Ein großer Esstisch lädt zu geselligen Stunden mit Familie und Freunden ein, während im hinteren Bereich eine gemütliche Sitzecke mit Holzkamin für eine behagliche Atmosphäre sorgt.
Bodentiefe Fenstertüren öffnen den Blick in die umliegende Natur und lassen das Tageslicht ungehindert in die Räume strömen. Charakteristische Sichtbetonwände in Kombination mit der eleganten dunklen Einbauküche verleihen dem Interieur einen zeitgemäßen und stilvollen Charakter. Die Grenzen zwischen Innen- und Außenraum verschwimmen dabei auf angenehme Weise und schaffen ein Wohngefühl in unmittelbarer Verbindung mit der Natur.
Linkerhand des Eingangs befindet sich ein derzeit als Gästezimmer genutzter Raum, der sich ebenso hervorragend als Arbeitszimmer oder separater Wohnbereich eignet. Der Raum ist zum Wohn- und Küchenbereich hin offen gestaltet, kann jedoch bei Bedarf mit geringem Aufwand abgetrennt werden und bietet dadurch vielseitige Nutzungsmöglichkeiten. Von hier aus gelangt man in den praktischen Hauswirtschaftsraum. Ein Gäste-WC komplettiert diese Wohnebene.
Eine offen gestaltete Holztreppe verbindet die beiden Ebenen des Hauses. Begleitet von großzügigen Fensterflächen wird sie selbst zu einem architektonischen Gestaltungselement und trägt maßgeblich zum hellen und offenen Charakter der Villa bei.
Im Obergeschoss erwartet Sie das lichtdurchflutete Hauptschlafzimmer mit weitem Blick über die ligurischen Hügel bis zum Mittelmeer. Das Schlafzimmer verfügt über ein En-suite-Duschbad, einen Ankleidebereich sowie direkten Zugang zu den großzügigen Außenflächen auf dieser Ebene. Von hier aus setzt sich das Grundstück terrassenförmig nach oben fort. Ein Westbalkon eröffnet einen herrlichen Blick über das eigene Grundstück und die malerische Umgebung.
Auf dieser Ebene befinden sich zudem ein weiteres Schlafzimmer sowie ein großzügiges Atelier. Dessen großformatige Fenster rahmen den Blick auf das historische Dorf Perinaldo wie lebendige Gemälde ein und schaffen eine inspirierende Atmosphäre für kreatives Arbeiten. Ein weiteres Duschbad rundet das Raumangebot dieser Etage ab. Alle Räume bieten ebenfalls direkten Zugang zu den Außenflächen.
Im Atelier ist auch die moderne Haustechnik untergebracht. Die 2021 installierte Solarthermieanlage mit Gasunterstützung versorgt unter anderem die Fußbodenheizung im Wohnbereich sowie die separat steuerbaren Fußbodenheizungen in den beiden Bädern. Darüber hinaus besteht die Möglichkeit, eine Photovoltaikanlage zur Stromversorgung zu ergänzen.
Perinaldo thront auf etwa 572 Metern Höhe inmitten von Olivenhainen, Weinbergen und Wäldern. Das lebendige Dorf mit seinen kleinen Geschäften, Cafés, Restaurants, einer Apotheke und einem Postamt ist vom Haus aus in nur etwa fünf Autominuten erreichbar. Die letzten rund 400 Meter führen über eine private Zufahrtsstraße, die den abgeschiedenen Charakter des Anwesens unterstreicht und – wie in Ligurien üblich – schmal und kurvenreich verläuft.
Die Umgebung bietet vielfältige Freizeitmöglichkeiten wie Wandern, Mountainbiken, Reiten, Tennis, Padel und Golf sowie entspannte Tage am Meer. Die Strände von Bordighera sind in etwa 25 Minuten erreichbar, Sanremo, Menton und Monte Carlo liegen rund 50 Minuten entfernt. Der internationale Flughafen Nizza ist in etwa einer Stunde zu erreichen. In den Sommermonaten bereichert ein internationales Musikfestival das kulturelle Leben des Dorfes und zieht Besucher aus der gesamten Region an.
Diese besondere Villa vereint moderne Architektur, nachhaltige Haustechnik und eine unvergleichliche Aussichtslage zu einem seltenen Wohnangebot. Ein Refugium für all jene, die Ruhe, Privatsphäre und den mediterranen Lebensstil in einer der schönsten Hügellandschaften Westliguriens auf höchstem Niveau genießen möchten.
细节
- 物业类型
- 独栋房屋
- 状况
- 全面整修/可居住
- 房屋面积
- 140 m²
- 卧室
- 3
- 浴室
- 3
- 土地
- 4,826 m²
- 能效评级
- NA
- 参考代码
- An exceptional Retreat with Sea Views in the Ligurian Hills | TI PE 1070
能效评级 (第90/2013号法律)
- A4
- A3
- A2
- A1
- B
- C
- D
- E
- F
- G
什么是能效评级?
能源效率评级是由字母A4到G所表示的值,该值表示基于建筑物外形和气候区等参数的建筑物的能源质量和消耗量。 能效评级越高,建筑物的空调能耗和成本就越低。 请注意:如果建筑物的外形和气候区域不同,则属于同一类别的建筑物的年能耗也可能大不相同。
什么是EPgl(全球能源绩效指数)
EPgl表示建筑或建筑单元达到舒适条件所消耗的能量,并基于现有的能源服务和标准使用下的物业类型。计量单位为kWh/m2/年。
距兴趣点的距离:
- 机场
76.0 km - Cuneo CUF - Di Levaldigi
112.0 km - Genova GOA - Cristoforo Colombo
148.0 km - Torino TRN - Caselle
- 高速公路出口
- 6.2 km
- 医院
- 8.8 km - Pronto Soccorso Ospedale Saint Charles
- 海岸
- 7.0 km
- 滑雪胜地
- 22.5 km
在此物业附近
- 商店
1.2 km - 便利商店 - Alimentari "A Bütega"
1.2 km - 超级市场 - Tabaccheria - Edicola - Negozio
2.6 km - 熟食店 - U Graie
4.0 km - 面包店 - Panificio Lami
- 外出吃饭
850 m - 酒吧 - Bar Paradiso
940 m - 餐厅 - Ristorante "I pianeti di Giove"
4.7 km - 咖啡店 - Centrale
7.2 km - 冰淇淋店 - Stop and Go
- 体育运动
3.8 km - 体育中心 - 马术运动
6.4 km - 高尔夫俱乐部 - Golf club Gli Ulivi
8.3 km - 健身房 - CWK Scuola Arti Marziali
38.3 km - 马术中心
- 学校
900 m - 高等教育机构 - Osservatorio Gian Domenico Cassini
4.6 km - 学校 - Scuola Media Statale G. Natta
26.3 km - 大学 - Polo universitario di Imperia
- 药房
- 1.3 km - 药房
- 兽医
- 9.6 km - 兽医
佩里纳尔多:关于城市的信息
- 海拔
- 高出海平面572m
- 面积
- 20.3 km²
- 地理区域
- 内陆山区
- 人口
- 826

您如何看待该广告的质量?
提供有关此广告的反馈,帮助我们改善您的Gate-away体验。
请不要评估物业本身,而只是评估其展示的质量。