Old Town Apartment with Large Terrace for Sale
Located in the historic centre of Dolceacqua, this distinctive apartment was extensively renovated and modernised in 2019. Offering approximately 149 m² of living space arranged over three levels, the property comprises four bedrooms and four bathrooms, as well as a large terrace of approximately 30 m² with beautiful views across the rooftops of the old town, the historic stone bridge and Doria Castle. During the renovation, original features of the traditional Ligurian townhouse were carefully preserved and combined with modern, individual interior design.
The entrance to the apartment is on the third floor. This level comprises four bedrooms and three bathrooms. The principal bedroom enjoys a lovely view of Doria Castle and has a modern en-suite shower room. A second double bedroom with its own shower room is slightly separate from the other rooms and is accessed via a small balcony, which is currently also used as a utility area. There is a further double bedroom, as well as a spacious internal room without windows. With its historic vaulted ceiling, this room has a distinctive character and is currently also used as a bedroom. A third bathroom completes this floor.
An internal staircase leads to the fourth floor, where the open-plan kitchen and dining area is located. High ceilings and sections of exposed natural stonework give the room plenty of character, combining the historic fabric of the building with contemporary design. The open kitchen integrates seamlessly into the spacious dining area. A fourth bathroom is also located on this level.
From the kitchen and dining area, an airy internal staircase leads up to a bright, contemporary gallery, forming the third level of the apartment. Designed in an industrial style, the gallery features two comfortable lounge areas and provides additional space for reading, relaxing or working.
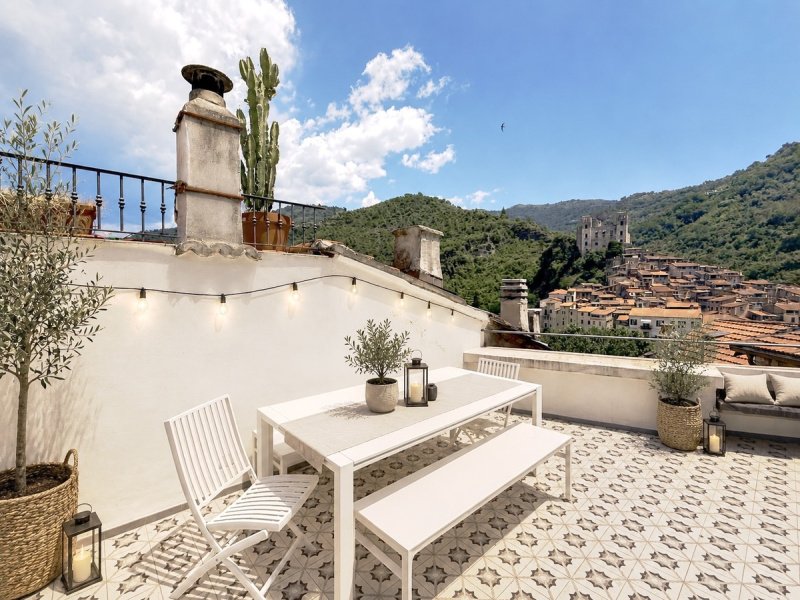
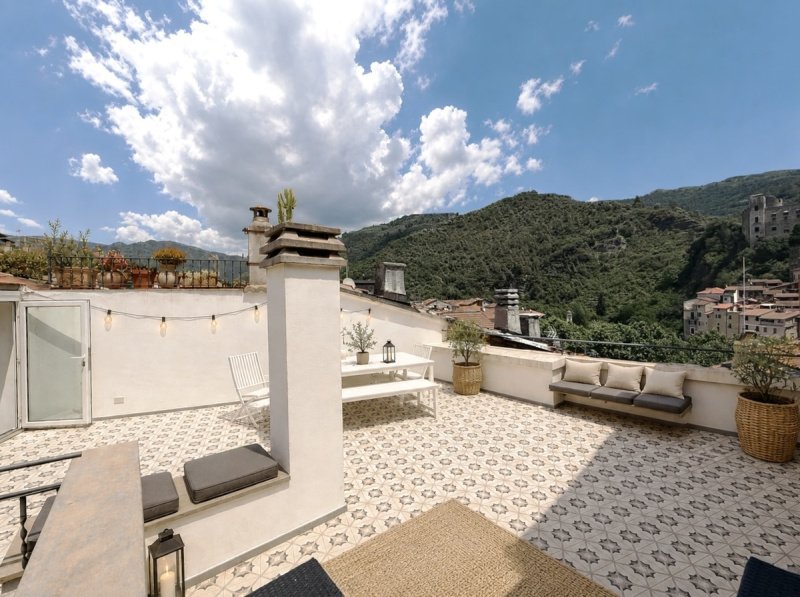
The approximately 30 m² terrace is conveniently accessed directly from the open-plan dining area and is one of the highlights of the property. It offers ample space for a large dining table, lounge furniture and several seating areas. Particularly attractive are the open views across the rooftops and narrow lanes of the historic old town, towards the characteristic stone bridge and up to Doria Castle. A combination of sunny and shaded areas makes the terrace enjoyable at different times of the day.
The apartment is equipped with double-glazed windows, air-conditioning units providing both cooling and heating, and a connection to the mains gas network. A cellar of approximately 15 m² on the ground floor provides additional storage space.
With its generous layout, the property offers plenty of room for family and guests. It is equally suitable as a permanent residence or as a second or holiday home. Thanks to its layout and central location, it also offers good potential for use as a holiday rental.
Dolceacqua is one of the best-known historic villages in western Liguria. Its medieval centre, dominated by Doria Castle and the stone bridge famously painted by Claude Monet, combines a unique historic atmosphere with good infrastructure for everyday life. Restaurants, cafés and small shops, as well as a bank, post office, schools and medical services, can all be found within the village. The surrounding Nervia Valley, with its vineyards, olive groves and walking trails, offers numerous opportunities for outdoor activities and relaxation.
Bordighera, Ventimiglia and the French border can be reached by car in approximately 15 minutes. Sanremo is around 35 minutes away, while Monaco can be reached in approximately 45 minutes. Nice International Airport is about a one-hour drive from the property.
Appartamento nel centro storico con ampia terrazza in vendita
Nel cuore del centro storico di Dolceacqua si trova questo affascinante appartamento, completamente ristrutturato e ammodernato nel 2019. Con una superficie abitabile di circa 149 m² distribuita su tre livelli, la proprietà dispone di quattro camere da letto, quattro bagni e una splendida terrazza di circa 30 m², dalla quale si apre una suggestiva vista sui tetti del borgo, sullo storico ponte in pietra e sul Castello dei Doria. La ristrutturazione ha saputo preservare gli elementi caratteristici dell’antica architettura ligure, integrandoli armoniosamente con soluzioni contemporanee e un interior design dal carattere personale.
L’ingresso all’appartamento si trova al terzo piano, dove sono distribuite quattro camere da letto e tre bagni. La camera padronale gode di una bella vista sul Castello dei Doria ed è dotata di un moderno bagno privato con doccia. Una seconda camera matrimoniale, leggermente più appartata, dispone anch’essa di un bagno privato con doccia ed è accessibile attraverso un piccolo balcone, attualmente utilizzato anche come zona di servizio e lavanderia. Completano la zona notte un’ulteriore camera matrimoniale e un ampio vano interno privo di finestre, particolarmente suggestivo grazie all’antica volta e attualmente adibito anch’esso a camera da letto. Un terzo bagno completa questo piano.
Una scala interna conduce al quarto piano, interamente dedicato alla zona giorno, con la spaziosa cucina che si apre armoniosamente sull’elegante sala da pranzo. Gli alti soffitti e le porzioni di muratura in pietra lasciate a vista conferiscono all’ambiente grande personalità, creando un piacevole dialogo tra l’architettura storica dell’edificio e il design contemporaneo. Sullo stesso livello si trova inoltre il quarto bagno.
Dalla cucina e dalla zona pranzo, una scala interna dalla struttura aerosa conduce a un moderno soppalco aperto, che costituisce il terzo livello dell’abitazione. Progettato in stile industriale, questo spazio ospita due accoglienti zone lounge e offre ulteriori possibilità di utilizzo come angolo lettura, area relax o spazio di lavoro.
Dalla zona pranzo si accede comodamente alla terrazza di circa 30 m², uno degli elementi più interessanti della proprietà. Le generose dimensioni consentono di arredarla con un grande tavolo da pranzo, mobili lounge e diverse zone salotto. Particolarmente suggestiva è la vista aperta sui tetti e sui vicoli del centro storico, sul caratteristico ponte in pietra e, più in alto, sul Castello dei Doria. La presenza di zone soleggiate e ombreggiate permette di vivere piacevolmente la terrazza in diversi momenti della giornata.
L’appartamento è dotato di finestre con doppi vetri, impianto di climatizzazione con funzione di raffrescamento e riscaldamento e allacciamento alla rete pubblica del gas. Al piano terra si trova inoltre una cantina di circa 15 m², che offre un pratico spazio aggiuntivo.
Le dimensioni generose e la distribuzione degli ambienti permettono di accogliere comodamente famiglia e ospiti. La proprietà si presta quindi sia come abitazione principale sia come seconda casa o residenza per le vacanze e, grazie alla disposizione interna e alla posizione nel cuore di Dolceacqua, presenta caratteristiche interessanti anche per un eventuale utilizzo nel settore delle locazioni turistiche.
Dolceacqua è uno dei borghi storici più conosciuti del Ponente ligure. Il suo centro medievale, dominato dal Castello dei Doria e caratterizzato dal celebre ponte in pietra immortalato da Claude Monet, unisce un’atmosfera ricca di storia a una buona offerta di servizi per la vita quotidiana. Nel paese si trovano ristoranti, caffè, piccoli negozi, banca, ufficio postale, scuole e servizi sanitari. I dintorni della Val Nervia, con vigneti, uliveti e numerosi sentieri, offrono inoltre molte opportunità per escursioni, attività all’aria aperta e momenti di relax.
Bordighera, Ventimiglia e il confine francese sono raggiungibili in auto in circa 15 minuti. Sanremo dista circa 35 minuti, mentre Monaco è raggiungibile in circa 45 minuti. L’aeroporto internazionale di Nizza si trova a circa un’ora di auto.
自动翻译所用的语言
Altstadtwohnung mit großer Terrasse zum Verkauf
Im historischen Zentrum von Dolceacqua befindet sich diese besondere Altstadtwohnung, die 2019 umfassend renoviert und modernisiert wurde. Auf ca. 149 m² Wohnfläche und drei Ebenen bietet sie vier Schlafzimmer und vier Bäder sowie eine ca. 30 m² große Terrasse mit einem herrlichen Blick über die Dächer der Altstadt, die historische Steinbrücke und das Castello dei Doria. Historische Elemente des ligurischen Altstadthauses wurden bei der Renovierung erhalten und mit einer modernen, individuellen Innenarchitektur kombiniert.
Der Eingang zur Wohnung befindet sich in der 3. Etage. Hier liegen vier Schlafzimmer und drei Badezimmer. Das Hauptschlafzimmer bietet einen schönen Blick auf das Castello dei Doria und verfügt über ein modernes Duschbad en Suite. Ein zweites Doppelzimmer mit eigenem Duschbad liegt etwas separater und ist über einen kleinen Balkon erreichbar, der derzeit zugleich als Hauswirtschaftsbereich genutzt wird. Hinzu kommen ein weiteres Doppelzimmer sowie ein großzügiger innenliegender Raum ohne Fenster, der durch seine historische Gewölbedecke einen besonderen Charakter erhält und derzeit ebenfalls als Schlafzimmer genutzt wird. Ein drittes Badezimmer komplettiert diese Etage.
Über eine interne Treppe gelangt man in die 4. Etage mit dem offenen Ess- und Küchenbereich. Hohe Decken und teilweise freigelegtes Natursteinmauerwerk prägen den Raum und verbinden die historische Bausubstanz mit der modernen Gestaltung. Die offene Küche fügt sich direkt in den großzügigen Essbereich ein. Auf dieser Ebene befindet sich außerdem das vierte Badezimmer.
Eine luftige interne Treppe führt vom Küchen- und Essbereich zur offenen und modernen Galerie und damit auf die dritte Ebene der Wohnung. Die im Industrial Style gestaltete Galerie bietet zwei gemütliche Lounge-Bereiche und zusätzlichen Raum zum Lesen, Entspannen oder Arbeiten.
Komfortabel gelangt man von dem offenen Essbereich auf die ca. 30 m² große Terrasse, die eines der Highlights der Wohnung ist. Sie bietet viel Platz für einen großen Esstisch, Lounge-Mobiliar und verschiedene Sitzbereiche. Besonders schön ist der freie Blick über die Dächer und Gassen der historischen Altstadt, auf die charakteristische Steinbrücke und hinauf zum Castello dei Doria. Sonnen- und Schattenbereiche ermöglichen es, die Terrasse zu unterschiedlichen Tageszeiten angenehm zu nutzen.
Die Wohnung verfügt über doppelverglaste Fenster, Klimaanlagen mit Kühl- und Heizfunktion sowie einen Anschluss an das öffentliche Gasnetz. Ein ca. 15 m² großer Kellerraum im Erdgeschoss bietet zusätzlichen Stauraum.
Das großzügige Raumangebot bietet viel Platz für Familie und Gäste. Damit eignet sich die Immobilie gleichermaßen als Hauptwohnsitz, als Zweit- oder Feriendomizil und bietet aufgrund ihrer Aufteilung und Lage auch gute Voraussetzungen für eine Nutzung zur Ferienvermietung.
Dolceacqua gehört zu den bekanntesten historischen Orten im westlichen Ligurien. Das mittelalterliche Zentrum mit dem Castello dei Doria und der von Claude Monet gemalten Steinbrücke verbindet eine besondere historische Atmosphäre mit einer guten Infrastruktur für den Alltag. Restaurants, Cafés und kleinere Geschäfte sowie Bank, Post, Schulen und medizinische Versorgung befinden sich im Ort. Die Umgebung des Nervia-Tals mit Weinbergen, Olivenhainen und Wanderwegen bietet zahlreiche Möglichkeiten für Freizeit und Erholung.
Bordighera, Ventimiglia und die französische Grenze sind mit dem Auto in etwa 15 Minuten erreichbar. Sanremo liegt rund 35 Minuten, Monaco etwa 45 Minuten entfernt. Zum internationalen Flughafen Nizza fährt man ungefähr eine Stunde.