525,000 €
1间卧室独栋房屋, 100 m² 切里亚纳, Imperia (省)
- 1 / 29
- 2 / 29
- 3 / 29
- 4 / 29
- 5 / 29
- 6 / 29
- 7 / 29
- 8 / 29
- 9 / 29
- 10 / 29
- 11 / 29
- 12 / 29
- 13 / 29
- 14 / 29
- 15 / 29
- 16 / 29
- 17 / 29
- 18 / 29
- 19 / 29
- 20 / 29
- 21 / 29
- 22 / 29
- 23 / 29
- 24 / 29
- 25 / 29
- 26 / 29
- 27 / 29
- 28 / 29
- 29 / 29
主要特点
- 花园
描述
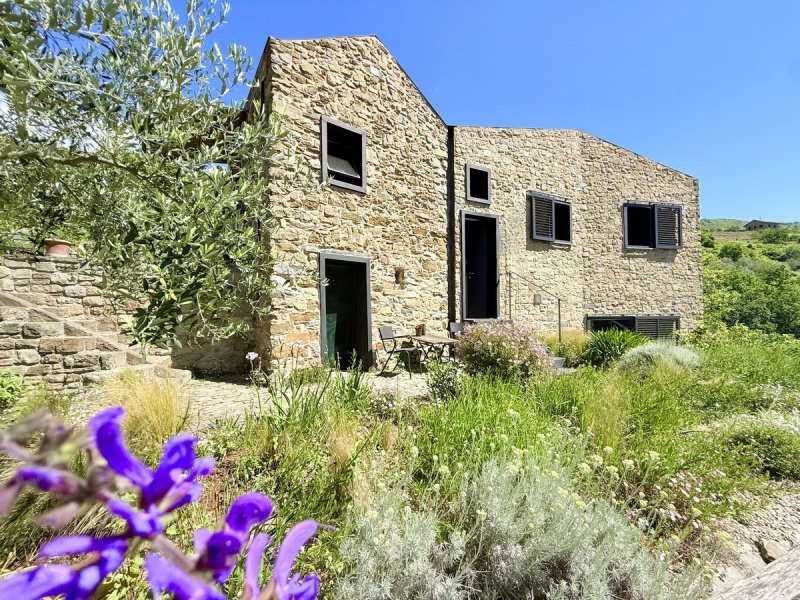
这栋住宅拥有约100平方米的居住空间,分布在两层楼,巧妙地融合了传统建筑材料和高品质的建筑元素,打造出别具一格的居住理念。住宅特有的天然石材建筑被保留下来,赋予其独特的个性。
一踏入这处房产,其独特的氛围便扑面而来。从双开大门拾级而上,便可进入采光极佳的起居室,挑高的天花板营造出宽敞明亮的空间感。高品质的建材和落地窗实现了室内外空间的无缝衔接。地势较高,这处房产可将周围群山、山谷以及利古里亚内陆郁郁葱葱的景色尽收眼底;晴朗的日子里,视野甚至可延伸至大海。
一扇宽敞的法式落地窗通向周围的露台和浪漫的凉棚,凉棚上缠绕着紫藤和葡萄藤。这片迷人的户外空间邀您尽情享受宁静、阳光和这片自然环境的独特氛围。
从起居室拾级而上,即可到达与之相连的厨房,厨房与整体建筑设计和谐融合。黑色砖砌橱柜搭配温暖的木质元素和精心设计的灯光,营造出兼具实用性和美观性的时尚氛围。
一条弧形楼梯通往下层,与整栋房屋简洁流畅的线条完美衔接。这里设有带步入式衣帽间的主卧和舒适的淋浴间。这一层的大窗户营造出格外明亮的居住空间,并可欣赏到周围迷人的景色。主卧和浴室均可直通露台,将这一层与户外空间和谐地连接起来。浴室与卧室之间以一堵优雅的弧形墙隔开,落地推拉门则可在需要时提供额外的私密性。
实用更衣室分为两个区域,不仅提供了充足的储物空间,还留出了空间打造一个集成式实用区域。
该物业总占地面积约11,561平方米。其中,约4,203平方米为房屋周围的区域,涵盖山顶的天然高原和数个典型的利古里亚梯田。物业上方还有7,358平方米的林地,可提供木材自给自足等用途。
这处房产得天独厚的地形赋予其极佳的自由度和私密性,同时在地中海自然风光中打造出多样化的花园、功能区和休闲区。房屋周围的土地上种植着橄榄树;后院精心照料的果蔬园为自然有机的自给自足提供了理想的条件。众多地中海植物,以及柠檬树、杏树、樱桃树、扁桃树、无花果树、柿子树、李子树、接骨木树和苹果树,凸显了这处房产的独特魅力,并确保了家门口就能享受到丰富的生物多样性。
整个庄园内设有多个休憩区和僻静角落,可欣赏到不断变化的壮丽景色。天然石阶连接着不同的地势,保留了利古里亚梯田景观的原始魅力。小型户外厨房紧邻房屋,是举办露天聚会的理想场所。
这处全封闭式房产将亲近自然与现代科技完美融合。房屋采用燃木炉和红外线加热板供暖,并配备3千瓦光伏系统,确保能源的可持续供应。用水则来自多个泉水水源、储水箱和砂滤系统。地下室提供充足的储物空间。约34平方米的现有扩建潜力尤为吸引人,为未来的业主提供了更多设计选择。
前往该房产需经由一条风景优美的山路。最后约1.5公里是一条狭窄的利古里亚典型道路,最好驾驶小型SUV或四驱车直达房屋。房产内设有停车位。
卡萨贝兰多是一处绝佳的度假胜地,为热爱独特建筑风格、寻求宁静、私密空间和壮丽景色的宾客打造,坐落于利古里亚最美丽的地区之一。在这里,现代设计、传统建筑技艺与利古里亚的自然美景完美融合,营造出一种难得一见的独特体验。
切里亚纳是利古里亚内陆最美丽、最原生态的山村之一。这座历史悠久的村庄坐落在里维埃拉上方的青山之中,将纯正的意大利生活方式与高品质的生活完美融合。从这里驱车前往利古里亚海岸的海滩和圣雷莫市中心大约需要15到20分钟。
村里设有餐厅、咖啡馆、杂货店、药店和邮局,方便居民购买日常所需。保存完好的老城区拥有蜿蜒的街道、历史悠久的教堂和特色石屋,营造出独特的氛围。众多徒步和自行车道可直通迷人的阿尔梅亚山谷和周边群山。
从尼斯驾车前往尼斯蔚蓝海岸国际机场大约需要 75 至 90 分钟,该机场全年都有航班连接众多欧洲大都市。
广告商输入的描述
The approx. 100 m2 living space split over two floor levels, represent a unique room concept combining traditional building material with highly sophisticated architectural elements. Traditional features such as natural stones were consciously maintained giving the house its unique identity.
Upon entering the house, the special ambience becomes immediately obvious. A few steps lead from the double door entrance into the light flooded living area with its impressive ceiling height and sense of space. High quality elements such as the large windowpanes create a flow between the interior and exterior. Thanks to the raised location, sweeping panoramic views over the surrounding mountains, the valley and luscious green Ligurian hinterland can be enjoyed. On clear days the Mediterranean Sea can be seen glittering on the horizon.
A large French window opens out on the surrounding terrace and romantic pergola, overgrown with vines and wisteria. This charming spot invites you to relax and absorb the beautiful surrounding nature and its unique atmosphere.
A few steps connect the living room with the adjacent kitchen, which fits perfectly into the overall architectural concept. The black brick kitchen unit combined with warming wood elements and a clever lighting design, elegantly combines aesthetic aspects with functionality.
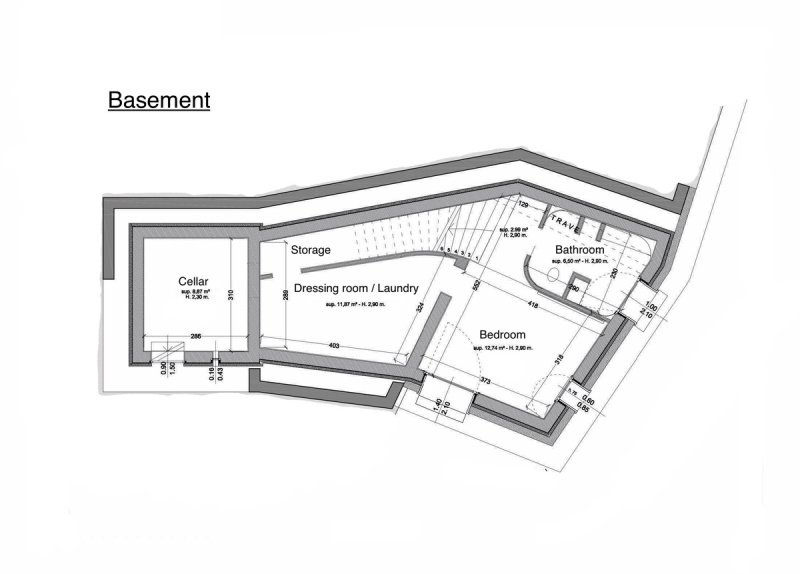
A generously proportioned winding staircase leads to the lower ground floor where the concept of clear lines continues. On this level are the bedroom with integrated dressing area and well-designed shower room with large windowpanes allowing for plenty of light to flood in and giving views over the surroundings. Both the bedroom and the bathroom benefit from direct access to the adjacent terrace, seamlessly connecting this floor level with the outside area. The bathroom is separated from the bedroom by an elegantly winding wall with the option to close a floor to ceiling sliding door, allowing for extra privacy.
The dressing area is divided into two sections and provides ample storage room and space for an integrated utility area.
The overall size of the grounds measures 11,561 m2 of which 4,203 m2 take up the immediate area surrounding the house on a natural plateau and several typically Ligurian terraces. A further 7,358 m2 woodland are located above the house and offer the opportunity to fully supply the house with wood.
This unique land situation allows this property to enjoy an unusual level of freedom and privacy, whilst offering various opportunities to explore the garden and its various aspects. The area surrounding the house is planted with olive trees and the rear garden has been turned into a lovingly cultivated kitchen garden, perfectly suited for self-sufficient organic gardening. A tree orchard growing lemons, apricots, cherries, almonds, figs, kakis, plums, elderflower and apples adds to the overall sense of rural bliss.
Throughout the property, various seating areas and secluded retreats have been lovingly created, offering ever changing perspectives of the surrounding landscape. Natural stone steps connect the different levels whilst preserving the authentic character of the traditional Ligurian terraced terrain. Adjacent to the house, a small outdoor kitchen invites to entertain under the open sky.
The fully enclosed estate combines a natural lifestyle with modern technology. Heating is provided by a wood-burning stove and infrared heating panels, while a 3kW photovoltaic system contributes to a sustainable energy supply. Water is supplied through a consortium of spring water complemented by a storage reservoir and sand filtration system. A cellar room offers additional storage space. The existing potential of an approx. 34 m2 extension will open plenty of creative potential to the new owner.
Access to the property is via a scenic mountain road. The final 1.5 km follow a narrow, typically Ligurian access lane, which is best navigated with a smaller SUV or four-wheel drive vehicle and leads directly to the house. Parking is available on the grounds.
“Casa Bellando” is an exceptional retreat for those who appreciate distinctive architecture and seek tranquility, privacy and breathtaking views in one of Liguria’s most beautiful regions. Here, contemporary design, traditional craftsmanship and the natural beauty of the Ligurian landscape effortlessly come together, creating a rare and truly unique living experience.
Ceriana is considered one of the most beautiful and authentic mountain villages in the Ligurian hinterland. Nestled among the lush green hills above the Riviera, this historic village combines genuine Italian charm with an excellent quality of life. The beaches of the Ligurian coast and the centre of Sanremo can be reached within approximately 15 to 20 minutes by car,
The village offers a range of everyday amenities such as restaurants, cafés, grocery stores, a pharmacy and a post office. The well-preserved historic centre with its winding mews, ancient churches and characteristic natural stone houses, creates a uniquely historic setting. Numerous hiking and cycling trails lead directly into the scenic landscape of the Armea Valley and the surrounding mountains.
The international airport Nice Côte d’Azur is approx. 75-90 minutes away by car and offers connections to numerous European destinations throughout the year.
Con circa 100 m² di superficie abitabile distribuiti su due livelli, la casa esprime un equilibrio armonioso tra tradizione e modernità. Materiali tipici della tradizione ligure si integrano con soluzioni architettoniche contemporanee di grande qualità, mentre la storica struttura in pietra, sapientemente valorizzata, dona all’abitazione un carattere unico e senza tempo.
Fin dal primo ingresso, la proprietà rivela la sua atmosfera esclusiva e suggestiva. Dall’ampia porta a doppio battente, pochi gradini conducono alla luminosa zona giorno, dove l’importante altezza dei soffitti e le generose proporzioni creano un raffinato senso di ampiezza. Materiali di pregio e ampie superfici vetrate favoriscono un dialogo armonioso tra gli ambienti interni e il paesaggio circostante. Dalla posizione dominante, lo sguardo si apre su un panorama di grande fascino: le montagne, la valle e il verde dell’entroterra ligure si susseguono fino, nelle giornate più limpide, a raggiungere il mare mediterraneo.
Una grande porta finestra conduce alle terrazze che circondano la casa e alla romantica pergola ricoperta da glicine e viti. Questo suggestivo spazio all’aperto invita a godere appieno della tranquillità, della luce e dell’atmosfera unica di questo luogo immerso nella natura.
Dal soggiorno, pochi gradini conducono alla cucina adiacente, inserita con naturale eleganza nell’architettura della casa. Realizzata in muratura e caratterizzata da eleganti tonalità scure, la cucina si combina con caldi elementi in legno e un’attenta progettazione della luce, dando vita a un ambiente di grande fascino, dove estetica e funzionalità convivono in perfetto equilibrio.
Una scenografica scala curva conduce al piano inferiore, dove il linguaggio architettonico della casa prosegue con coerenza. Qui si trovano la camera da letto con cabina armadio integrata e un elegante bagno con doccia. Anche questo livello è valorizzato da ampie superfici vetrate che inondano gli ambienti di luce naturale e regalano suggestive viste sul paesaggio circostante. Sia la camera da letto sia il bagno godono di un accesso diretto alle terrazze esterne, creando una naturale continuità tra gli spazi interni e l’ambiente circostante. Il bagno è separato dalla zona notte da un’elegante parete curva, mentre una porta scorrevole a tutta altezza consente, all’occorrenza, di creare una maggiore privacy.
La cabina armadio, articolata in due aree distinte, offre generosi spazi contenitivi e integra discretamente una funzionale zona lavanderia.
La proprietà si estende su un terreno di circa 11.561 m². Circa 4.203 m² si sviluppano attorno all’abitazione, articolandosi in un pianoro panoramico sulla sommità della collina e su diversi terrazzamenti tipicamente liguri, creando un suggestivo equilibrio tra architettura e paesaggio. Completano la proprietà circa 7.358 m² di bosco privato situati a monte dell’abitazione, che contribuiscono a garantire tranquillità, riservatezza e un autentico contatto con la natura, offrendo al contempo una preziosa riserva di legna.
La particolare conformazione del terreno conferisce alla proprietà uno straordinario senso di spazio e riservatezza, dando vita a una successione di aree verdi e angoli suggestivi da vivere in piena armonia con la natura mediterranea. Attorno alla casa si estendono aree verdi curate e un uliveto, mentre nella parte retrostante trova posto un rigoglioso orto-frutteto, ideale per chi desidera vivere a stretto contatto con la natura e coltivare prodotti biologici per il proprio consumo. Numerose essenze mediterranee, insieme a limoni, albicocchi, ciliegi, mandorli, fichi, kaki, susini, sambuchi e meli, arricchiscono ulteriormente il fascino e l’autenticità di questo luogo speciale.
Su tutto il terreno sono stati realizzati diversi angoli panoramici e spazi di relax che offrono sempre nuove prospettive sul magnifico paesaggio circostante. Scale in pietra collegano armoniosamente i vari livelli, preservando il fascino autentico dei terrazzamenti liguri. Accanto alla casa è presente anche una piccola cucina esterna, perfetta per trascorrere piacevoli momenti conviviali all’aperto.
La proprietà, completamente recintata, unisce il piacere della vita nella natura alle moderne tecnologie. Il riscaldamento è garantito da una stufa a legna e da pannelli a infrarossi. Un impianto fotovoltaico da 3 kW contribuisce a una gestione energetica sostenibile. L’approvvigionamento idrico avviene tramite un consorzio con acqua di sorgente, serbatoio di accumulo e sistema di filtrazione a sabbia. Un locale cantina offre ulteriore spazio di deposito. Particolarmente interessante è la possibilità di ampliamento esistente di circa 34 m², che offre ulteriori opportunità progettuali ai futuri proprietari.
L’accesso alla proprietà avviene tramite una suggestiva strada collinare. Gli ultimi circa 1,5 km si percorrono su una stretta strada tipicamente ligure, preferibilmente con un piccolo fuoristrada o un veicolo a trazione integrale, fino direttamente davanti alla casa. All’interno della proprietà sono disponibili posti auto.
“Casa Bellando” rappresenta un rifugio straordinario per gli amanti dell’architettura che cercano tranquillità, privacy e panorami spettacolari in una delle zone più affascinanti della Liguria. Qui design contemporaneo, tradizione costruttiva e bellezza del paesaggio ligure si fondono in un’esperienza abitativa rara e inconfondibile.
Ceriana è considerato uno dei borghi più belli e autentici dell’entroterra ligure. Immerso tra le verdi colline sopra la Riviera, il paese offre uno stile di vita genuinamente italiano e un’elevata qualità della vita. Le spiagge della costa ligure e il centro di Sanremo sono raggiungibili in circa 15–20 minuti di auto.
Nel borgo si trovano ristoranti, caffè, negozi di alimentari, farmacia e ufficio postale, garantendo tutti i principali servizi per la vita quotidiana. Il centro storico ben conservato, con i suoi vicoli caratteristici, le chiese storiche e le case in pietra, contribuisce all’atmosfera unica del luogo. Numerosi sentieri escursionistici e percorsi ciclabili si snodano direttamente nella splendida natura della Valle Armea e delle montagne circostanti.
L’Aeroporto Internazionale di Nizza Côte d’Azur è raggiungibile in circa 75 – 90 minuti di auto e offre collegamenti durante tutto l’anno con numerose metropoli europee.
Auf rund 100 m² Wohnfläche, verteilt auf zwei Ebenen, entstand ein außergewöhnliches Wohnkonzept, das traditionelle Baumaterialien mit hochwertigen architektonischen Elementen verbindet. Die charakteristische Natursteinarchitektur blieb dabei bewusst erhalten und verleiht dem Haus seine unverwechselbare Identität.
Bereits beim Betreten offenbart sich die besondere Atmosphäre dieser Immobilie. Wenige Stufen führen von der doppelflügeligen Eingangstür in den lichtdurchfluteten Wohnbereich mit beeindruckender Raumhöhe und großzügigem Raumgefühl. Hochwertige Materialien sowie großflächige Fensterfronten schaffen fließende Übergänge zwischen Innen- und Außenraum. Von der erhöhten Lage bietet sich ein weitläufiges Panorama über die umliegenden Berge, das Tal und die grüne Landschaft des ligurischen Hinterlandes; bei klarer Sicht reicht es bis zum Meer.
Eine großzügige Fenstertür führt auf die umliegenden Terrassen sowie zur romantischen Pergola, die von Glyzinien und Weinreben umrankt wird. Dieser stimmungsvolle Platz im Freien lädt dazu ein, die Ruhe, das Licht und die besondere Atmosphäre dieser Naturlage in vollen Zügen zu genießen.
Über wenige Stufen gelangt man vom Wohnbereich in die angrenzende Küche, die sich harmonisch in das architektonische Gesamtkonzept einfügt. Eine in Schwarz gehaltene, gemauerte Küchenzeile bildet zusammen mit warmen Holzelementen und einer durchdachten Lichtgestaltung ein stilvolles Ambiente, das Funktionalität und Ästhetik auf elegante Weise verbindet.
Eine großzügig geschwungene Treppe führt in das Untergeschoss, das die klare Formensprache des Hauses konsequent fortführt. Hier befinden sich das Schlafzimmer mit integriertem Ankleidebereich sowie ein komfortables Duschbad. Auch auf dieser Ebene sorgen große Fensterflächen für ein außergewöhnlich helles Wohngefühl und eröffnen reizvolle Ausblicke in die umgebende Landschaft. Sowohl vom Schlafzimmer als auch vom Badezimmer besteht direkter Zugang zu den vorgelagerten Terrassen, wodurch auch diese Ebene harmonisch mit dem Außenbereich verbunden ist. Das Badezimmer wird durch eine elegant gerundete Wand vom Schlafbereich getrennt, während eine deckenhohe Schiebetür bei Bedarf zusätzliche Privatsphäre schafft.
Die praktische Ankleide ist in zwei Bereiche gegliedert und bietet neben großzügigem Stauraum auch Platz für einen integrierten Hauswirtschaftsbereich.
Das Anwesen umfasst insgesamt ca. 11.561 m² Grundstück. Davon entfallen rund 4.203 m² auf die unmittelbar das Haus umgebenden Flächen, die sich über ein natürliches Plateau auf der Hügelkuppe sowie mehrere typisch ligurische Terrassenebenen erstrecken. Weitere ca. 7.358 m² Waldfläche befinden sich oberhalb des Anwesens und bieten unter anderem die Möglichkeit zur eigenen Holzversorgung.
Die außergewöhnliche Geländesituation verleiht dem Anwesen ein besonderes Maß an Freiheit und Privatsphäre und schafft zugleich vielfältige Garten-, Nutz- und Aufenthaltsbereiche inmitten mediterraner Natur. Die Flächen rund um das Haus sind teilweise als Olivenhain angelegt; im rückwärtigen Bereich befindet sich zudem ein liebevoll gepflegter Obst- und Gemüsegarten, der ideale Voraussetzungen für eine naturnahe, biologische Eigenversorgung bietet. Zahlreiche mediterrane Pflanzen sowie Zitronen-, Aprikosen-, Kirsch-, Mandel-, Feigen-, Kaki-, Pflaumen-, Holunder- und Apfelbäume unterstreichen den besonderen Charakter des Anwesens und sorgen für eine außergewöhnliche Vielfalt direkt vor der eigenen Haustür.
Auf dem gesamten Grundstück wurden verschiedene Sitzplätze und Rückzugsorte angelegt, die immer neue Perspektiven auf die beeindruckende Landschaft eröffnen. Natursteintreppen verbinden die einzelnen Ebenen miteinander und bewahren den ursprünglichen Charme des ligurischen Terrassengeländes. Direkt am Haus befindet sich zudem eine kleine Außenküche, die zu geselligen Stunden unter freiem Himmel einlädt.
Das vollständig eingefriedete Anwesen verbindet naturnahes Wohnen mit moderner Technik. Die Beheizung erfolgt über einen Holzofen sowie Infrarotheizplatten. Eine 3-kW-Photovoltaikanlage unterstützt die nachhaltige Energieversorgung. Die Wasserversorgung erfolgt über ein Konsortium mit Quellwasser, Zwischenspeicher und Sandfiltersystem. Ein Kellerraum bietet Lager- und Abstellfläche. Besonders attraktiv ist die bestehende Erweiterungsreserve von ca. 34 m², die zukünftigen Eigentümern zusätzliche Gestaltungsmöglichkeiten eröffnet.
Die Zufahrt zum Anwesen erfolgt über eine landschaftlich reizvolle Bergstraße. Die letzten etwa 1,5 Kilometer führen über eine schmale, typisch ligurische Zufahrt, die bis unmittelbar vor das Haus vorzugsweise mit einem kleineren Geländewagen beziehungsweise Allradfahrzeug befahren wird. Auf dem Grundstück selbst stehen Parkmöglichkeiten zur Verfügung.
Die „Casa Bellando“ ist ein außergewöhnliches Refugium für Liebhaber individueller Architektur, die Ruhe, Privatsphäre und spektakuläre Ausblicke in einer der schönsten Regionen Liguriens suchen. Hier verschmelzen zeitgenössisches Design, traditionelle Baukunst und die Schönheit der ligurischen Landschaft zu einem seltenen und unverwechselbaren Gesamterlebnis.
Ceriana zählt zu den schönsten und ursprünglichsten Bergdörfern des ligurischen Hinterlandes. Eingebettet in die grünen Hügel oberhalb der Riviera vereint der historische Ort authentische italienische Lebensart mit einer hohen Lebensqualität. Die Strände der ligurischen Küste sowie das Zentrum von Sanremo sind in etwa 15 bis 20 Fahrminuten erreichbar.
Im Ort finden sich Restaurants, Cafés, Lebensmittelgeschäfte, Apotheke und Post, sodass eine gute Versorgung im Alltag gewährleistet ist. Die gepflegte Altstadt mit ihren verwinkelten Gassen, historischen Kirchen und charakteristischen Natursteinhäusern prägt das besondere Ambiente des Dorfes. Zahlreiche Wander- und Radwege führen direkt in die reizvolle Landschaft des Armea-Tals und der umliegenden Berge.
Der internationale Flughafen Nizza Côte d’Azur ist in rund 75 bis 90 Fahrminuten erreichbar und bietet ganzjährige Verbindungen zu zahlreichen europäischen Metropolen.
细节
- 物业类型
- 独栋房屋
- 状况
- 全面整修/可居住
- 房屋面积
- 100 m²
- 卧室
- 1
- 浴室
- 1
- 土地
- 1.2 ha
- 花园
- 200 m²
- 能效评级
- NA
- 参考代码
- Ceriana – Designer House in spectacular Setting for Sale | TI SR 1059
能效评级 (第90/2013号法律)
- A4
- A3
- A2
- A1
- B
- C
- D
- E
- F
- G
什么是能效评级?
能源效率评级是由字母A4到G所表示的值,该值表示基于建筑物外形和气候区等参数的建筑物的能源质量和消耗量。 能效评级越高,建筑物的空调能耗和成本就越低。 请注意:如果建筑物的外形和气候区域不同,则属于同一类别的建筑物的年能耗也可能大不相同。
什么是EPgl(全球能源绩效指数)
EPgl表示建筑或建筑单元达到舒适条件所消耗的能量,并基于现有的能源服务和标准使用下的物业类型。计量单位为kWh/m2/年。
距兴趣点的距离:
- 机场
73.0 km - Cuneo CUF - Di Levaldigi
104.0 km - Genova GOA - Cristoforo Colombo
144.0 km - Torino TRN - Caselle
- 高速公路出口
- 8.4 km
- 医院
- 8.4 km - Ospedale Civile Sanremo
- 海岸
- 8.9 km
- 滑雪胜地
- 18.5 km
在此物业附近
- 商店
2.3 km - 超级市场
2.4 km - 熟食店 - Salumeria Da Benedetta
2.4 km - 蔬菜水果店 - A Bitega Di Merogno Daniela E Dotti Marco Snc
7.4 km - 便利商店 - Alimentari Maria Grazia
- 体育运动
4.8 km - 体育中心 - 马术运动
6.9 km - 高尔夫俱乐部 - Golf club Gli Ulivi
8.1 km - 健身房 - CWK Scuola Arti Marziali
31.2 km - 马术中心
- 学校
7.4 km - 学校 - Istituto scolastico
7.4 km - 高等教育机构 - Osservatorio Gian Domenico Cassini
20.4 km - 大学 - Polo universitario di Imperia
- 药房
- 2.4 km - 药房
- 兽医
- 10.3 km - 兽医
切里亚纳:关于城市的信息
- 海拔
- 高出海平面369m
- 面积
- 31.79 km²
- 地理区域
- 内陆山区
- 人口
- 1083

您如何看待该广告的质量?
提供有关此广告的反馈,帮助我们改善您的Gate-away体验。
请不要评估物业本身,而只是评估其展示的质量。