268,000 €
5间卧室独栋房屋, 191 m² 博尔戈马罗, Imperia (省)
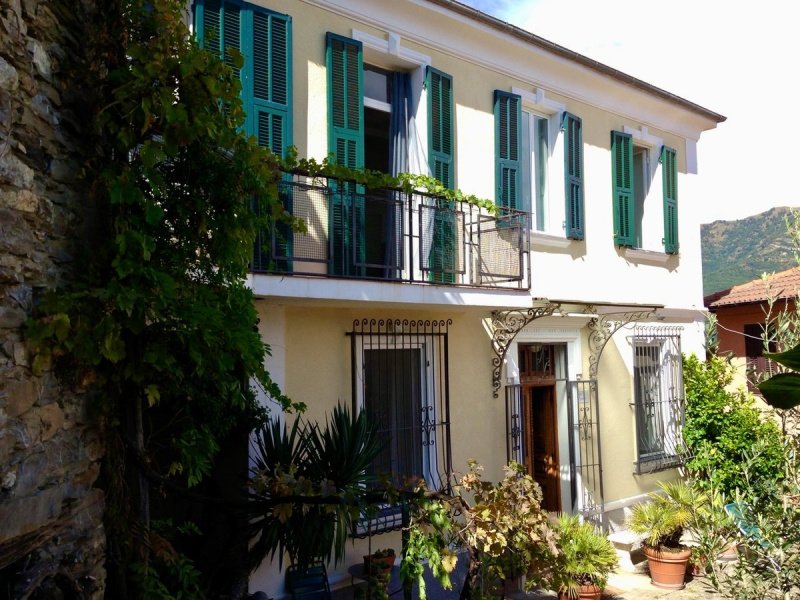
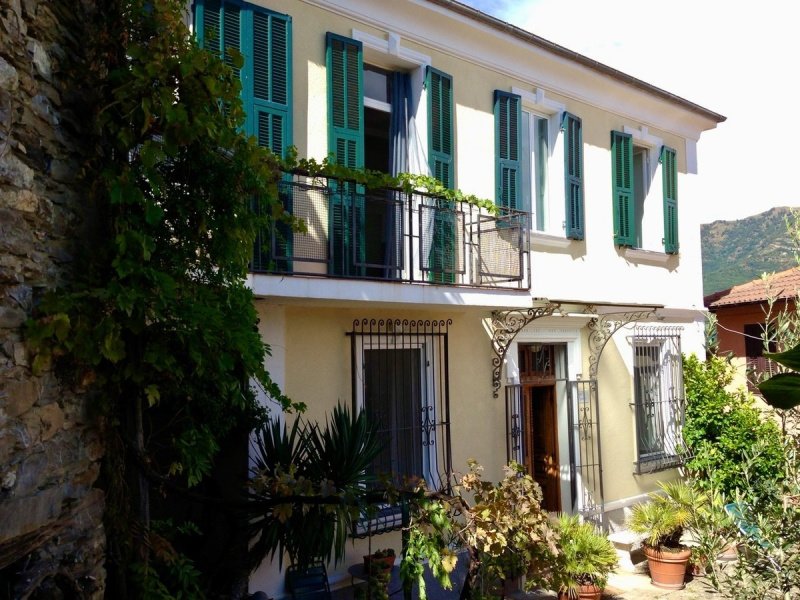
- 1 / 31
- 2 / 31
- 3 / 31
- 4 / 31
- 5 / 31
- 6 / 31
- 7 / 31
- 8 / 31
- 9 / 31
- 10 / 31
- 11 / 31
- 12 / 31
- 13 / 31
- 14 / 31
- 15 / 31
- 16 / 31
- 17 / 31
- 18 / 31
- 19 / 31
- 20 / 31
- 21 / 31
- 22 / 31
- 23 / 31
- 24 / 31
- 25 / 31
- 26 / 31
- 27 / 31
- 28 / 31
- 29 / 31
- 30 / 31
- 31 / 31
主要特点
- 花园
- 露台
- 地窖
描述
卡萨马尼宁很可能起源于19世纪末。它在20世纪30年代初进行了改建,形成了现在的样貌。后来,在20世纪80年代,它经历了一次大规模的翻新,现任业主在2011年进行了进一步的现代化改造(例如,安装了新的铝合金窗户)。
“Casa Maninin”拥有约148平方米的宽敞居住空间,分布在两层楼。入口通向一条长长的走廊,由此可通往三间卧室和淋浴间。通往二楼的楼梯也位于走廊内。二楼设有宽敞的起居室、带杂物间/卫生间的餐厅厨房,以及另一间卧室或办公室。起居室和厨房的法式落地窗通向朝东南的阳台,阳台也可通往塔楼的屋顶露台(约17平方米)。起居室和卧室还设有朝西北的阳台。
“Casa Maninin”配备了燃气中央供暖系统;此外,起居室里还有一个颗粒炉,厨房里还有一个木柴炉。
“露西亚之家”是一座典型的利古里亚石屋,拥有厚实的墙壁。它共有两层,居住面积约43平方米,地下室还有两个约9平方米的储藏室。一层设有客厅和厨房,二层设有卧室和浴室;两层之间由螺旋楼梯连接。由于地势平缓,两层均可直接通往室外。每层都拥有独立的私人庭院,并设有浪漫的休憩区。面积约7平方米的小型屋顶露台可通过梯子到达。“露西亚之家”于1985年进行了翻新,采用颗粒炉供暖,热水则由电锅炉供应。
“Casa Maninin”和“Casa Lucia”之间有一个带顶棚的露台,在炎热的夏日,人们尤其喜欢在那里逗留,欣赏邻近小教堂的迷人景色。
该塔楼具有扩建潜力,其上下两层各有两个房间(每个房间约 12 平方米),适合用作客房、办公室或爱好室。
“Casa Maninin”和“Casa Lucia”各自拥有独立的街道入口,因此非常适合分开使用,例如用作度假租赁。房产门前或街道沿线均提供免费公共停车位。
出售的房产包括距离房屋几百米的 508 平方米林地,以及“Casa Maninin”中额外的 23 平方米地下室房间。
从海岸和充满活力的省会因佩里亚 (Imperia) 出发,只需 30 分钟车程,即可抵达宁静的圣彼得罗村 (Ville San Pietro)。这座小村庄海拔 450 米,四周环绕着橄榄树林、花园和草地。村庄上方是广袤的森林,是远足、骑行和散步的理想场所。沿着小径,您可以穿过历史悠久的石桥,途经古老的橄榄油坊。夏季,河中的天然水池是消暑纳凉的好去处。圣彼得罗村在旺季期间设有一家小酒吧,您可以在那里购买日常用品;更多商店和餐馆则位于 7 公里外的博尔戈马罗 (Borgomaro),那是山谷中的主要城镇。
广告商输入的描述
“Casa Maninin”, the first house for sale, dates back to the late 19th century and the overall layout was altered to its current look in the early 1930-ies. In the 1980-ies it was completely overhauled and the current owners carried out further modernisation work (i.e. new aluminium windows) in 2011.
“Casa Maninin”, the second house for sale, offers 148 m2 generously designed living space. The entrance hall opens into a long corridor connecting with the three bedrooms and the shower room. From here, a staircase leads up to the first floor with spacious living area, eat-in kitchen, utility room/toilet as well as one more bedroom or study. French windows lead from the living area and the kitchen out on the south-east facing balcony which connects with the roof terrace (approx. 17 m2) on the tower. The living room and bedroom each have a balcony facing north/west.
“Casa Maninin” is fitted with gas central heating; there is also a pellet fired stove in the living room and a wood fired stove in the kitchen.
“Casa Lucia” is a typically Ligurian natural stone house of solid brick work. It offers some 43 m2 living space and another two 9 m2 storage rooms on the lower ground floor. On the ground floor are a living room and the kitchen; the bedrooms and bathroom are located on the first floor. The two floor levels are connected by a spiral staircase. Due to the location on a gently sloping hillside, both floors have direct access to the outside and benefit from a private courtyard each, offering charming sitting areas. The smaller 7 m2 roof terrace on the rustico can be accessed via a ladder. “Casa Lucia” was converted in 1985; heating is provided by a pellet fired stove and an electric boiler provides hot water.
A roof covered patio located between “Casa Maninin” and “Casa Lucia” invites on hot summer days to relax and take in the beautiful surroundings and view on the neighbouring chapel. The tower offers potential for extension; the two rooms (approx. 12 m2 each) situated above each other, could be turned into a guest room or studio.
“Casa Maninin” and “Casa Lucia” have private access to the road which facilitates separate use if used as a holiday home. Free Public parking is available outside the grounds or along the road.
Included in the country estate for sale in Ville San Pietro, Italian Riviera, is a 508 m2 woodland a few hundred meters away from the house and another 23 m2 cellar room inside “Casa Maninin”.
The country estate for sale in the charming village Ville San Pietro is situated a 30 minute drive away from the lively coastal resorts and the regional capital Imperia, some 450 m above sea level. It is surrounded by olive groves, gardens and meadows as well as woodland, waiting to be explored on the many hiking and cycling routes meandering through the surroundings. Foot paths lead past old olive oil mills and cross historic stone bridges along the way. The natural pools along the river invite for a refreshing swim in the summer months. During the season, a small bar in Ville San Pietro sells everything to cover your daily needs and the nearest shops and restaurants are in Borgomaro, some 7 km down the road.
La proprietà è situata in una posizione tranquilla e soleggiata alla periferia del paese. Si compone dalla casa principale, “Casa Maninin” un rustico, dalla “Casa Lucia” e da una torretta con due stanze e una spaziosa terrazza sul tetto, nonché di un terreno con giardino di 185 mq. Gli edifici sono collegati al giardino attraverso un cortile comune; dalle terrazze e dai balconi si gode di una bella vista panoramica sulla valle e sulle catene montuose circostanti.
Casa Maninin” ha avuto origine probabilmente alla fine del XIX secolo; all’inizio degli ’30 è stata ricostruita e ha assunto l’aspetto attuale. In seguito, negli anni ’80, è stata completamente ristrutturata e nel 2011 gli attuali proprietari hanno effettuato ulteriori lavori di modernizzazione (come nuove finestre in alluminio).
“Casa Maninin” offre circa 148 m² di spazio abitabile generosamente progettato su due piani. Il portone d’ingresso conduce a un lungo corridoio da cui si dipartono le tre camere e il bagno. Dal disimpegno si accede anche al primo piano. Qui si trovano l’ampia zona giorno, la cucina abitabile con Lavanderia/WC e un’altra camera o studio. Dalla zona giorno e dalla cucina si accede a un balcone a sud-est, dal quale si accede anche alla terrazza sul tetto (circa 17 m²) della torre. Il soggiorno e la camera hanno anche un balcone esposto a nord-ovest.
“Casa Maninin” è dotata di riscaldamento centralizzato a gas, inoltre c’è una stufa a pellet nella zona giorno e una stufa a legna in cucina.
Il rustico “Casa Lucia” è una tipica casa ligure in pietra con muri spessi. Offre circa 43 mq di spazio abitabile su due piani e due ulteriori ripostigli di circa 9 mq nel seminterrato. Al piano terra si presentano il soggiorno e la cucina e al primo piano la camera e il bagno; entrambi i livelli sono collegati da una scala a chiocciola. Grazie alla posizione collinare, entrambi i piani abitativi hanno accesso all’esterno. Davanti a ciascuno di essi si trova un cortile privato con romantiche aree relax. La piccola terrazza sul tetto del rustico, di circa 7 mq, è accessibile tramite una scala. “Casa Lucia” è stata ampliata nel 1985, il riscaldamento è fornito da una stufa a legna, l’acqua calda è prodotta da un boiler elettrico.
Tra “Casa Maninin” e “Casa Lucia” si trova un patio coperto, che invita a soffermarsi e a godere dell’incantevole vista della cappella vicina, soprattutto nelle calde giornate estive.
La torre offre un potenziale di espansione con le sue due stanze sovrapposte (ciascuna di circa 12 mq), adatte come camere per gli ospiti, sala studio o sala hobby.
Tra “Casa Maninin” e “Casa Lucia” si trova un patio coperto, che invita a soffermarsi e a godere dell’incantevole vista della cappella vicina, soprattutto nelle calde giornate estive.
La torre offre un potenziale di espansione con le sue due stanze sovrapposte (ciascuna di circa 12 mq), adatte come camere per gli ospiti, sala studio o sala hobby.
“Casa Mannin” e “Casa Lucia” hanno ciascuna un ingresso indipendente sulla strada, il che rende possibile un uso separato, ad esempio per una casa vacanze. Un parcheggio pubblico gratuito è disponibile appena fuori dalla proprietà o lungo la strada.
Sono inclusi nella vendita un terreno boschivo di 508 mq a poche centinaia di metri dalla proprietà e un altro locale cantina di 23 mq nella “Casa Maninin”.
Das „Casa Maninin“ hat vermutlich seinen Ursprung Ende des 19. Jahrhunderts, in den frühen 1930iger Jahren wird es umgebaut und erhält seine heutige Gestalt. Später, in den 1980iger Jahren wird es grundlegend renoviert, weitere Modernisierungsarbeiten (z.B. neue Aluminiumfenster) erfolgten durch die derzeitigen Besitzer 2011.
„Casa Maninin“ bietet auf zwei Etagen rund 148 qm großzügig gestalte Wohnfläche. Das Eingangsportal führt in einen langen Flur, von dem die drei Schlafzimmer und das Duschbad abgehen. Vom Flur führt auch die Treppe in die erste Etage. Hier sind der großzügige Wohnbereich, die Wohnküche mit Hauswirtschaftsraum/WC sowie ein weiteres Schlaf- oder Arbeitszimmer untergebracht. Fenstertüren führen jeweils vom Wohnbereich und der Küche auf einen Süd-Ostbalkon, von dem auch Zugang auf die Dachterrasse (ca. 17 qm) des Turms besteht. Wohnraum und Schlafzimmer haben ebenfalls einen Balkon nach Nord-Westen.
„Casa Maninin“ ist mit einer Gaszentralheizung ausgestattet, zusätzlich gibt es im Wohnbereich einen Pellet- und in der Küche einen Holzofen.
Das Rustico „Casa Lucia“, ist ein typisch ligurisches Natursteinhaus mit dickem Mauerwerk. Es bietet auf zwei Etagen rund 43 qm Wohnfläche sowie zusätzlich im Kellergeschoss zwei ca. 9 qm große Abstell-/Lagerräume. Im Erdgeschoss befinden sich der Wohnraum und die Küche und im ersten Stock das Schlafzimmer und das Bad; beide Ebenen sind mit einer Wendeltreppe verbunden. Durch die leichte Hanglage, haben beide Wohnetagen einen Zugang nach außen. Vorgelagert ist jeweils ein privater Hof mit romantischen Sitzplätzen. Die kleine, rund 7 qm große Dachterrasse des Rustico ist über eine Leiter erschlossen. „Casa Lucia“ wurde 1985 ausgebaut, geheizt wird mit einem Pellet-Ofen, die Warmwasserversorgung erfolgt über einen Elektroboiler.
Zwischen „Casa Maninin“ und „Casa Lucia” liegt ein überdachter Patio, der besonders an heißen Sommertagen zum Verweilen und genießen des zauberhaften Ausblicks auf die benachbarte Kapelle einlädt.
Ausbaupotential bietet der Turm mit seinen zwei übereinander liegenden Räumen (jeweils rund 12 qm), die sich als Gäste-, Arbeitszimmer oder Hobbyraum eignen.
„Casa Maninin“ und „Casa Lucia“ haben jeweils eigenständige Zugänge zur Straße, was eine getrennte Nutzung, z.B. für eine Ferienvermietung, sehr gut möglich macht. Öffentliche, kostenlose Parkplätze stehen direkt außerhalb des Grundstückes oder entlang der Straße zur Verfügung.
Im Verkauf inbegriffen sind ein 508 qm großes Waldgrundstück wenige hundert Meter vom Haus entfernt und ein weiterer Kellerraum von 23 qm im „Casa Maninin“
Nur etwa 30 Autominuten von der Küste und dem pulsierenden Leben der Provinzhauptstadt Imperia entfernt, liegt ruhig und beschaulich auf 450 m Höhe der kleine Ort Ville San Pietro. Das Dorf ist umgeben von Olivenhainen, Gärten und Wiesen. Darüber erheben sich ausgedehnte Wälder, die zum Wandern, Radfahren und Spazierengehen einladen. Fußpfade führen über historische Natursteinbrücken vorbei an alten Ölmühlen und im Sommer laden natürliche Badebecken im Fluss zur Erfrischung ein. In Ville San Pietro gibt es in der Saison eine kleine Bar, in der man auch Dinge für den täglichen Bedarf einkaufen kann, weitere Geschäfte und Restaurants finden sich 7 km entfernt in Borgomaro, dem Hauptort im Tal.
La « Casa Maninin » date probablement de la fin du 19ème siècle, au début des années 30 elle a été reconstruite et a pris sa forme actuelle. Plus tard, dans les années 80, elle a été entièrement rénovée, d’autres travaux de modernisation (tels que de nouvelles fenêtres en aluminium) ont été effectués par les propriétaires actuels en 2011.
« Casa Maninin » offre sur deux étages environ 148 m² de surface aménagée de façon généreuse. La porte d’entrée s’ouvre sur un long couloir menant aux trois chambres et à la salle de douche. Du couloir un escalier mène au premier étage. C’est là que se trouvent le vaste séjour, la cuisine/salle à manger avec buanderie/toilette ainsi qu’une autre chambre ou bureau. Des portes-fenêtres donnent du salon et de la cuisine sur un balcon orienté sud-est duquel on accède également à la terrasse sur le toit (environ 17 m²) de la tour. Le séjour et la chambre ont également un balcon orienté nord-ouest
« Casa Maninin » est équipée d’un chauffage central au gaz, dans le salon il y a en outre un poêle à granulés et dans la cuisine un poêle à bois.
Le « rustico » « Casa Lucia » est une maison en pierre aux murs épais typique de la Ligurie. Elle offre environ 43 m² de surface habitable sur deux niveaux ainsi que deux débarras d’environ 9 m² au sous-sol. Le salon et la cuisine sont au rez-de-chaussée, la chambre et la salle de bain sont au premier étage ; les deux niveaux sont reliés par un escalier en colimaçon. En raison de la légère pente, les deux étages ont un accès vers l’extérieur. Devant chaque étage se trouve une cour privée offrant un joli coin romantique. La petite terrasse sur le toit du « rustico » d’environ 7 m² est accessible par une échelle. « Casa Lucia » a été agrandie en 1985, elle est chauffée grâce à un poêle à granulés, l’eau chaude est fournie par une chaudière électrique.
Entre « Casa Maninin » et « Casa Lucia » se trouve un patio couvert qui invite, surtout les chaudes journées d’été, à s’attarder et à profiter de la superbe vue sur la chapelle voisine.
La tour offre un beau potentiel avec ses deux pièces l’une au-dessus de l’autre (d’environ 12 m² chacune) qui se prêtent à en faire des chambre d’amis, un bureau ou une salle de loisirs.
„Casa Maninin“ et „Casa Lucia“ ont chacune leur propre accès à la route ce qui leur permet d’être indépendante l’une de l’autre, par exemple en cas de location de vacances. Des places de parking public gratuites se trouvent directement devant le terrain ou le long de la route.
Un terrain boisé de 508 m² à moins de 100 m de la maison ainsi qu’une cave supplémentaire de 23 m² dans la „Casa Maninin“ sont compris dans la vente.
C’est à seulement 30 minutes en voiture de la côte et de la vie trépidante de la capitale de la province Imperia que se trouve le village de Ville San Pietro, calme et tranquille à 450 m d’altitude. Le village est entouré d’oliviers, de jardins et de prairies. Au-delà ce sont de vastes forêts qui invitent à faire de la randonnée, du vélo et de la marche. Des sentiers passent par des ponts historiques en pierre naturelle, longent d’anciens moulins à huile et, en été, des bassins naturels dans la rivière vous invitent à vous rafraîchir. À Ville San Pietro il y a un petit bar en saison où vous pouvez également faire de petites courses pour les besoins du quotidien, d’autres magasins et restaurants se trouvent à 7 km à Borgomaro, la principale ville de la vallée.
细节
- 物业类型
- 独栋房屋
- 状况
- 部分整修
- 房屋面积
- 191 m²
- 卧室
- 5
- 浴室
- 5
- 土地
- 508 m²
- 花园
- 185 m²
- 露台
- 24 m²
- 能效评级
- G401,12
- 参考代码
- Country Estate on village outskirts with two houses and garden | TI IM 903
能效评级 (第90/2013号法律)
- A4
- A3
- A2
- A1
- B
- C
- D
- E
- F
- G
什么是能效评级?
能源效率评级是由字母A4到G所表示的值,该值表示基于建筑物外形和气候区等参数的建筑物的能源质量和消耗量。 能效评级越高,建筑物的空调能耗和成本就越低。 请注意:如果建筑物的外形和气候区域不同,则属于同一类别的建筑物的年能耗也可能大不相同。
什么是EPgl(全球能源绩效指数)
EPgl表示建筑或建筑单元达到舒适条件所消耗的能量,并基于现有的能源服务和标准使用下的物业类型。计量单位为kWh/m2/年。
距兴趣点的距离:
- 机场
68.0 km - Cuneo CUF - Di Levaldigi
90.0 km - Genova GOA - Cristoforo Colombo
137.0 km - Torino TRN - Caselle
195.0 km - Milano MXP - Malpensa
- 高速公路出口
- 12.6 km
- 医院
- 13.3 km - Ospedale di Imperia
- 海岸
- 13.3 km
- 滑雪胜地
- 17.1 km
在此物业附近
- 商店
3.8 km - 便利商店
7.7 km - 熟食店 - Antico Frantoio Ligure Panizzi Giobatta
7.7 km - 精肉店 - Macelleria Rodi
7.8 km - 面包店 - Il Forno
- 外出吃饭
2.7 km - 餐厅 - Al Boschetto
7.0 km - 酒吧 - Bar Au Caffe
7.9 km - 咖啡店 - Bar Suttu Münte
12.4 km - 酒馆 - Water Wheel
- 体育运动
10.6 km - 体育中心
12.8 km - 高尔夫俱乐部 - Castellaro Golf Resort
15.5 km - 健身房 - Palestra Arnold Club
17.5 km - 马术中心
- 学校
3.1 km - 学校 - Scuole
13.3 km - 高等教育机构 - Liceo Scientifico Vieusseux
13.6 km - 大学 - Polo universitario di Imperia
- 药房
- 6.0 km - 药房
- 兽医
- 13.4 km - 兽医
博尔戈马罗:关于城市的信息
- 海拔
- 高出海平面249m
- 面积
- 23.44 km²
- 地理区域
- 内陆丘陵
- 人口
- 822

您如何看待该广告的质量?
提供有关此广告的反馈,帮助我们改善您的Gate-away体验。
请不要评估物业本身,而只是评估其展示的质量。