220,000 €
2间卧室公寓, 100 m² 阿普里卡莱, 因佩里亞 (省)
- 1 / 20
- 2 / 20
- 3 / 20
- 4 / 20
- 5 / 20
- 6 / 20
- 7 / 20
- 8 / 20
- 9 / 20
- 10 / 20
- 11 / 20
- 12 / 20
- 13 / 20
- 14 / 20
- 15 / 20
- 16 / 20
- 17 / 20
- 18 / 20
- 19 / 20
- 20 / 20
主要特点
- 露台
描述
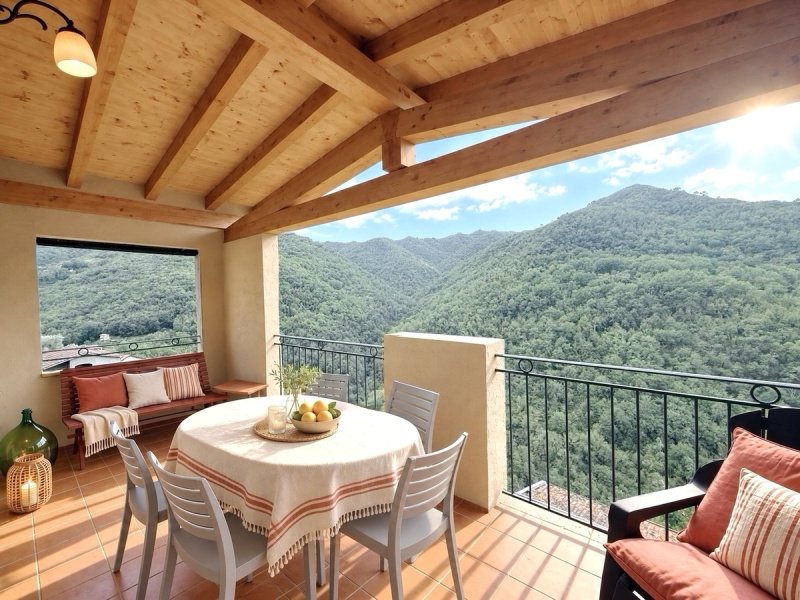
备受青睐的西南朝向尤其吸引人。它确保了充足的自然光线,并且从宽敞的露台上可以一览无余地欣赏到利古里亚内陆绿色山丘以及风景如画的佩里纳尔多和伊索拉博纳山村的景色。
该房产拥有约 100 平方米的居住空间,分布在三层楼,设有两间非常宽敞的卧室、两间浴室以及宽敞的起居室、餐厅和厨房区域,可直接通往露台。
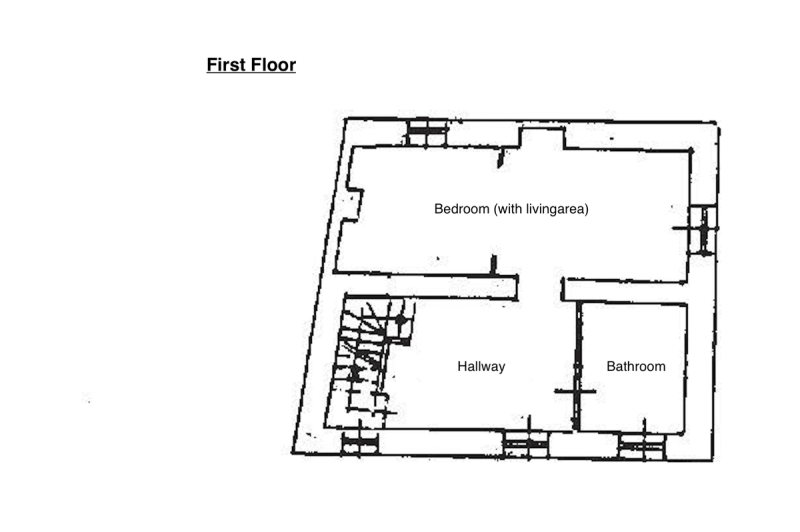
较低的两层居住空间布局同样宽敞。一层设有宽敞的门厅,足以容纳衣柜和实用的嵌入式储物柜。从这里进入第一间大卧室,除了睡眠区外,还有足够的空间打造舒适的阅读角、工作区或小型私人起居区。一层还设有一间淋浴房。
楼上是另一间非常宽敞的卧室。宽敞的走廊和带浴缸的相邻浴室完善了这一层的布局。睡眠区分布在两层,提供舒适的休憩空间,也非常适合招待客人。
这栋房子的核心是顶层,也就是阁楼。这里宽敞明亮的空间通向一个开放式房间,巧妙地连接了厨房、起居室和餐厅。开放式壁炉和浅色的裸露屋顶横梁营造出温馨宜人的氛围。
两扇法式落地窗直通约11平方米的带顶全景露台,以一种极具吸引力的方式将起居空间延伸至户外。独立的储藏室提供了额外的储物空间。
2026年夏天,屋顶和露台进行了全面翻新。新的屋顶结构,配以浅色的裸露木梁,使阁楼呈现出维护良好、开阔现代的风格。
村屋主体部分在20世纪90年代初进行了全面修复,至今仍保持着良好的原貌。赤陶色的瓦片、双层玻璃木窗和开放式壁炉都凸显了其传统特色。城镇燃气供暖系统的锅炉已于2023年更换。
房子位于无车历史城区边缘,地理位置非常便利:您可以直接开车到房子前装卸物品。街边几步之遥就有免费停车位。
全景视野、阳光露台、私密性和宽敞的房间,使这处房产成为阿普里卡莱历史中心一个特别有吸引力的选择。
阿普里卡莱是利古里亚最浪漫的中世纪山村之一。这里有不错的餐厅和咖啡馆,一家满足日常需求的小商店,以及迷人的风景,还有许多徒步和骑行的好去处,共同营造出村庄原汁原味的氛围。从这里开车到博尔迪盖拉和文蒂米利亚这两个沿海小镇大约需要25分钟,而前往拥有国际机场的尼斯也只需一个多小时。
广告商输入的描述
One of the property’s most appealing features is its sought-after south-west orientation, which provides plenty of natural light and allows the spacious terrace to enjoy uninterrupted views across the green hills of the Ligurian hinterland towards the picturesque hilltop villages of Perinaldo and Isolabona.
Offering approximately 100 sqm of living space over three floors, the property comprises two very spacious bedrooms, two bathrooms and a generous open-plan living, dining and kitchen area with direct access to the terrace.
The two lower floors offer similarly spacious layouts. On the first level, a large entrance and hallway provide ample space for a wardrobe and practical built-in storage. From here, you enter the first generously sized bedroom, which offers enough room not only for the sleeping area but also for a cosy reading corner, a workspace or a small private sitting area. A bathroom with shower completes this floor.
The floor above features a second equally spacious bedroom. A generous hallway and an adjoining bathroom with bathtub complete this level. Having the bedrooms on separate floors creates a pleasant sense of privacy and makes the property particularly suitable for accommodating guests.
The heart of the home is the top floor, which also forms the attic level. Here, a bright and spacious open-plan room combines the kitchen, living and dining areas. An open fireplace and light-coloured exposed roof beams create a warm and inviting atmosphere.
Two French doors lead directly onto the covered panoramic terrace of approximately 11 sqm, beautifully extending the living space outdoors. A separate storage room provides additional practical space.
In summer 2026, both the roof and terrace were completely renewed. The new roof structure, with its light-coloured exposed timber beams, gives the top floor a well-maintained, open and contemporary feel while retaining the property’s traditional character.
The property itself was carefully renovated in the early 1990s and remains in well-maintained, authentic condition. Terracotta-coloured floor tiles double-glazed wooden windows, and the open fireplace underline its traditional charm. The boiler for the mains gas central heating system was replaced in 2023.
The location on the edge of the pedestrianised historic centre is particularly convenient: it is possible to drive close to the house for loading and unloading, while free parking is available along the road just a few steps away.
The combination of panoramic views, a sunny terrace, privacy and generously proportioned rooms make this a particularly attractive property in the historic heart of Apricale.
Apricale is considered one of Liguria’s most romantic medieval hilltop villages. Excellent restaurants and cafés, a small shop for everyday essentials and the beautiful surrounding countryside, with numerous opportunities for hiking and cycling, all contribute to the village’s authentic atmosphere. The coastal towns of Bordighera and Ventimiglia can be reached in approximately 25 minutes by car, while Nice and its international airport are just over an hour away.
Particolarmente apprezzabile è l’esposizione a sud-ovest, che garantisce un’ottima luminosità e regala, dalla spaziosa terrazza, una vista aperta sulle verdi colline dell’entroterra ligure fino ai pittoreschi borghi di Perinaldo e Isolabona.
Con una superficie abitabile di circa 100 m² distribuita su tre livelli, la proprietà dispone di due camere da letto molto spaziose, due bagni e un’ampia zona giorno open space con cucina e sala da pranzo, direttamente collegata alla terrazza.
I due piani inferiori presentano ambienti simili nella configurazione e dalle dimensioni generose. All’entrata si viene accolti da un ampio ingresso, che offre spazio sufficiente per guardaroba e pratiche soluzioni contenitive. Da qui si accede alla prima grande camera da letto, che oltre alla zona notte dispone di spazio sufficiente per creare un accogliente angolo lettura, una zona studio oppure un piccolo salottino privato. Un bagno con doccia completa questo piano.
Al livello superiore si trova una seconda camera da letto, anch’essa molto spaziosa, alla quale si accede sempre da un ampio disimpegno. Il bagno adiacente, dotato di vasca, completa il piano. La disposizione delle camere su due livelli distinti garantisce piacevoli spazi di privacy e rende la casa particolarmente adatta anche ad accogliere ospiti.
Il cuore della proprietà è rappresentato dall’ultimo piano, corrispondente al sottotetto. Qui si apre un ambiente ampio e luminoso in cui cucina, zona pranzo e soggiorno si integrano armoniosamente. Il camino a legna e le travi a vista in legno chiaro conferiscono all’ambiente un’atmosfera calda e accogliente.
Due portefinestre conducono direttamente alla terrazza panoramica coperta di circa 11 m², che rappresenta una naturale e suggestiva estensione della zona giorno verso l’esterno. Un ripostiglio separato offre ulteriore spazio contenitivo.
Nell’estate del 2026 il tetto e la terrazza sono stati completamente rifatti. La nuova struttura del tetto, con le sue travi a vista in legno chiaro, dona al piano mansardato un aspetto curato, luminoso e contemporaneo, mantenendo al tempo stesso il carattere tradizionale della casa.
La proprietà è stata oggetto di un solido intervento di ristrutturazione all’inizio degli anni ‘90 e si presenta oggi in buone condizioni, conservando intatto il suo fascino autentico. Pavimenti in terracotta, finestre in legno con doppi vetri e il camino sottolineano il carattere tradizionale dell’abitazione. La caldaia dell’impianto di riscaldamento a gas metano è stata sostituita nel 2023.
Particolarmente pratica è la posizione ai margini del centro storico pedonale: per caricare e scaricare, è possibile arrivare in auto nelle immediate vicinanze della casa. Parcheggi gratuiti sono disponibili lungo la strada, a pochi passi dalla proprietà.
La combinazione di vista panoramica, terrazza soleggiata, privacy e ambienti dalle dimensioni generose rende questa proprietà una proposta particolarmente interessante nel cuore storico di Apricale.
Apricale è considerato uno dei borghi medievali più romantici della Liguria. Ottimi ristoranti e caffè, un piccolo negozio per le necessità quotidiane e l’incantevole paesaggio circostante, che offre numerose possibilità per escursioni a piedi e in bicicletta, contribuiscono all’atmosfera autentica del paese. Le località costiere di Bordighera e Ventimiglia sono raggiungibili in circa 25 minuti di auto, mentre Nizza, con il suo aeroporto internazionale, dista poco più di un’ora.
Besonders reizvoll ist die begehrte Süd-West-Ausrichtung. Sie sorgt für viel natürliches Licht und eröffnet von der großzügigen Terrasse einen freien Blick über die grünen Hügel des ligurischen Hinterlandes bis zu den malerischen Bergdörfern Perinaldo und Isolabona.
Auf rund 100 qm Wohnfläche, verteilt über drei Ebenen, bietet die Immobilie zwei sehr geräumige Schlafzimmer, zwei Badezimmer sowie einen großzügigen Wohn-, Ess- und Küchenbereich mit direktem Zugang zur Terrasse.
Die beiden unteren Wohnebenen verfügen über ähnlich großzügige Grundrisse. Auf der ersten Ebene empfängt ein weitläufiger Eingangs- und Flurbereich mit ausreichend Platz für Garderobe und praktische Einbauten. Von hier gelangt man in das erste große Schlafzimmer, das neben dem eigentlichen Schlafbereich genügend Raum für eine gemütliche Leseecke, einen Arbeitsplatz oder einen kleinen privaten Wohnbereich bietet. Ein Duschbad ergänzt diese Etage.
Auf der darüberliegenden Wohnebene befindet sich ein weiteres, ebenfalls sehr geräumiges Schlafzimmer. Ein großzügiger Flurbereich sowie das angrenzende Badezimmer mit Badewanne vervollständigen diese Etage. Die auf zwei Ebenen verteilten Schlafbereiche schaffen angenehme Rückzugsmöglichkeiten und eignen sich auch sehr gut für Gäste.
Das Herzstück der Immobilie bildet die oberste Etage, zugleich das Dachgeschoss. Hier öffnet sich ein großzügiger und heller Raum, in dem Küche, Wohnen und Essen miteinander verbunden sind. Der offene Kamin und die hellen, sichtbaren Dachbalken verleihen diesem Bereich eine warme und einladende Atmosphäre.
Zwei Fenstertüren führen direkt auf die überdachte, rund 11 qm große Panoramaterrasse, die den Wohnraum auf besonders reizvolle Weise nach außen erweitert. Eine separate Abstellkammer bietet zusätzlichen Stauraum.
Im Sommer 2026 wurden Dach und Terrasse vollständig erneuert. Die neue Dachkonstruktion mit ihren hellen, sichtbaren Holzbalken verleiht dem Dachgeschoss einen gepflegten, offenen und zugleich zeitgemäßen Charakter.
Der Dorfhausteil selbst wurde Anfang der 1990er Jahre solide restauriert und befindet sich in einem gepflegten, authentischen Zustand. Terracottafarbene Fliesen, isolierverglaste Holzfenster und der offene Kamin unterstreichen den traditionellen Charakter. Die Heiztherme für die Stadtgasheizung wurde 2023 erneuert.
Praktisch ist die Lage am Rand des autofreien historischen Ortskerns: Zum Ein- und Ausladen kann man mit dem Auto bis in die Nähe des Hauses fahren. Kostenlose Parkmöglichkeiten befinden sich entlang der Straße nur wenige Schritte entfernt.
Gerade die Kombination aus Panoramablick, sonniger Terrasse, Privatsphäre und großzügigen Räumen macht diese Immobilie zu einem besonders reizvollen Angebot im historischen Zentrum von Apricale.
Apricale zählt zu den romantischsten mittelalterlichen Bergdörfern Liguriens. Gute Restaurants und Cafés, ein kleiner Laden für den täglichen Bedarf sowie die reizvolle Landschaft mit zahlreichen Möglichkeiten zum Wandern und Radfahren prägen das authentische Ambiente des Ortes. Die Küstenorte Bordighera und Ventimiglia sind in rund 25 Autominuten erreichbar, Nizza mit seinem internationalen Flughafen in gut einer Stunde.
L’un de ses atouts est son exposition sud-ouest très recherchée, garantissant beaucoup de lumière naturelle et offrant depuis la grande terrasse une vue dégagée sur les collines verdoyantes de l’arrière-pays ligure jusqu’aux pittoresques villages de montagne de Perinaldo et d’Isolabona.
Sur environ 100 m² de surface habitable répartis sur trois niveaux, la propriété offre deux chambres très spacieuses, deux salles de bains ainsi qu’un vaste espace de vie, salle à manger et cuisine avec accès direct à la terrasse.
Les deux premiers étages sont tous deux agencés de manière semblable avec de beaux volumes. Au premier niveau, un vaste hall d’entrée et un couloir offrent suffisamment d’espace pour un vestiaire et des aménagements pratiques. De là, on accède à la première grande chambre, suffisamment vaste pour accueillir un coin lecture cosy, un espace de travail ou un petit coin salon privé. Une salle de bain avec douche complète ce niveau.
À l’étage supérieur se trouve une autre chambre, également très spacieuse. Un couloir généreux ainsi que la salle de bain attenante avec baignoire complètent cet étage.
Les espaces de couchage répartis sur deux niveaux permettent ainsi de trouver assez d’intimité et conviennent également très bien pour les invités.
L’atout de la propriété se situe au dernier étage, donc au niveau des combles. C’est un vaste espace lumineux qui s’ouvre sur la cuisine, le séjour et la salle à manger. La cheminée à foyer ouvert et les poutres apparentes de bois clair confèrent à cette zone une atmosphère chaleureuse et accueillante.
Deux portes-fenêtres donnent directement sur la terrasse panoramique couverte d’environ 11 m², prolongeant l’espace de vie vers l’extérieur de manière particulièrement réussie.
Un débarras séparé offre un espace de rangement supplémentaire.
Le toit et la terrasse ont été entièrement rénovés durant l’été 2026. La nouvelle structure du toit avec ses poutres apparentes en bois clair donne un cachet particulier au dernier étage, à la fois contemporain, ouvert et soigné.
La maison elle-même a fait l’objet d’une restauration solide au début des années 1990 tout en conservant son aspect authentique et est en très bon état. Le carrelage couleur terre cuite, les fenêtres en bois à double vitrage et la cheminée à foyer ouvert mettent en valeur son caractère traditionnel. La chaudière pour le chauffage, fonctionnant au gaz de ville, a été remplacée en 2023.
Son emplacement en bordure du centre historique piéton est très pratique : il permet de s’avancer en voiture pratiquement jusque sur le pas de la porte pour charger et décharger, Des places de parking gratuites se trouvent le long de la rue à seulement quelques pas.
Vue panoramique, terrasse ensoleillée, intimité garantie et pièces spacieuses, une combinaison gagnante qui rend ce bien particulièrement attrayant dans le centre historique d’Apricale.
Apricale compte parmi les villages médiévaux les plus romantiques de Ligurie. De bons restaurants et cafés, une petite épicerie pour les besoins du quotidien, un joli paysage et de nombreuses possibilités de randonnée et de balade à vélo, font tout le charme de ce lieu au caractère résolument authentique. Les villes côtières de Bordighera et Ventimiglia sont accessibles en environ 25 minutes en voiture, Nice et son aéroport international sont à un peu plus d’une heure.
细节
- 物业类型
- 公寓
- 状况
- 全面整修/可居住
- 房屋面积
- 100 m²
- 卧室
- 2
- 浴室
- 2
- 露台
- 11 m²
- 能效评级
- G134,28
- 参考代码
- Village Home with Sunny Panoramic Terrace and Beautiful Open Views | TI AP 868
能效评级 (第90/2013号法律)
- A4
- A3
- A2
- A1
- B
- C
- D
- E
- F
- G
什么是能效评级?
能源效率评级是由字母A4到G所表示的值,该值表示基于建筑物外形和气候区等参数的建筑物的能源质量和消耗量。 能效评级越高,建筑物的空调能耗和成本就越低。 请注意:如果建筑物的外形和气候区域不同,则属于同一类别的建筑物的年能耗也可能大不相同。
什么是EPgl(全球能源绩效指数)
EPgl表示建筑或建筑单元达到舒适条件所消耗的能量,并基于现有的能源服务和标准使用下的物业类型。计量单位为kWh/m2/年。
距兴趣点的距离:
- 机场
74.0 km - Cuneo CUF - Di Levaldigi
112.0 km - Genova GOA - Cristoforo Colombo
146.0 km - Torino TRN - Caselle
- 高速公路出口
- 8.9 km
- 医院
- 10.6 km - Pronto Soccorso Ospedale Saint Charles
- 海岸
- 9.7 km
- 滑雪胜地
- 20.7 km
在此物业附近
- 商店
200 m - 熟食店 - La Bottega della Meravigli
1.5 km - 便利商店 - Alimentari Sorelle Noaro
1.6 km - 面包店 - Panificio Lami
1.7 km - 超级市场 - Tabaccheria - Edicola - Negozio
- 体育运动
6.1 km - 体育中心 - 马术运动
9.0 km - 高尔夫俱乐部 - Golf club Gli Ulivi
10.5 km - 健身房 - Dynamic Body Club
39.3 km - 马术中心
- 学校
2.0 km - 高等教育机构 - Osservatorio Gian Domenico Cassini
4.3 km - 学校 - Scuole Elementari Luigina Garoscio
28.1 km - 大学 - Polo universitario di Imperia
- 药房
- 220 m - 药房 - Farmacia Apricale
- 兽医
- 10.8 km - 兽医
阿普里卡莱:关于城市的信息
- 海拔
- 高出海平面273m
- 面积
- 19.9364 km²
- 地理区域
- 内陆山区
- 人口
- 601

您如何看待该广告的质量?
提供有关此广告的反馈,帮助我们改善您的Gate-away体验。
请不要评估物业本身,而只是评估其展示的质量。