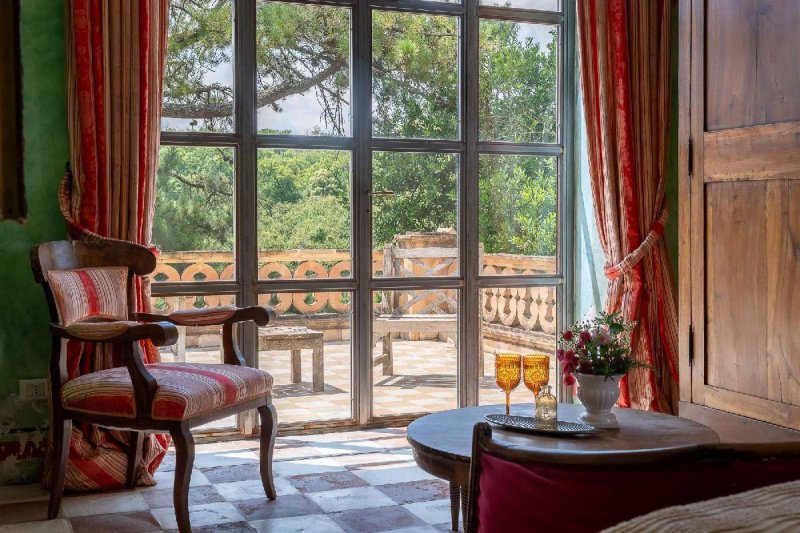
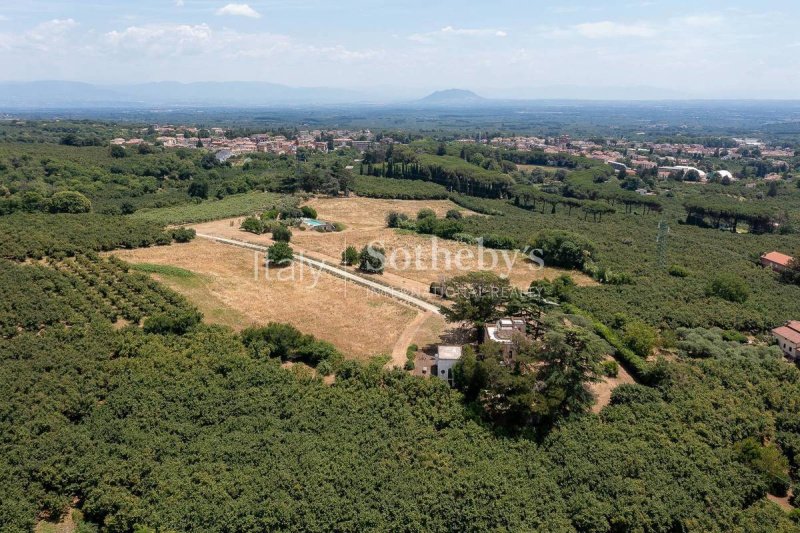
Nestled within the enchanting landscape of the Etruscan Tuscia, just minutes from the village of Ronciglione, 40 minutes from Rome and one hour from Fiumicino Airport, Torre del Falco is a residence of extraordinary charm, where history, art and nature blend in timeless harmony.
Surrounded by a private estate of approximately 4 hectares, with meadows, hazelnut groves and sweeping countryside views, the property comprises a main residence of approximately 350 sq m (3,767 sq ft), an independent guest house of approximately 100 sq m (1,076 sq ft), over 300 sq m (3,229 sq ft) of terraces, and a spectacular infinity pool with an outdoor kitchen and dedicated bathroom.
The result of a cultivated and deeply creative vision, the residence reflects the Renaissance heritage of its owners. Fine artworks, period furnishings and distinctive architectural details coexist effortlessly with contemporary comforts, creating a home of remarkable character.
The interiors open onto a light-filled living room with three arched French doors and a handcrafted ceramic fireplace inspired by traditional Alpine stoves, leading to a winter garden, a frescoed library, and a kitchen enhanced by a 16th-century stone sink and antique painted glass panels from a Jain temple in India. The dining veranda, furnished with a table designed by Sandro Chia, opens onto a shaded patio beneath centuries-old trees. The sleeping quarters include five bedrooms and six bathrooms. Within the tower, an atmospheric wellness space features a circular whirlpool beneath a striking glass dome, while the second-floor terrace enjoys uninterrupted 360-degree views across the Tuscia countryside. The guest house offers a spacious suite inspired by the loggias of Villa Lante, together with an elegant bathroom featuring a wellness area.
Outdoors, panoramic terraces, ancient olive trees, lavender and breathtaking sunsets create an atmosphere of complete tranquillity, further enhanced by the exclusive services of the neighbouring resort, including gardening, pool maintenance and private chefs.
自动翻译所用的语言
Immersa nel paesaggio della Tuscia etrusca, a pochi minuti dal borgo di Ronciglione, a 40 min da Roma, ad un'ora da Fiumicino, Torre del Falco è una dimora di straordinario fascino, dove storia, arte e natura si fondono in un equilibrio senza tempo.
Circondata da una tenuta privata di circa 4 ettari tra prati, noccioleti e scorci panoramici, la proprietà comprende una residenza principale di circa 350 mq, una guest house indipendente di circa 100 mq, oltre 300 mq di terrazze e una spettacolare piscina a sfioro con cucina esterna e bagno dedicato.
Frutto di una visione colta e profondamente creativa, la residenza riflette le radici rinascimentali della famiglia proprietaria. Opere d'arte, arredi d'epoca e dettagli architettonici convivono con discrezione accanto ai più moderni comfort, dando vita a un ambiente di rara personalità.
Il percorso degli interni si apre su un luminoso salone con tre porte-finestre ad arco e un camino in maiolica ispirato alle tradizionali stube, per proseguire tra un giardino d'inverno, una biblioteca affrescata e una cucina impreziosita da un lavello cinquecentesco e da antichi vetri dipinti provenienti da un tempio giainista dell'India. La veranda-pranzo, arredata con un tavolo disegnato da Sandro Chia, si apre su un patio ombreggiato da alberi secolari. La zona notte ospita cinque camere e sei bagni. Nella torre, un suggestivo ambiente wellness accoglie una vasca idromassaggio circolare sotto una scenografica cupola in vetro, mentre la terrazza al secondo piano regala una vista a 360 gradi sulla campagna della Tuscia. La guest house offre una grande suite ispirata alle logge di Villa Lante e un elegante bagno con area wellness.
All'esterno, terrazze panoramiche, ulivi secolari, lavanda e tramonti creano un'atmosfera di assoluta quiete, arricchita dai servizi esclusivi del resort confinante, tra cui giardinaggio, manutenzione della piscina e cuochi privati.
ingebettet in die Landschaft der etruskischen Tuscia, nur wenige Minuten vom historischen Ort Ronciglione, 40 Minuten von Rom und eine Stunde vom Flughafen Fiumicino entfernt, ist Torre del Falco eine Residenz von außergewöhnlichem Charme, in der Geschichte, Kunst und Natur in zeitloser Harmonie miteinander verschmelzen.
Umgeben von einem privaten Anwesen von etwa 4 Hektar mit Wiesen, Haselnusshainen und Panoramablicken umfasst die Immobilie eine Hauptresidenz mit ca. 350 m², ein unabhängiges Gästehaus mit ca. 100 m², über 300 m² Terrassen sowie einen spektakulären Infinity-Pool mit Außenküche und eigenem Badezimmer.
Als Ergebnis einer kultivierten und außergewöhnlich kreativen Vision spiegelt die Residenz die Renaissance-Wurzeln der Eigentümerfamilie wider. Kunstwerke, antike Möbel und architektonische Details verbinden sich harmonisch mit modernstem Komfort und schaffen ein Zuhause von unverwechselbarem Charakter.
Der Rundgang durch die Innenräume beginnt in einem hellen Salon mit drei Rundbogen-Fenstertüren und einem Kachelofen, der von traditionellen Alpenöfen inspiriert ist. Es folgen ein Wintergarten, eine freskierte Bibliothek sowie eine Küche mit einem Waschbecken aus dem 16. Jahrhundert und historischen, handbemalten Glasfenstern aus einem Jain-Tempel in Indien. Das verglaste Esszimmer mit einem von Sandro Chia entworfenen Tisch öffnet sich zu einem von jahrhundertealten Bäumen beschatteten Patio. Der Schlafbereich umfasst fünf Schlafzimmer und sechs Badezimmer. Im Turm befindet sich ein eindrucksvoller Wellnessbereich mit einem runden Whirlpool unter einer spektakulären Glaskuppel, während die Terrasse im zweiten Obergeschoss einen 360-Grad-Blick über die Landschaft der Tuscia bietet. Das Gästehaus verfügt über eine großzügige Suite, inspiriert von den Loggien der Villa Lante, sowie über ein elegantes Badezimmer mit Wellnessbereich.
Im Außenbereich schaffen Panoramaterrassen, jahrhundertealte Olivenbäume, Lavendel und traumhafte Sonnenuntergänge eine Atmosphäre vollkommener Ruhe, ergänzt durch die exklusiven Dienstleistungen des benachbarten Resorts, darunter Gartenpflege, Poolservice und private Köche.
Nichée au cur des paysages enchanteurs de la Tuscia étrusque, à quelques minutes du village de Ronciglione, à 40 minutes de Rome et à une heure de l'aéroport de Fiumicino, Torre del Falco est une demeure d'un charme exceptionnel, où histoire, art et nature se fondent dans une harmonie intemporelle.
Entourée d'un domaine privé d'environ 4 hectares, composé de prairies, de noiseraies et offrant de vastes panoramas sur la campagne environnante, la propriété comprend une résidence principale d'environ 350 m², une maison d'amis indépendante d'environ 100 m², plus de 300 m² de terrasses ainsi qu'une spectaculaire piscine à débordement avec cuisine extérieure et salle de bains dédiée.
Fruit d'une vision cultivée et profondément créative, la demeure reflète l'héritage de la Renaissance de ses propriétaires. uvres d'art, mobilier d'époque et détails architecturaux remarquables s'associent harmonieusement au confort contemporain, créant une résidence au caractère unique.
Les intérieurs s'ouvrent sur un lumineux salon doté de trois portes-fenêtres cintrées et d'une cheminée en céramique réalisée à la main, inspirée des traditionnels poêles alpins. Cet espace mène à un jardin d'hiver, une bibliothèque ornée de fresques et une cuisine sublimée par un évier en pierre du XVI siècle ainsi que d'anciens panneaux de verre peint provenant d'un temple jaïn en Inde. La véranda dédiée à la salle à manger, meublée d'une table dessinée par Sandro Chia, s'ouvre sur un agréable patio ombragé par des arbres centenaires. L'espace nuit comprend cinq chambres et six salles de bains. Au sein de la tour, un espace bien-être intimiste accueille un bain à remous circulaire installé sous une spectaculaire coupole de verre, tandis que la terrasse du deuxième étage offre une vue panoramique à 360 degrés sur les paysages de la Tuscia. La maison d'amis abrite une vaste suite inspirée des loggias de la Villa Lante, ainsi qu'une élégante salle de bains avec espace bien-être.
À l'extérieur, les terrasses panoramiques, les oliviers centenaires, les champs de lavande et les couchers de soleil spectaculaires créent une atmosphère de sérénité absolue, enrichie par les services exclusifs du complexe voisin, comprenant l'entretien des jardins, la maintenance de la piscine et la mise à disposition de chefs privés.