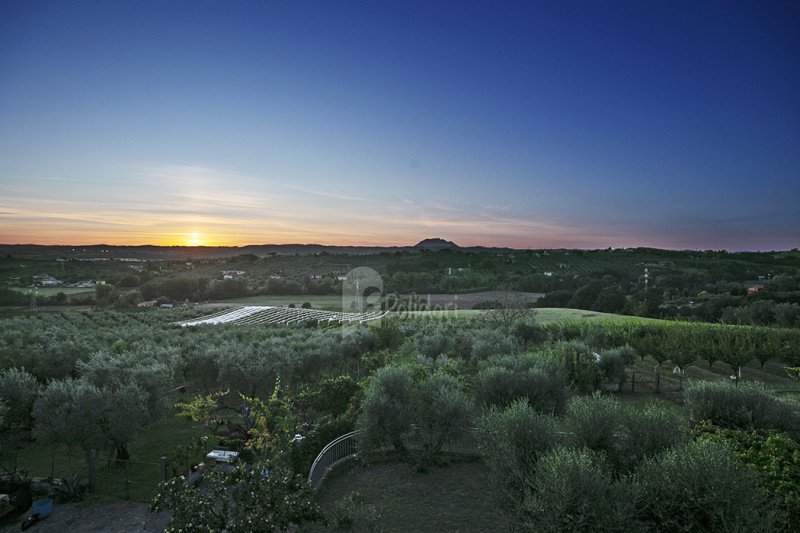
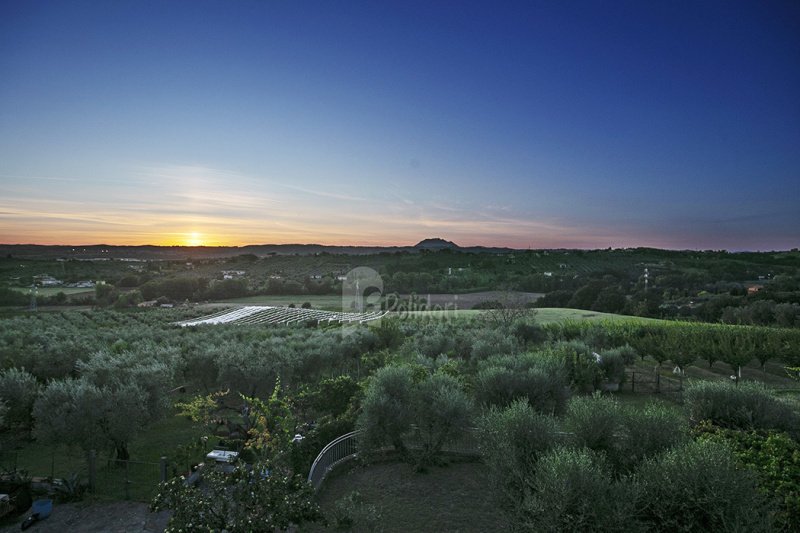
In Passo Corese, in a splendid panoramic location, we offer for sale a 471 sq m villa on three floors with approximately 1,000 sq m of garden and 3,250 sq m of land.
The villa stands out for its exceptional exposure and its ample spaces both inside and out.
The building is laid out as follows:
The ground floor measures 145 sq m and features a separate first apartment comprising a porticoed terrace, eat-in kitchen, living room with fireplace and pellet stove, four bedrooms, two bathrooms, one ensuite, and a balcony on two sides.
The first floor measures 141 sq m and features a separate second apartment accessible internally and via a separate entrance. It comprises three bedrooms, a bathroom, a large living room with fireplace, a kitchen, and a balcony on two sides.
The basement measures 185 sq m and features comfortable storage rooms, two bathrooms, a workshop, a laundry area, and cellars. The lower floor is accessible independently from both inside and from the garden.
The garden surrounding the villa is flat, perfectly livable, and fenced with an automatic driveway gate.
The land is partially fenced and boasts 60 perfectly pruned olive trees and a few fruit trees, including grapes and prickly pears.
The property benefits from direct water and gas services and a well near the house. Each floor has independent heating. The septic tank is unique and fully registered.
The villa is accessible via a paved road and enjoys superb views of Mount Soratte and the Sabine hills and mountains. Since the balconies and grounds face west, Sabine sunsets can be admired year-round.
The villa is located in the Arci area, a short walk from the center of Passo Corese, a 5-minute drive from the Fara Sabina train station and the Amazon centers, 10 minutes from the Fiano Romano exit of the Roma Nord motorway, and a 25-minute drive from central Rome.
自动翻译所用的语言
A Passo Corese in splendida posizione panoramica proponiamo in vendita una villa di 471 mq su tre piani con circa 1000 mq di giardino e 3250 mq di terreno.
La villa si distingue per la sua eccezionale esposizione e per i suoi ampi spazi sia all’interno che all’esterno.
Il fabbricato si sviluppa come segue:
Piano terra di 145 mq catastali con 1° appartamento autonomo composto da terrazzo porticato, cucina abitabile, salotto con camino e stufa a pellet, 4 camere da letto, due bagni di cui uno ensuite, balcone su due lati.
Piano primo di 141 mq con 2° appartamento autonomo raggiungibile internamente e da ingresso indipendente e composto da tre camere da letto, bagno, ampio salone con camino, cucina, balcone sul due lati.
Piano seminterrato di 185 mq catastali composto da magazzini confortevoli, officina, due bagni e zona lavanderia e cantine. Il piano inferiore è accessibile in maniera indipendente sia dall’interno che dal giardino.
Il giardino circostante alla villa risulta pianeggiante, perfettamente vivibile e recintato con cancello automatico carrabile.
Il terreno è parzialmente recintato e gode della presenza di 60 ulivi perfettamente potati e alcuni alberi da frutta, uva e fichi d’india.
La proprietà beneficia di acqua e gas diretti e di un pozzo in vicinanza della casa. I piani godono di riscaldamenti indipendenti. La fossa biologica è unica ed è regolarmente registrata.
La Villa è raggiungibile da strada asfaltata e gode di una vista superlativa sul Soratte e sulle colline e i monti Sabini. Siccome i balconi e il terreno sono esposti a ovest è possibile ammirare i tramonti sabini tutto l’anno.
La Villa si trova in zona Arci a pochi passi dal centro di Passo Corese, a 5 minuti di macchina dalla stazione ferroviaria di Fara Sabina e dai centri Amazon, a 10 minuti dallo svincolo autostradale diramazione Roma Nord di Fiano Romano e a 25 minuti di macchina dal centro di Roma.
In Passo Corese, in herrlicher Panoramalage, bieten wir eine 471 m² große Villa auf drei Etagen mit ca. 1.000 m² Garten und 3.250 m² Grundstück zum Verkauf an.
Die Villa besticht durch ihre außergewöhnliche Ausrichtung und die großzügigen Räumlichkeiten im Innen- und Außenbereich.
Die Aufteilung des Gebäudes gestaltet sich wie folgt:
Das Erdgeschoss umfasst 145 m² und beherbergt eine separate Einliegerwohnung mit überdachter Terrasse, Wohnküche, Wohnzimmer mit Kamin und Pelletofen, vier Schlafzimmern, zwei Badezimmern (eines davon en suite) und einem langen Balkon auf zwei Seiten.
Das erste Obergeschoss umfasst 141 m² und bietet eine separate Einliegerwohnung mit Zugang von innen und über einen separaten Eingang. Diese besteht aus drei Schlafzimmern, einem Badezimmer, einem großen Wohnzimmer mit Kamin, einer Küche und einem langen Balkon auf zwei Seiten.
Das Untergeschoss umfasst 185 m² und bietet komfortable Multifuntionsräume, zwei Badezimmer, eine Werkstatt, einen Waschraum und Kellerräume. Das Untergeschoss ist sowohl von innen als auch vom Garten aus separat zugänglich.
Der Garten rund um die Villa ist eben, ideal zum Wohnen und umzäunt mit einem automatischen Einfahrtstor.
Das LAnd ist teilweise umzäunt und beherbergt 60 perfekt beschnittene Olivenbäume sowie einige Obstbäume, darunter Weinreben und Feigenkakteen.
Das Anwesen verfügt über einen direkten Wasser- und Gasanschluss sowie einen Brunnen in der Nähe des Hauses. Jede Etage hat eine eigene Heizung. Die Klärgrube ist eine einzige und normgerecht registriert.
Die Villa ist über eine asphaltierte Straße erreichbar und bietet einen herrlichen Blick auf den Monte Soratte und die Sabiner Hügel und Berge. Da die Balkone und das Grundstück nach Westen ausgerichtet sind, lassen sich die Sabiner Sonnenuntergänge das ganze Jahr über bewundern.
Die Villa befindet sich in der Gegend Arci, nur wenige Gehminuten vom Zentrum von Passo Corese, 5 Fahrminuten vom Bahnhof Fara Sabina und den Amazonaszentren, 10 Minuten von der Autobahnausfahrt Fiano Romano der Roma Nord-Autobahn und 25 Fahrminuten vom Zentrum Roms entfernt.