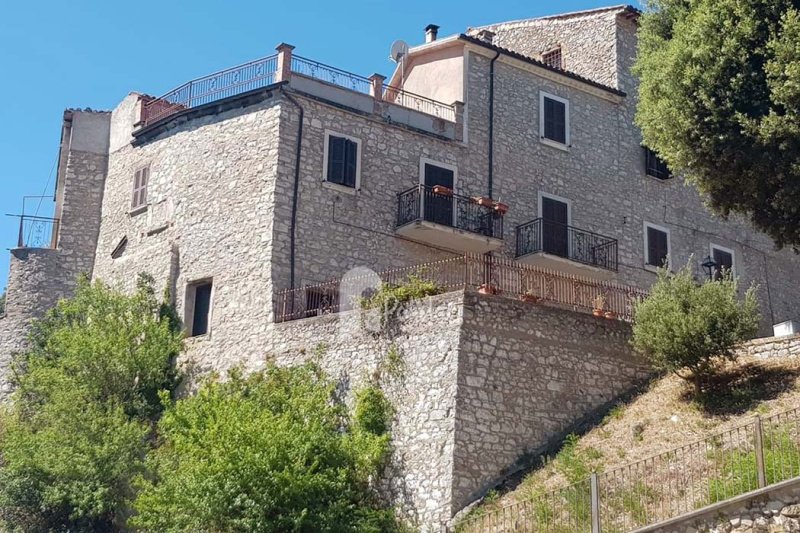
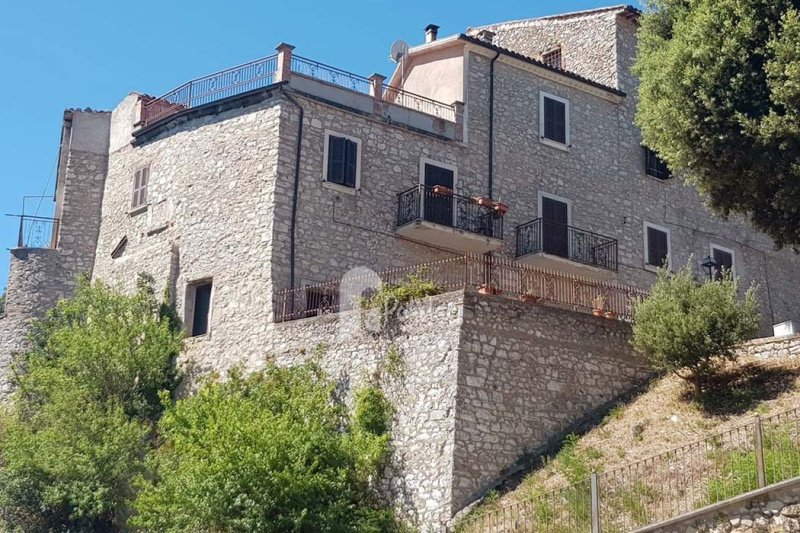
In a convenient location, with driveway access yet within the walls of the castel village of Cottanello, we offer for sale a historic four-level building with a courtyard, three balconies, and a large panoramic terrace.
The large size of the building, measuring 340 square meters, has allowed it to be divided into two residential units.
The property is laid out as follows:
Ground floor: fenced driveway courtyard, entrance hall, large and charming cellar with an arch, two windows, and a door leading to the courtyard.
First floor: three storage rooms and a boiler room.
Second floor: landing, second entrance from the alley behind, entire first residential unit comprising an eat-in kitchen with fireplace and balcony, living room with double views, bathroom, two bedrooms, one with a spacious balcony; living area comprising a living room with balcony and kitchen of the second residential unit, and stairs leading to the third floor.
Third floor: large terrace with storage room, two bedrooms, and a bathroom currently part of the second residential unit.
The property, with thick stone walls, is part of an ancient complex of a former monastery nestled in the village. The house stands out for its beautiful views on three sides and enjoys the characteristics of a village home, with all amenities just a few meters away. Thanks to the immediate proximity to parking and the presence of two entrances, the building is highly versatile and could be used for various purposes.
Windows: PVC with double glazing in the first unit, wood with double glazing in the second unit.
There is a heating system with a natural gas connection, but the boiler is currently not working.
自动翻译所用的语言
In posizione comodissima, con accesso carrabile ma dentro le mura del borgo di Cottanello, proponiamo in vendita un palazzo storico su quattro livelli con corte, tre balconi e ampio terrazzo panoramico.
La grande dimensione del fabbricato di 340 mq ha permesso un utilizzo in due unità abitative.
L’immobile si sviluppa nel seguente modo:
Piano Terra: corte carrabile recintata, ingresso, grande e suggestiva cantina con arco e con due finestre e un portone sul cortile di pertinenza.
Piano primo: tre ripostigli e un locale termico.
Piano secondo: pianerottolo, secondo ingresso dal vicolo retrostante, intera prima unità abitativa composta da cucina abitabile con camino e balcone, soggiorno con doppio affaccio, bagno, due camere da letto di cui una con spazioso balcone; zona giorno composta da soggiornino con balcone e cucina della seconda unità abitativa, scale che portano al piano terzo.
Piano terzo: grande terrazzo con rispostiglio, due camere da letto e bagno attualmente facenti parte della seconda unità abitativa.
L’immobile dalle spesse mura in pietra fa parte di un antichissimo complesso di un ex monastero incastonato nel borgo. La casa si distingue per i suoi affacci da tre lati e gode delle caratteristiche di una casa nel borgo con tutti i servizi a distanza di pochi metri. Grazie all’immediata vicinanza dei parcheggi e della presenza di due ingressi, il palazzetto è molto versatile e si potrebbe prestare a vari utilizzi.
E’ presente un impianto di riscaldamento con allaccio al metano, ma la caldaia non è attualmente funzionante.
In günstiger Lage innerhalb der Altstadtmauern von Cottanello, mit eigener Zufahrt, bieten wir ein historisches, viergeschossiges Gebäude mit Innenhof, drei Balkonen und einer großen Panoramaterrasse zum Verkauf an.
Dank seiner großzügigen Größe von 340 Quadratmetern konnte das Gebäude in zwei Wohneinheiten aufgeteilt werden.
Die Aufteilung ist wie folgt:
Erdgeschoss: Eingezäunter Innenhof mit Zufahrt, Eingangsbereich, großer und charmanter Keller mit Bogen, zwei Fenstern und Zugang zum Innenhof.
Erster Stock: Drei Abstellräume und ein Heizraum.
Zweiter Stock: Flur, zweiter Eingang von der dahinterliegenden Gasse, die gesamte erste Wohneinheit mit Wohnküche mit Kamin und Balkon, Wohnzimmer mit Ausblicken zu zwei Seiten, Badezimmer, zwei Schlafzimmer (eines davon mit großem Balkon); der Wohnbereich der zweiten Wohneinheit mit Wohnzimmer, Balkon und Küche sowie Treppe zum dritten Stock.
Dritter Stock: Große Terrasse mit Abstellraum, zwei Schlafzimmer und ein Badezimmer
Das Anwesen mit seinen dicken Steinmauern ist Teil eines alten Klosterkomplexes inmitten eines Dorfes. Das Haus besticht durch seinen herrlichen Ausblick auf drei Seiten und bietet den Charme eines Dorfhauses mit allen Dienstleistungen in unmittelbarer Nähe. Dank der direkten Parkmöglichkeit und zweier Eingänge ist das Gebäude vielseitig nutzbar.
Fenster: PVC mit Doppelverglasung in der ersten Wohneinheit, Holz mit Doppelverglasung in der zweiten.
Es gibt eine Heizungsanlage mit Erdgasanschluss, die Therme ist jedoch derzeit außer Betrieb.