135,000 €
2间卧室独栋房屋, 280 m² 阿尔皮诺, Frosinone (省)
- 1 / 41
- 2 / 41
- 3 / 41
- 4 / 41
- 5 / 41
- 6 / 41
- 7 / 41
- 8 / 41
- 9 / 41
- 10 / 41
- 11 / 41
- 12 / 41
- 13 / 41
- 14 / 41
- 15 / 41
- 16 / 41
- 17 / 41
- 18 / 41
- 19 / 41
- 20 / 41
- 21 / 41
- 22 / 41
- 23 / 41
- 24 / 41
- 25 / 41
- 26 / 41
- 27 / 41
- 28 / 41
- 29 / 41
- 30 / 41
- 31 / 41
- 32 / 41
- 33 / 41
- 34 / 41
- 35 / 41
- 36 / 41
- 37 / 41
- 38 / 41
- 39 / 41
- 40 / 41
- 41 / 41
主要特点
- 花园
- 露台
- 车库
- 地窖
描述
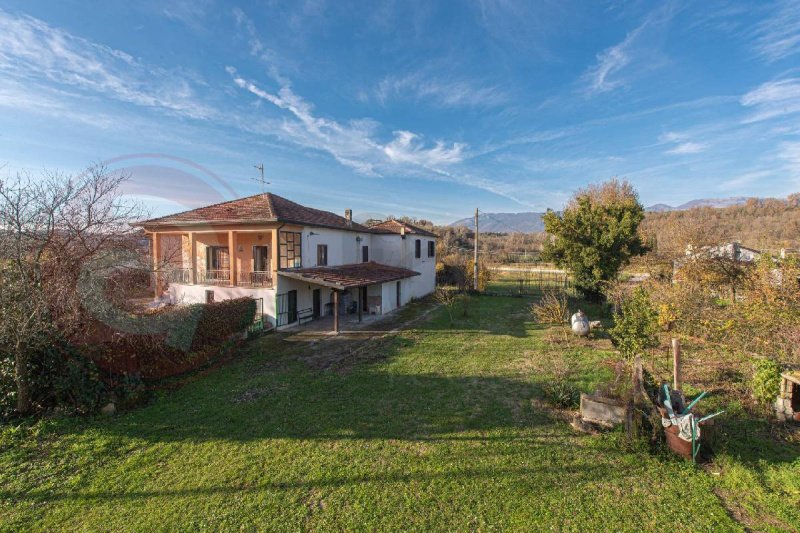
在Ciociaria地区最具吸引力的角落之一,位于历史悠久的城市Arpino,这里是西塞罗的故乡,蕴藏着千年的历史,我们在此出售一栋迷人的独立式住宅,位于Contrada Bove:一个山丘的宁静与传统的活力融为一体的地方,立刻让人感受到归属感、和谐与真实。
Arpino是一个时间仿佛放慢的地方:它的多边形城墙、古老的石头、通往Civitavecchia阿克罗波利斯的狭窄小巷讲述了几个世纪的生活故事,而现代化的设施和快速的交通连接到Frosinone、罗马和那不勒斯,使这个地方成为梦想在宁静与便利之间取得平衡的人们的理想之地。
在这种背景下,该房产呈现出真正的机会:一栋坚固、重要的住宅,由石头和块状物建造,散发着个性和坚韧的特质。
其约280平方米的空间,分布在两层,提供宽敞、明亮且难以置信的多功能空间。
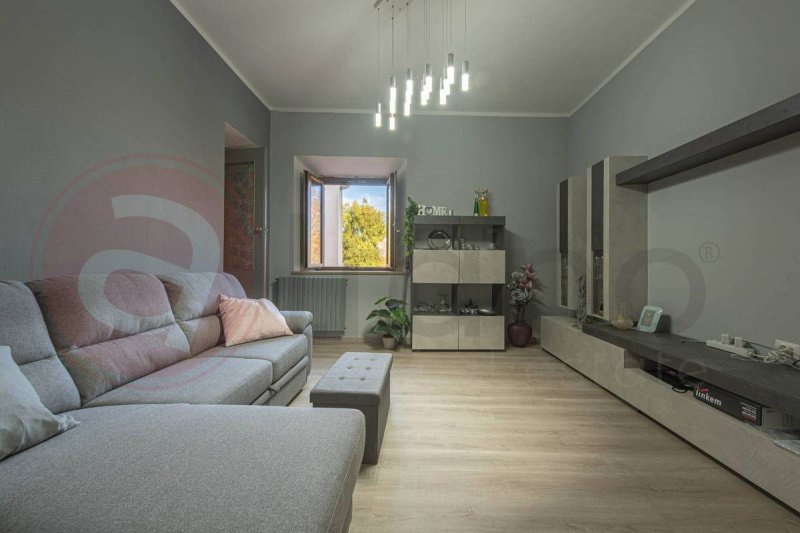
踏入大门,立刻感受到温暖和友好的氛围:宽敞的客厅邀请您共度美好时光,可居住的厨房散发着烹饪传统的香味,两个卧室保证了隐私和安静,而两个卫生间则为生活区提供了便利。
十个房间可以改变、发展、适应未来居住者的梦想。
这栋房子经过精心维护,并配备了现代化的解决方案,提高了舒适度:新的三层隔热玻璃窗框,过滤光线并隔绝噪音;一个热能和水能壁炉,采用木材和颗粒燃料,不仅是热源,也是围绕它建立家庭聚会、故事和回忆的中心。
公用事业已启用,随时可以使用,这是一个宝贵的细节,让您立刻就能想象在这座墙壁中开启新的生活。
在主屋旁边,是罕见的附件,其面积和潜力都令人印象深刻:约146平方米的附件包括双车库、乡村厨房、仓库,甚至还有一个谷仓。
这些空间今天代表着增值,明天可以成为更多:工作室、书房、娱乐场所、住宅扩建或支持农家乐或住宿企业的设施。
在这里,想象力没有界限。
房产延伸到室外,大自然成为主角:约8,000平方米的土地守护着两个水井和十二棵百年橡树,这些真正的沉默巨人保护和遮蔽着下面的土地。
很容易想象一个精心打理的花园、果园、用于有机种植的空间,或者只是一个大型私人公园,在那里您可以呼吸新鲜空气、聆听风声、远离压力地享受户外生活。
每一个角落都传递着平静,每一个细节都讲述着未来。
这栋房子不仅仅是一处房产:它是一个机会、一个开放的项目、一个起点,对于那些寻求在空间、自由、自然和真实中找到自我的人来说,这是一个起点。
无论作为主要居所、周末魅力度假胜地、投资于一个历史悠久且越来越受欢迎的村庄,还是沉浸在迷人风景中的住宿设施,这处房产都拥有一切,可以成为您所期望的东西。
欲了解更多信息和/或预约参观,请致电0776566289或3487607909。 英语人士:00393348094290。
广告商输入的描述
In one of the most charming corners of Ciociaria, in Arpino, the ancient city of Cicero and a treasure trove of ancient history, we offer for sale an interesting detached house located in Contrada Bove: a place where the tranquility of the hills blends with the strength of tradition, providing an immediate sense of belonging, harmony, and authenticity.
Arpino is a village where time seems to slow down: its polygonal walls, ancient stones, and narrow streets that climb towards the Acropolis of Civitavecchia tell of centuries of life, while modern services and rapid connections to Frosinone, Rome and Naples make this location perfect for those dreaming of a balance between tranquility and comfort.
In this context, the property presents itself as a real opportunity: a solid, important house, built with stone and blocks that convey character and resistance.
Its approximately 280 square meters, spread over two levels, offer large, bright and incredibly versatile spaces.
As soon as you step inside, you'll be greeted by a warm and welcoming atmosphere: the large living room invites you to share moments, the eat-in kitchen exudes culinary traditions, the two bedrooms ensure privacy and tranquility, and the two bathrooms conveniently complete the living area.
Ten spaces that can transform, evolve, and adapt to the dreams of those who will inhabit them.
The home has been meticulously maintained and equipped with modern solutions that enhance its comfort: new triple-glazed windows that filter light and block out noise; a thermal and hydronic fireplace, both wood-burning and pellet-burning, which is not only a source of heat but also a beating heart around which to build family evenings, share stories, and share memories.
The utilities are active, ready for use, a precious detail that allows you to immediately imagine a new life within these walls.
Next to the main house, a property of exceptional size and potential: approximately 146 m² of outbuildings include a double garage, a rustic kitchen, storage rooms, and even a barn.
Spaces that today represent added value and tomorrow can become much more: ateliers, studios, recreational areas, residential extensions, or support structures for an agritourism or hospitality business.
Here, imagination has no limits.
The property then expands outside, where nature takes center stage: approximately 8,000 square meters of land shelter two wells and twelve centuries-old oak trees, true silent giants that protect and shade the land below.
It's easy to imagine a well-kept garden, an orchard, a space for organic farming, or simply a large private park where you can breathe in the fresh air, listen to the wind, and live outdoors, far from the stress of everyday life.
Every corner conveys peace, every detail speaks of the future.
This house isn't just a property: it's a possibility, an open project, a starting point for those seeking a place where they can rediscover space, freedom, nature, and authenticity.
Whether as a primary residence, a charming weekend retreat, an investment in the heart of an increasingly popular historic village, or a guesthouse nestled in a picturesque landscape, this property has everything you could possibly want.
For information and/or visits call 0776566289 or 3487607909. For English speakers: 00393348094290.
In uno degli angoli più affascinanti della Ciociaria, ad Arpino, antica città di Cicerone e scrigno di storia millenaria, proponiamo in vendita un'interessante casa indipendente situata in Contrada Bove: un luogo dove la quiete delle colline si fonde con la forza delle tradizioni, regalando un senso immediato di appartenenza, armonia e autenticità.
Arpino è un borgo in cui il tempo sembra rallentare: le sue mura poligonali, le pietre antiche, i vicoletti che si arrampicano verso l'Acropoli di Civitavecchia raccontano secoli di vita, mentre i servizi moderni e i collegamenti rapidi verso Frosinone, Roma e Napoli rendono questa località perfetta per chi sogna un equilibrio tra tranquillità e comodità.
In questo contesto, la proprietà si presenta come una vera opportunità: una casa solida, importante, costruita con pietra e blocchi che trasmettono carattere e resistenza.
I suoi circa 280 mq, distribuiti su due livelli, offrono spazi ampi, luminosi e incredibilmente versatili.
Varcando la soglia, si respira subito un'atmosfera calda e accogliente: il grande soggiorno invita a vivere momenti di condivisione, la cucina abitabile profuma di tradizioni culinarie, le due camere da letto garantiscono privacy e silenzio, mentre i due bagni completano con praticità la zona abitativa.
Dieci locali che possono trasformarsi, evolvere, adattarsi ai sogni di chi li abiterà.
La casa è stata curata e dotata di soluzioni moderne che ne aumentano il comfort: infissi nuovi a triplo vetro termico che filtrano la luce e proteggono dal rumore; un camino termico e idrico, sia a legna che a pellet, che non è solo una fonte di calore ma anche un cuore pulsante attorno al quale costruire serate familiari, racconti, ricordi.
Le utenze sono attive, pronte all'uso, un dettaglio prezioso che permette di immaginare da subito una nuova vita fra queste mura.
Accanto all'abitazione principale, una dotazione rarissima per metratura e potenziale: circa 146 m² di accessori comprendono un garage doppio, una cucina rustica, depositi e persino un fienile.
Spazi che oggi rappresentano un valore aggiunto e domani possono diventare molto di più: atelier, studi, ambienti ricreativi, ampliamenti abitativi o strutture di supporto a un'attività agrituristica o ricettiva.
Qui la fantasia non ha limiti.
La proprietà si espande poi all'esterno, dove la natura diventa protagonista: circa 8.000 mq di terreno custodiscono due pozzi e dodici querce secolari, veri giganti silenziosi che proteggono e ombreggiano la terra sottostante.
È facile immaginare un giardino curato, un frutteto, uno spazio per colture biologiche o semplicemente un grande parco privato dove respirare aria pura, ascoltare il vento, vivere all'aperto lontano dallo stress.
Ogni angolo trasmette pace, ogni dettaglio parla di futuro.
Questa casa non è soltanto un immobile: è una possibilità, un progetto aperto, un punto di partenza per chi cerca un luogo dove ritrovare spazio, libertà, natura e autenticità.
Che sia come residenza principale, come rifugio di charme per il weekend, come investimento nel cuore di un borgo storico sempre più apprezzato, o come struttura ricettiva immersa in un paesaggio suggestivo, questa proprietà ha tutto per diventare ciò che desideri.
Per Informazioni e/o visite chiamare al numero 0776566289 oppure 3487607909. For english speakers: 00393348094290.
In einer der bezauberndsten Ecken der Ciociaria, in Arpino, der alten Stadt Ciceros und einer wahren Fundgrube antiker Geschichte, bieten wir ein interessantes freistehendes Haus in Contrada Bove zum Verkauf an: ein Ort, an dem die Ruhe der Hügel mit der Kraft der Tradition verschmilzt und ein unmittelbares Gefühl von Zugehörigkeit, Harmonie und Authentizität vermittelt.
Arpino ist ein Dorf, in dem die Zeit langsamer zu vergehen scheint: Seine polygonalen Mauern, alten Steine und engen Gassen, die sich zur Akropolis von Civitavecchia hinaufschlängeln, zeugen von Jahrhunderten des Lebens, während moderne Dienstleistungen und schnelle Verbindungen nach Frosinone, Rom und Neapel diesen Ort perfekt für diejenigen machen, die von einem Gleichgewicht zwischen Ruhe und Komfort träumen.
In diesem Kontext stellt die Immobilie eine echte Chance dar: ein solides, bedeutendes Haus, erbaut aus Stein und Blöcken, die Charakter und Widerstandsfähigkeit ausstrahlen.
Die rund 280 Quadratmeter, verteilt auf zwei Ebenen, bieten große, helle und unglaublich vielseitige Räume.
Sobald Sie das Haus betreten, werden Sie von einer warmen und einladenden Atmosphäre empfangen: Das große Wohnzimmer lädt zum gemeinsamen Verweilen ein, die Wohnküche verströmt kulinarische Traditionen, die beiden Schlafzimmer gewährleisten Privatsphäre und Ruhe, und die beiden Badezimmer runden den Wohnbereich komfortabel ab.
Zehn Räume, die sich verändern, weiterentwickeln und an die Träume derer anpassen können, die sie bewohnen werden.
Das Haus wurde sorgfältig gepflegt und mit modernen Lösungen ausgestattet, die seinen Komfort erhöhen: neue dreifach verglaste Fenster, die das Licht filtern und den Lärm abschirmen; ein thermischer und wasserführender Kamin, der sowohl mit Holz als auch mit Pellets befeuert werden kann und nicht nur eine Wärmequelle ist, sondern auch das pulsierende Herzstück bildet, um das herum man Familienabende verbringen, Geschichten erzählen und Erinnerungen teilen kann.
Die Versorgungsleitungen sind funktionsfähig und sofort einsatzbereit - ein wertvolles Detail, das es Ihnen ermöglicht, sich ein neues Leben innerhalb dieser Mauern vorzustellen.
Neben dem Haupthaus befindet sich ein Anwesen von außergewöhnlicher Größe und großem Potenzial: Auf ca. 146 m² befinden sich Nebengebäude, darunter eine Doppelgarage, eine rustikale Küche, Abstellräume und sogar eine Scheune.
Räume, die heute einen Mehrwert darstellen und morgen noch viel mehr werden können: Ateliers, Studios, Erholungsbereiche, Wohnraumerweiterungen oder Unterstützungsstrukturen für einen Agrotourismus- oder Gastgewerbebetrieb.
Hier sind der Fantasie keine Grenzen gesetzt.
Das Anwesen erstreckt sich dann nach draußen, wo die Natur im Mittelpunkt steht: Auf rund 8.000 Quadratmetern Land befinden sich zwei Brunnen und zwölf jahrhundertealte Eichen, wahre stille Riesen, die das darunter liegende Land schützen und beschatten.
Man kann sich leicht einen gepflegten Garten, einen Obstgarten, eine Fläche für biologischen Anbau oder einfach einen großen privaten Park vorstellen, wo man die frische Luft einatmen, dem Wind lauschen und im Freien leben kann, fernab vom Stress des Alltags.
Jede Ecke strahlt Frieden aus, jedes Detail zeugt von der Zukunft.
Dieses Haus ist nicht einfach nur ein Anwesen: Es ist eine Möglichkeit, ein offenes Projekt, ein Ausgangspunkt für all jene, die einen Ort suchen, an dem sie Raum, Freiheit, Natur und Authentizität wiederentdecken können.
Ob als Hauptwohnsitz, charmantes Wochenenddomizil, Investition im Herzen eines immer beliebter werdenden historischen Dorfes oder als Gästehaus inmitten einer malerischen Landschaft - diese Immobilie bietet alles, was man sich nur wünschen kann.
Für Informationen und/oder Besichtigungen rufen Sie bitte 0776566289 oder 3487607909 an. Für englischsprachige Anrufer: 00393348094290.
Dans l'un des coins les plus charmants de Ciociaria, à Arpino, l'ancienne ville de Cicéron et un véritable trésor d'histoire antique, nous proposons à la vente une maison individuelle intéressante située à Contrada Bove : un lieu où la tranquillité des collines se mêle à la force de la tradition, offrant un sentiment immédiat d'appartenance, d'harmonie et d'authenticité.
Arpino est un village où le temps semble s'être arrêté : ses remparts polygonaux, ses pierres anciennes et ses ruelles étroites qui grimpent vers l'Acropole de Civitavecchia témoignent de siècles de vie, tandis que les services modernes et les liaisons rapides vers Frosinone, Rome et Naples font de cet endroit un lieu idéal pour ceux qui rêvent d'un équilibre entre tranquillité et confort.
Dans ce contexte, la propriété se présente comme une véritable opportunité : une maison solide et imposante, construite en pierre et en parpaings qui lui confèrent caractère et robustesse.
Ses quelque 280 mètres carrés, répartis sur deux niveaux, offrent des espaces vastes, lumineux et incroyablement polyvalents.
Dès que vous franchirez le seuil, vous serez accueilli par une atmosphère chaleureuse et conviviale : le grand salon invite à partager des moments, la cuisine dînatoire respire les traditions culinaires, les deux chambres assurent intimité et tranquillité, et les deux salles de bains complètent idéalement l'espace de vie.
Dix espaces capables de se transformer, d'évoluer et de s'adapter aux rêves de ceux qui les habiteront.
La maison a été méticuleusement entretenue et équipée de solutions modernes qui améliorent son confort : de nouvelles fenêtres à triple vitrage qui filtrent la lumière et bloquent le bruit ; une cheminée thermique et hydronique, fonctionnant au bois et aux granulés, qui est non seulement une source de chaleur, mais aussi un véritable cur autour duquel se tissent les soirées en famille, où l'on partage des histoires et des souvenirs.
Les équipements sont fonctionnels, prêts à l'emploi, un détail précieux qui permet d'imaginer immédiatement une nouvelle vie entre ces murs.
Jouxtant la maison principale, une propriété d'une taille et d'un potentiel exceptionnels : environ 146 m² de dépendances comprenant un garage double, une cuisine rustique, des pièces de rangement et même une grange.
Des espaces qui représentent aujourd'hui une valeur ajoutée et qui demain peuvent devenir bien plus : ateliers, studios, espaces de loisirs, extensions résidentielles ou structures de soutien pour une activité agritouristique ou hôtelière.
Ici, l'imagination n'a pas de limites.
La propriété s'étend ensuite à l'extérieur, où la nature occupe le devant de la scène : environ 8 000 mètres carrés de terrain abritent deux puits et douze chênes centenaires, de véritables géants silencieux qui protègent et ombragent les terres en contrebas.
Il est facile d'imaginer un jardin bien entretenu, un verger, un espace dédié à l'agriculture biologique, ou tout simplement un grand parc privé où l'on peut respirer l'air frais, écouter le vent et vivre en plein air, loin du stress de la vie quotidienne.
Chaque recoin inspire la paix, chaque détail évoque l'avenir.
Cette maison n'est pas qu'une simple propriété : c'est une possibilité, un projet ouvert, un point de départ pour ceux qui recherchent un lieu où ils peuvent redécouvrir l'espace, la liberté, la nature et l'authenticité.
Que ce soit comme résidence principale, charmante maison de week-end, investissement au cur d'un village historique de plus en plus prisé, ou maison d'hôtes nichée dans un paysage pittoresque, cette propriété a tout ce dont vous pourriez rêver.
Pour toute information et/ou visite, veuillez appeler le 0776566289 ou le 3487607909. Pour les anglophones : 00393348094290.
En uno de los rincones más encantadores de Ciociaria, en Arpino, la antigua ciudad de Cicero y un tesoro de historia antigua, ofrecemos a la venta una interesante casa unifamiliar ubicada en Contrada Bove: un lugar donde la tranquilidad de las colinas se mezcla con la fuerza de la tradición, proporcionando un sentido inmediato de pertenencia, armonía y autenticidad.
Arpino es un pueblo donde el tiempo parece ralentizarse: sus murallas poligonales, sus antiguas piedras y sus estrechas calles que suben hacia la Acrópolis de Civitavecchia hablan de siglos de vida, mientras que los servicios modernos y las rápidas conexiones a Frosinone, Roma y Nápoles hacen de este lugar el lugar perfecto para quienes sueñan con un equilibrio entre tranquilidad y comodidad.
En este contexto, la propiedad se presenta como una verdadera oportunidad: una casa sólida, importante, construida con piedra y bloques que transmiten carácter y resistencia.
Sus aproximadamente 280 metros cuadrados, distribuidos en dos niveles, ofrecen espacios amplios, luminosos e increíblemente versátiles.
Al entrar, te recibe un ambiente cálido y acogedor: el gran salón invita a compartir momentos, la cocina comedor rezuma tradición culinaria, los dos dormitorios garantizan privacidad y tranquilidad, y los dos baños completan cómodamente la sala de estar.
Diez espacios que pueden transformarse, evolucionar y adaptarse a los sueños de quienes los habitarán.
La casa ha sido meticulosamente mantenida y equipada con soluciones modernas que mejoran su confort: nuevas ventanas de triple acristalamiento que filtran la luz y bloquean el ruido; una chimenea térmica e hidrónica, tanto de leña como de pellets, que no solo es una fuente de calor sino también un corazón palpitante alrededor del cual construir tardes familiares, compartir historias y compartir recuerdos.
Los servicios están activos y listos para su uso, un precioso detalle que permite imaginar inmediatamente una nueva vida entre estas paredes.
Junto a la casa principal, una propiedad de tamaño y potencial excepcionales: aproximadamente 146 m² de dependencias incluyen un garaje doble, una cocina rústica, trasteros e incluso un granero.
Espacios que hoy representan un valor añadido y mañana pueden convertirse en mucho más: talleres, estudios, áreas recreativas, extensiones residenciales o estructuras de apoyo para una actividad de agroturismo u hostelería.
Aquí la imaginación no tiene límites.
La propiedad se expande luego al exterior, donde la naturaleza toma protagonismo: aproximadamente 8.000 metros cuadrados de terreno albergan dos pozos y doce robles centenarios, verdaderos gigantes silenciosos que protegen y dan sombra al terreno.
Es fácil imaginar un jardín bien cuidado, un huerto, un espacio destinado a la agricultura ecológica o simplemente un gran parque privado donde respirar aire puro, escuchar el viento y vivir al aire libre, lejos del estrés de la vida cotidiana.
Cada rincón transmite paz, cada detalle habla de futuro.
Esta casa no es sólo una propiedad: es una posibilidad, un proyecto abierto, un punto de partida para quien busca un lugar donde redescubrir el espacio, la libertad, la naturaleza y la autenticidad.
Ya sea como residencia principal, un encantador refugio de fin de semana, una inversión en el corazón de un pueblo histórico cada vez más popular o una casa de huéspedes ubicada en un paisaje pintoresco, esta propiedad tiene todo lo que pueda desear.
Para información y/o visitas llamar al 0776566289 o al 3487607909. Para hablantes de inglés: 00393348094290.
细节
- 物业类型
- 独栋房屋
- 状况
- 全面整修/可居住
- 房屋面积
- 280 m²
- 卧室
- 2
- 浴室
- 2
- 土地
- 8,119 m²
- 能效评级
- F
- 参考代码
- AC99-149-1701
能效评级 (第90/2013号法律)
- A4
- A3
- A2
- A1
- B
- C
- D
- E
- F
- G
什么是能效评级?
能源效率评级是由字母A4到G所表示的值,该值表示基于建筑物外形和气候区等参数的建筑物的能源质量和消耗量。 能效评级越高,建筑物的空调能耗和成本就越低。 请注意:如果建筑物的外形和气候区域不同,则属于同一类别的建筑物的年能耗也可能大不相同。
什么是EPgl(全球能源绩效指数)
EPgl表示建筑或建筑单元达到舒适条件所消耗的能量,并基于现有的能源服务和标准使用下的物业类型。计量单位为kWh/m2/年。
距兴趣点的距离:
- 机场
83.0 km - Roma CIA - Ciampino
100.0 km - Pescara PSR - Pasquale Liberi
104.0 km - Napoli NAP - Capodichino
111.0 km - Roma FCO - Fiumicino
- 高速公路出口
- 13.5 km
- 医院
- 3.0 km - Casa Di Cura Santa Maria Teresa
- 海岸
- 43.4 km
- 滑雪胜地
- 21.8 km
在此物业附近
- 商店
2.9 km - 面包店 - Da Vale
2.9 km - 精肉店 - Macelleria Rea
3.0 km - 超级市场 - EuroSpin
7.8 km - 便利商店 - Punto Fresco
- 体育运动
6.2 km - 体育中心 - Pescosolido
12.3 km - 健身房 - Flex N Fit
15.6 km - 马术中心 - Selleria Bracaglia
32.6 km - 高尔夫俱乐部 - Golf Club Fiuggi
- 学校
2.9 km - 学校 - Liceo Ginnasio - Convitto Nazionale Tulliano
18.6 km - 大学
20.8 km - 高等教育机构 - Conservatorio di Musica "Licinio Refice"
- 药房
- 2.9 km - 药房 - Farmacia
- 兽医
- 44.2 km - 兽医
阿尔皮诺:关于城市的信息
- 海拔
- 高出海平面447m
- 面积
- 56.24 km²
- 地理区域
- 内陆丘陵
- 人口
- 6898
联系房地产中介

ALFANO REAL ESTATE AGENCY
Via Casilina, 29, Roccasecca, Frosinone
0039 348 7607909
您如何看待该广告的质量?
提供有关此广告的反馈,帮助我们改善您的Gate-away体验。
请不要评估物业本身,而只是评估其展示的质量。