680,000 €
5间卧室独栋房屋, 1000 m² 圣费利切苏尔帕纳罗, Modena (省)
- 1 / 26
- 2 / 26
- 3 / 26
- 4 / 26
- 5 / 26
- 6 / 26
- 7 / 26
- 8 / 26
- 9 / 26
- 10 / 26
- 11 / 26
- 12 / 26
- 13 / 26
- 14 / 26
- 15 / 26
- 16 / 26
- 17 / 26
- 18 / 26
- 19 / 26
- 20 / 26
- 21 / 26
- 22 / 26
- 23 / 26
- 24 / 26
- 25 / 26
- 26 / 26
主要特点
- 花园
描述
LA CORTE DI SAN FELICE
约 1,000 平方米的建筑物,一个 4,000 平方米的私人庭院以及具有非凡潜力的房地产资产。
在房地产领域,越来越难找到能够兼顾规模、多功能性和具体增值前景的房产。
坐落在圣菲利切苏尔帕纳罗乡村的宁静之中,La Corte di San Felice 是一套极具吸引力的房地产综合体,专为那些不仅寻求住所,还希望其资产随着时间的推移而保值增值的客户而设计。
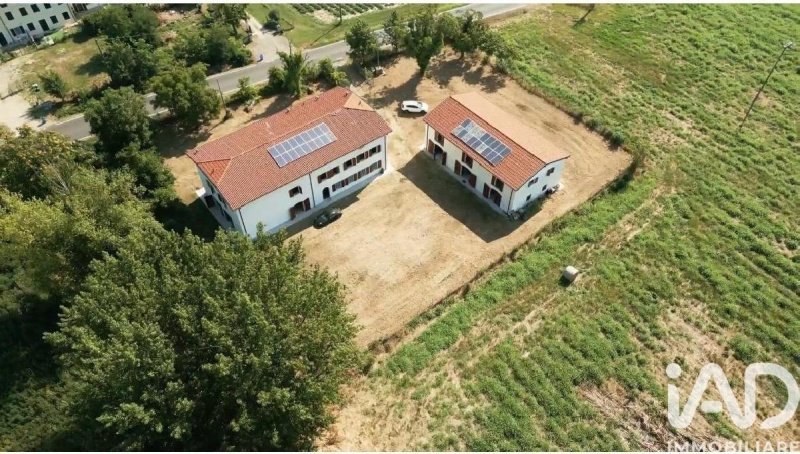
整个综合体占地约 1,000 平方米的建筑物,分布在主屋、独立公寓、前酒窖和前谷仓建筑中,位于一个约 4,000 平方米的私人庭院内,完全可利用,并配有两个独立的车辆通道,为整个房产提供了额外的功能和灵活性。
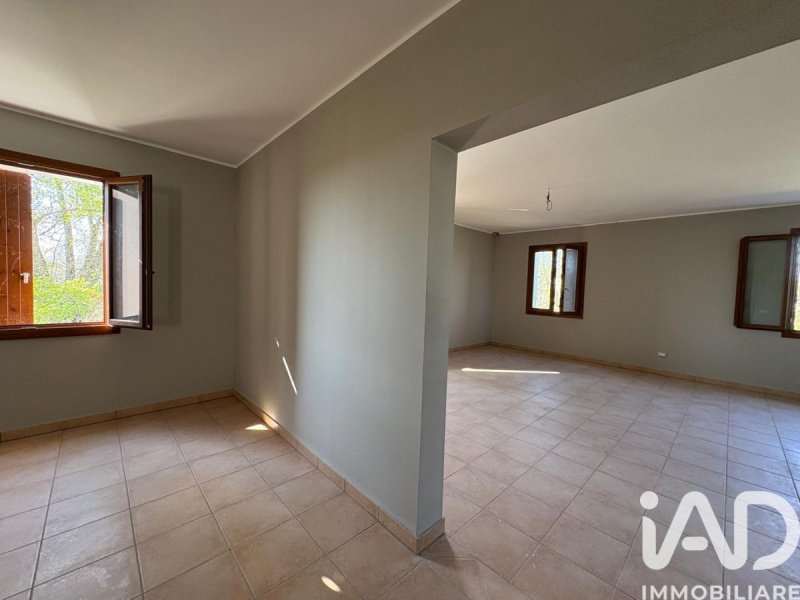
主屋保留了传统艾米利亚法院的魅力,拥有宽敞明亮的房间,可以欣赏到周围的乡村风光,带来一种令人愉悦的宁静、私密和与景观的联系的感觉。
紧邻主楼的是一个完全独立的公寓,非常适合接待家人、创建独立住宅或实现独立的居住解决方案。
前酒窖,占地约 243 平方米,已获得居住许可,是该房产中最有价值的组成部分之一。这些具有真实个性和魅力的空间可以重新诠释为额外的住宅环境、休闲区或用于专业活动的场所。
为了完善该综合体,还有一个大型前谷仓建筑,总面积约 400 平方米,已经准备好一个项目,可以建造额外的住宅单元。这一特点大大扩展了整个房产的利用可能性,使其对多个家庭、酒店业务或房地产开发计划特别有吸引力。
对于那些希望进一步扩大投资的人,还可以单独购买高达约 40,000 平方米的相邻农田,非常适合马术、农业活动,或那些寻求为房产提供重要土地面积的人。
尽管位于自然环境中,La Corte di San Felice 享有极其便利的位置。米兰多拉,拥有重要的医院中心和所有主要服务设施,距离仅 4.5 公里,而位于房产前的公交车站可以方便地到达摩德纳、米兰多拉、周边城镇和圣菲利切苏尔帕纳罗火车站。
La Corte di San Felice 是一套以平衡、规模和潜力为特征的房产。一个能够适应不同需求的住宅,从代表性私人住所到可以容纳多个家庭的项目,再到具有具体发展前景和已部分规划的房地产投资。
一个难以复制的提议,在这里,历史、空间和未来愿景在一个房地产资产中和谐共存。
主要特点
- 总面积约 1,000 平方米
- 主屋有 5 个独立入口
- 独立公寓
- 前酒窖,已获得居住许可(约 243 平方米)
- 前谷仓,面积约 400 平方米,已批准项目用于建造额外的住宅单元。6 个独立入口
- 5 间卧室
- 4 个卫生间
- 约 4,000 平方米的私人庭院
- 两个独立的车辆通道
- 独立住宅的 4 个停车位 + 前谷仓的 4 个停车位
- 可以购买高达 40,000 平方米的相邻农田
- 米兰多拉距离约 4.5 公里
- 房产前的公交车站...
此文本已自动翻译。
广告商输入的描述
THE COURT OF SAN FELICE
Approximately 1,000 square meters of buildings, a 4,000 square meter private courtyard, and a real estate portfolio with extraordinary potential.
In the real estate landscape, it's increasingly rare to find properties that combine consistency, versatility, and concrete growth prospects.
Nestled in the quiet countryside of San Felice sul Panaro, La Corte di San Felice is a truly unique property, designed for those seeking not just a residence, but a legacy destined to retain and increase its value over time.
The entire complex comprises approximately 1,000 square meters of buildings, including the main residence, a separate apartment, former cellars, and a former barn. These are set within a private courtyard of approximately 4,000 square meters, fully accessible and served by two independent driveways, a feature that adds further functionality and flexibility to the entire property.
The main house retains the charm of traditional Emilian courtyards, with spacious, bright rooms that open onto the surrounding countryside, offering a pleasant sense of tranquility, privacy, and seamless integration with the landscape.
Adjacent to the main building is a completely independent apartment, ideal for hosting family members, creating an outbuilding or creating a self-contained living solution.
The former cellars, spanning approximately 243 square meters and already habitable, represent one of the property's most valuable features. These authentic spaces, brimming with character, can be repurposed as additional living spaces, recreational areas, or professional spaces.
Completing the complex is a large former barn, approximately 400 square meters in total, for which a project has already been prepared to create additional residential units. This feature significantly expands the potential uses of the entire property, making it particularly attractive for multiple families, hospitality businesses, or real estate development projects.
For those wishing to further expand their investment, it is also possible to separately purchase up to approximately 40,000 square meters of adjacent agricultural land, ideal for equestrian or agricultural activities, or for those seeking a significant extension of land to serve the property.
Despite being surrounded by nature, La Corte di San Felice enjoys an extremely convenient location. Mirandola, with its major hospital and all major services, is just 4.5 km away, while the bus stop in front of the property provides convenient access to Modena, Mirandola, the surrounding towns, and the San Felice sul Panaro train station.
Corte di San Felice is a property distinguished by its balance, size, and potential. It's a residence capable of adapting to a variety of needs, from a prestigious private residence to a multi-family project, to a real estate investment with concrete and already partially planned development prospects.
A difficult-to-replicate proposal, where history, space, and future vision coexist in a single real estate asset.
MAIN FEATURES
- Approximately 1,000 m2 in total
- Main house with 5 independent entrances
- Independent apartment
- Former cellars with habitability (approximately 243 m2)
- Former barn of approximately 400 square meters with approved planning permission for additional residential units. 6 independent entrances.
- 5 rooms
- 4 bathrooms
- Private courtyard of approximately 4,000 m2
- Two independent driveways
- 4 parking spaces for the detached house + 4 parking spaces for the former barn
- Possibility to purchase up to 40,000 m2 of adjacent agricultural land
- Mirandola approximately 4.5 km away
- Bus stop in front of the property
- Connections to Modena, Mirandola, surrounding towns and the train station approximately 1 km away
- Supermarket, bar, bank, pharmacy and restaurants approximately 600 metres away
Approximately 1,000 square meters of buildings, a 4,000 square meter private courtyard, and a real estate portfolio with extraordinary potential.
In the real estate landscape, it's increasingly rare to find properties that combine consistency, versatility, and concrete growth prospects.
Nestled in the quiet countryside of San Felice sul Panaro, La Corte di San Felice is a truly unique property, designed for those seeking not just a residence, but a legacy destined to retain and increase its value over time.
The entire complex comprises approximately 1,000 square meters of buildings, including the main residence, a separate apartment, former cellars, and a former barn. These are set within a private courtyard of approximately 4,000 square meters, fully accessible and served by two independent driveways, a feature that adds further functionality and flexibility to the entire property.
The main house retains the charm of traditional Emilian courtyards, with spacious, bright rooms that open onto the surrounding countryside, offering a pleasant sense of tranquility, privacy, and seamless integration with the landscape.
Adjacent to the main building is a completely independent apartment, ideal for hosting family members, creating an outbuilding or creating a self-contained living solution.
The former cellars, spanning approximately 243 square meters and already habitable, represent one of the property's most valuable features. These authentic spaces, brimming with character, can be repurposed as additional living spaces, recreational areas, or professional spaces.
Completing the complex is a large former barn, approximately 400 square meters in total, for which a project has already been prepared to create additional residential units. This feature significantly expands the potential uses of the entire property, making it particularly attractive for multiple families, hospitality businesses, or real estate development projects.
For those wishing to further expand their investment, it is also possible to separately purchase up to approximately 40,000 square meters of adjacent agricultural land, ideal for equestrian or agricultural activities, or for those seeking a significant extension of land to serve the property.
Despite being surrounded by nature, La Corte di San Felice enjoys an extremely convenient location. Mirandola, with its major hospital and all major services, is just 4.5 km away, while the bus stop in front of the property provides convenient access to Modena, Mirandola, the surrounding towns, and the San Felice sul Panaro train station.
Corte di San Felice is a property distinguished by its balance, size, and potential. It's a residence capable of adapting to a variety of needs, from a prestigious private residence to a multi-family project, to a real estate investment with concrete and already partially planned development prospects.
A difficult-to-replicate proposal, where history, space, and future vision coexist in a single real estate asset.
MAIN FEATURES
- Approximately 1,000 m2 in total
- Main house with 5 independent entrances
- Independent apartment
- Former cellars with habitability (approximately 243 m2)
- Former barn of approximately 400 square meters with approved planning permission for additional residential units. 6 independent entrances.
- 5 rooms
- 4 bathrooms
- Private courtyard of approximately 4,000 m2
- Two independent driveways
- 4 parking spaces for the detached house + 4 parking spaces for the former barn
- Possibility to purchase up to 40,000 m2 of adjacent agricultural land
- Mirandola approximately 4.5 km away
- Bus stop in front of the property
- Connections to Modena, Mirandola, surrounding towns and the train station approximately 1 km away
- Supermarket, bar, bank, pharmacy and restaurants approximately 600 metres away
自动翻译所用的语言
LA CORTE DI SAN FELICE
Circa 1.000 mq di fabbricati, una corte privata di 4.000 mq e un patrimonio immobiliare dalle straordinarie potenzialità.
Nel panorama immobiliare è sempre più raro trovare proprietà capaci di coniugare consistenza, versatilità e concrete prospettive di valorizzazione.
Immersa nella quiete della campagna di San Felice sul Panaro, La Corte di San Felice rappresenta un complesso immobiliare di assoluto interesse, pensato per chi ricerca non soltanto una residenza, ma un patrimonio destinato a conservare e accrescere il proprio valore nel tempo.
L'intero complesso sviluppa circa 1.000 mq di fabbricati, distribuiti tra abitazione principale, appartamento indipendente, ex cantine e fabbricato ex fienile, inseriti all'interno di una corte privata di circa 4.000 mq, completamente fruibile e servita da due accessi carrabili indipendenti, elemento che conferisce ulteriore funzionalità e flessibilità all'intera proprietà.
L'abitazione principale conserva il fascino delle tradizionali corti emiliane, con ambienti ampi e luminosi che si aprono sulla campagna circostante, regalando una piacevole sensazione di tranquillità, privacy e continuità con il paesaggio.
Adiacente al corpo principale trova spazio un appartamento completamente indipendente, ideale per ospitare familiari, creare una dependance oppure realizzare una soluzione abitativa autonoma.
Le ex cantine, sviluppate su una superficie di circa 243 mq e già dotate di abitabilità, rappresentano uno degli elementi di maggiore pregio della proprietà. Spazi autentici, ricchi di carattere, che possono essere reinterpretati come ulteriori ambienti residenziali, aree dedicate al tempo libero o locali destinati ad attività professionali.
A completare il complesso vi è il grande fabbricato ex fienile, di circa 400 mq complessivi, per il quale è già stato predisposto un progetto che consente la realizzazione di ulteriori unità abitative. Una caratteristica che amplia sensibilmente le possibilità di utilizzo dell'intera proprietà, rendendola particolarmente interessante per più nuclei familiari, per attività ricettive o per iniziative di sviluppo immobiliare.
Per chi desidera ampliare ulteriormente il proprio investimento, è inoltre possibile acquistare separatamente fino a circa 40.000 mq di terreno agricolo confinante, ideale per attività equestri, agricole o per chi ricerca un'importante estensione fondiaria a servizio della proprietà.
Pur immersa nella natura, La Corte di San Felice gode di una posizione estremamente funzionale. Mirandola, con il suo importante polo ospedaliero e tutti i principali servizi, dista appena 4,5 km, mentre la fermata dell'autobus situata di fronte alla proprietà consente di raggiungere comodamente Modena, Mirandola, i comuni limitrofi e la stazione ferroviaria di San Felice sul Panaro.
La Corte di San Felice è una proprietà che si distingue per equilibrio, dimensioni e potenzialità. Una residenza capace di adattarsi a esigenze diverse, dalla dimora privata di rappresentanza a un progetto destinato ad accogliere più nuclei familiari, fino a un investimento immobiliare con prospettive di sviluppo concrete e già in parte pianificate.
Una proposta difficilmente replicabile, dove storia, spazio e visione futura convivono in un unico patrimonio immobiliare.
CARATTERISTICHE PRINCIPALI
- Circa 1.000 mq complessivi
- Abitazione principale con 5 ingressi indipendenti
- Appartamento indipendente
- Ex cantine con abitabilità (circa 243 mq)
- Ex fienile di circa 400 mq con progetto approvato per ulteriori unità abitative. 6 ingressi indipendenti
- 5 camere
- 4 bagni
- Corte privata di circa 4.000 mq
- Due accessi carrabili indipendenti
- 4 posti auto per la casa indipendente + 4 posti auto per l'ex fienile
- Possibilità di acquistare fino a 40.000 mq di terreno agricolo confinante
- Mirandola a circa 4,5 km
- Fermata autobus davanti...
DAS GERICHT VON SAN FELICE
Rund 1.000 Quadratmeter Gebäudefläche, ein 4.000 Quadratmeter großer privater Innenhof und ein Immobilienportfolio mit außergewöhnlichem Potenzial.
Im Immobiliensektor werden Objekte, die Beständigkeit, Vielseitigkeit und konkrete Wachstumsaussichten vereinen, immer seltener.
Eingebettet in die ruhige Landschaft von San Felice sul Panaro ist La Corte di San Felice ein wahrhaft einzigartiges Anwesen, das für diejenigen konzipiert wurde, die nicht nur einen Wohnsitz suchen, sondern ein Vermächtnis, das dazu bestimmt ist, seinen Wert im Laufe der Zeit zu erhalten und zu steigern.
Der gesamte Komplex umfasst Gebäude mit einer Gesamtfläche von ca. 1.000 Quadratmetern, darunter das Haupthaus, eine separate Wohnung, ehemalige Keller und eine ehemalige Scheune. Diese befinden sich in einem ca. 4.000 Quadratmeter großen, privaten Innenhof, der vollständig zugänglich ist und über zwei separate Zufahrten erschlossen wird - ein Merkmal, das die Funktionalität und Flexibilität des gesamten Anwesens zusätzlich erhöht.
Das Haupthaus bewahrt den Charme traditioneller emilianischer Innenhöfe mit geräumigen, hellen Zimmern, die sich zur umliegenden Landschaft hin öffnen und ein angenehmes Gefühl von Ruhe, Privatsphäre und nahtloser Integration in die Landschaft vermitteln.
Angrenzend an das Hauptgebäude befindet sich eine völlig unabhängige Wohnung, die sich ideal zur Unterbringung von Familienmitgliedern, zur Schaffung eines Nebengebäudes oder einer autarken Wohnlösung eignet.
Die ehemaligen Kellerräume mit einer Fläche von ca. 243 Quadratmetern, die bereits bewohnbar sind, stellen eines der wertvollsten Merkmale des Anwesens dar. Diese authentischen, charaktervollen Räume können als zusätzliche Wohnräume, Freizeitbereiche oder Büroräume umgenutzt werden.
Zum Komplex gehört auch eine große, ehemalige Scheune mit einer Gesamtfläche von ca. 400 Quadratmetern, für die bereits ein Projekt zur Schaffung zusätzlicher Wohneinheiten vorbereitet wurde. Dadurch erweitern sich die Nutzungsmöglichkeiten des gesamten Anwesens erheblich, was es besonders attraktiv für Mehrfamilienhäuser, Gastronomiebetriebe oder Immobilienentwicklungsprojekte macht.
Für diejenigen, die ihre Investition weiter ausdehnen möchten, besteht auch die Möglichkeit, separat bis zu ca. 40.000 Quadratmeter angrenzendes landwirtschaftliches Land zu erwerben, das sich ideal für Reit- oder Landwirtschaftstätigkeiten eignet, oder für diejenigen, die eine erhebliche Erweiterung des Grundstücks zur Nutzung des Anwesens wünschen.
Trotz seiner Lage inmitten der Natur ist La Corte di San Felice äußerst günstig gelegen. Mirandola mit seinem großen Krankenhaus und allen wichtigen Einrichtungen ist nur 4,5 km entfernt, und die Bushaltestelle direkt vor dem Haus bietet bequemen Zugang nach Modena, Mirandola, den umliegenden Ortschaften und zum Bahnhof San Felice sul Panaro.
Corte di San Felice ist ein Anwesen, das sich durch seine Ausgewogenheit, Größe und sein Potenzial auszeichnet. Es handelt sich um eine Residenz, die sich an unterschiedlichste Bedürfnisse anpassen lässt - von einem repräsentativen Privathaus über ein Mehrfamilienhausprojekt bis hin zu einer Immobilieninvestition mit konkreten und bereits teilweise geplanten Entwicklungsmöglichkeiten.
Ein schwer zu kopierendes Projekt, bei dem Geschichte, Raum und Zukunftsvision in einem einzigen Immobilienobjekt zusammenwirken.
HAUPTMERKMALE
- Insgesamt ungefähr 1.000 m²
- Haupthaus mit 5 separaten Eingängen
- Unabhängige Wohnung
- Ehemalige Keller mit Wohnfläche (ca. 243 m²)
- Ehemalige Scheune mit ca. 400 Quadratmetern Fläche und genehmigter Baugenehmigung für zusätzliche Wohneinheiten. 6 separate Eingänge.
- 5 Zimmer
- 4 Badezimmer
- Privater Innenhof von ca. 4.000 m²
- Zwei unabhängige Zufahrten
- 4 Parkplätze für das freistehende...
Rund 1.000 Quadratmeter Gebäudefläche, ein 4.000 Quadratmeter großer privater Innenhof und ein Immobilienportfolio mit außergewöhnlichem Potenzial.
Im Immobiliensektor werden Objekte, die Beständigkeit, Vielseitigkeit und konkrete Wachstumsaussichten vereinen, immer seltener.
Eingebettet in die ruhige Landschaft von San Felice sul Panaro ist La Corte di San Felice ein wahrhaft einzigartiges Anwesen, das für diejenigen konzipiert wurde, die nicht nur einen Wohnsitz suchen, sondern ein Vermächtnis, das dazu bestimmt ist, seinen Wert im Laufe der Zeit zu erhalten und zu steigern.
Der gesamte Komplex umfasst Gebäude mit einer Gesamtfläche von ca. 1.000 Quadratmetern, darunter das Haupthaus, eine separate Wohnung, ehemalige Keller und eine ehemalige Scheune. Diese befinden sich in einem ca. 4.000 Quadratmeter großen, privaten Innenhof, der vollständig zugänglich ist und über zwei separate Zufahrten erschlossen wird - ein Merkmal, das die Funktionalität und Flexibilität des gesamten Anwesens zusätzlich erhöht.
Das Haupthaus bewahrt den Charme traditioneller emilianischer Innenhöfe mit geräumigen, hellen Zimmern, die sich zur umliegenden Landschaft hin öffnen und ein angenehmes Gefühl von Ruhe, Privatsphäre und nahtloser Integration in die Landschaft vermitteln.
Angrenzend an das Hauptgebäude befindet sich eine völlig unabhängige Wohnung, die sich ideal zur Unterbringung von Familienmitgliedern, zur Schaffung eines Nebengebäudes oder einer autarken Wohnlösung eignet.
Die ehemaligen Kellerräume mit einer Fläche von ca. 243 Quadratmetern, die bereits bewohnbar sind, stellen eines der wertvollsten Merkmale des Anwesens dar. Diese authentischen, charaktervollen Räume können als zusätzliche Wohnräume, Freizeitbereiche oder Büroräume umgenutzt werden.
Zum Komplex gehört auch eine große, ehemalige Scheune mit einer Gesamtfläche von ca. 400 Quadratmetern, für die bereits ein Projekt zur Schaffung zusätzlicher Wohneinheiten vorbereitet wurde. Dadurch erweitern sich die Nutzungsmöglichkeiten des gesamten Anwesens erheblich, was es besonders attraktiv für Mehrfamilienhäuser, Gastronomiebetriebe oder Immobilienentwicklungsprojekte macht.
Für diejenigen, die ihre Investition weiter ausdehnen möchten, besteht auch die Möglichkeit, separat bis zu ca. 40.000 Quadratmeter angrenzendes landwirtschaftliches Land zu erwerben, das sich ideal für Reit- oder Landwirtschaftstätigkeiten eignet, oder für diejenigen, die eine erhebliche Erweiterung des Grundstücks zur Nutzung des Anwesens wünschen.
Trotz seiner Lage inmitten der Natur ist La Corte di San Felice äußerst günstig gelegen. Mirandola mit seinem großen Krankenhaus und allen wichtigen Einrichtungen ist nur 4,5 km entfernt, und die Bushaltestelle direkt vor dem Haus bietet bequemen Zugang nach Modena, Mirandola, den umliegenden Ortschaften und zum Bahnhof San Felice sul Panaro.
Corte di San Felice ist ein Anwesen, das sich durch seine Ausgewogenheit, Größe und sein Potenzial auszeichnet. Es handelt sich um eine Residenz, die sich an unterschiedlichste Bedürfnisse anpassen lässt - von einem repräsentativen Privathaus über ein Mehrfamilienhausprojekt bis hin zu einer Immobilieninvestition mit konkreten und bereits teilweise geplanten Entwicklungsmöglichkeiten.
Ein schwer zu kopierendes Projekt, bei dem Geschichte, Raum und Zukunftsvision in einem einzigen Immobilienobjekt zusammenwirken.
HAUPTMERKMALE
- Insgesamt ungefähr 1.000 m²
- Haupthaus mit 5 separaten Eingängen
- Unabhängige Wohnung
- Ehemalige Keller mit Wohnfläche (ca. 243 m²)
- Ehemalige Scheune mit ca. 400 Quadratmetern Fläche und genehmigter Baugenehmigung für zusätzliche Wohneinheiten. 6 separate Eingänge.
- 5 Zimmer
- 4 Badezimmer
- Privater Innenhof von ca. 4.000 m²
- Zwei unabhängige Zufahrten
- 4 Parkplätze für das freistehende...
LE TRIBUNAL DE SAN FELICE
Environ 1 000 mètres carrés de bâtiments, une cour privée de 4 000 mètres carrés et un portefeuille immobilier au potentiel extraordinaire.
Dans le paysage immobilier, il est de plus en plus rare de trouver des propriétés qui allient constance, polyvalence et perspectives de croissance concrètes.
Nichée dans la campagne paisible de San Felice sul Panaro, La Corte di San Felice est une propriété véritablement unique, conçue pour ceux qui recherchent non seulement une résidence, mais un héritage destiné à conserver et à accroître sa valeur au fil du temps.
L'ensemble du complexe comprend environ 1 000 mètres carrés de bâtiments, dont la résidence principale, un appartement indépendant, d'anciennes caves et une ancienne grange. Ces bâtiments sont situés au sein d'une cour privée d'environ 4 000 mètres carrés, entièrement accessible et desservie par deux allées indépendantes, ce qui confère à la propriété une fonctionnalité et une flexibilité accrues.
La maison principale conserve le charme des cours traditionnelles émiliennes, avec des pièces spacieuses et lumineuses qui s'ouvrent sur la campagne environnante, offrant une agréable sensation de tranquillité, d'intimité et d'intégration harmonieuse au paysage.
Jouxtant le bâtiment principal se trouve un appartement totalement indépendant, idéal pour accueillir des membres de la famille, créer une dépendance ou aménager un logement autonome.
Les anciennes caves, d'une superficie d'environ 243 mètres carrés et déjà habitables, constituent l'un des atouts majeurs de la propriété. Ces espaces authentiques, empreints de caractère, peuvent être réaménagés en pièces à vivre supplémentaires, en espaces de loisirs ou en locaux professionnels.
Le complexe comprend également une ancienne grange de grande superficie, d'environ 400 mètres carrés, pour laquelle un projet de création de logements supplémentaires est déjà prévu. Cet atout élargit considérablement les possibilités d'utilisation de l'ensemble de la propriété, la rendant particulièrement attractive pour les familles nombreuses, les entreprises du secteur de l'hôtellerie-restauration ou les projets de développement immobilier.
Pour ceux qui souhaitent étendre davantage leur investissement, il est également possible d'acquérir séparément jusqu'à environ 40 000 mètres carrés de terres agricoles adjacentes, idéales pour les activités équestres ou agricoles, ou pour ceux qui recherchent une extension significative de leurs terres pour desservir la propriété.
Bien qu'entourée de nature, La Corte di San Felice bénéficie d'une situation extrêmement pratique. Mirandola, avec son grand hôpital et tous les services essentiels, se trouve à seulement 4,5 km, tandis que l'arrêt de bus situé devant la propriété permet de rejoindre facilement Modène, Mirandola, les villes environnantes et la gare de San Felice sul Panaro.
Corte di San Felice est une propriété remarquable par son équilibre, sa superficie et son potentiel. Cette résidence peut s'adapter à de multiples besoins, qu'il s'agisse d'une demeure privée prestigieuse, d'un projet immobilier collectif ou d'un investissement immobilier aux perspectives de développement concrètes et déjà partiellement planifiées.
Une proposition difficilement reproductible, où histoire, espace et vision d'avenir coexistent au sein d'un seul et même bien immobilier.
PRINCIPALES CARACTÉRISTIQUES
- Environ 1 000 m² au total
- Maison principale avec 5 entrées indépendantes
- Appartement indépendant
- Anciennes caves habitables (environ 243 m2)
- Ancienne grange d'environ 400 mètres carrés bénéficiant d'un permis de construire pour des logements supplémentaires. 6 entrées indépendantes.
- 5 chambres
- 4 salles de bain
- Cour privée d'environ 4 000 m²
- Deux...
Environ 1 000 mètres carrés de bâtiments, une cour privée de 4 000 mètres carrés et un portefeuille immobilier au potentiel extraordinaire.
Dans le paysage immobilier, il est de plus en plus rare de trouver des propriétés qui allient constance, polyvalence et perspectives de croissance concrètes.
Nichée dans la campagne paisible de San Felice sul Panaro, La Corte di San Felice est une propriété véritablement unique, conçue pour ceux qui recherchent non seulement une résidence, mais un héritage destiné à conserver et à accroître sa valeur au fil du temps.
L'ensemble du complexe comprend environ 1 000 mètres carrés de bâtiments, dont la résidence principale, un appartement indépendant, d'anciennes caves et une ancienne grange. Ces bâtiments sont situés au sein d'une cour privée d'environ 4 000 mètres carrés, entièrement accessible et desservie par deux allées indépendantes, ce qui confère à la propriété une fonctionnalité et une flexibilité accrues.
La maison principale conserve le charme des cours traditionnelles émiliennes, avec des pièces spacieuses et lumineuses qui s'ouvrent sur la campagne environnante, offrant une agréable sensation de tranquillité, d'intimité et d'intégration harmonieuse au paysage.
Jouxtant le bâtiment principal se trouve un appartement totalement indépendant, idéal pour accueillir des membres de la famille, créer une dépendance ou aménager un logement autonome.
Les anciennes caves, d'une superficie d'environ 243 mètres carrés et déjà habitables, constituent l'un des atouts majeurs de la propriété. Ces espaces authentiques, empreints de caractère, peuvent être réaménagés en pièces à vivre supplémentaires, en espaces de loisirs ou en locaux professionnels.
Le complexe comprend également une ancienne grange de grande superficie, d'environ 400 mètres carrés, pour laquelle un projet de création de logements supplémentaires est déjà prévu. Cet atout élargit considérablement les possibilités d'utilisation de l'ensemble de la propriété, la rendant particulièrement attractive pour les familles nombreuses, les entreprises du secteur de l'hôtellerie-restauration ou les projets de développement immobilier.
Pour ceux qui souhaitent étendre davantage leur investissement, il est également possible d'acquérir séparément jusqu'à environ 40 000 mètres carrés de terres agricoles adjacentes, idéales pour les activités équestres ou agricoles, ou pour ceux qui recherchent une extension significative de leurs terres pour desservir la propriété.
Bien qu'entourée de nature, La Corte di San Felice bénéficie d'une situation extrêmement pratique. Mirandola, avec son grand hôpital et tous les services essentiels, se trouve à seulement 4,5 km, tandis que l'arrêt de bus situé devant la propriété permet de rejoindre facilement Modène, Mirandola, les villes environnantes et la gare de San Felice sul Panaro.
Corte di San Felice est une propriété remarquable par son équilibre, sa superficie et son potentiel. Cette résidence peut s'adapter à de multiples besoins, qu'il s'agisse d'une demeure privée prestigieuse, d'un projet immobilier collectif ou d'un investissement immobilier aux perspectives de développement concrètes et déjà partiellement planifiées.
Une proposition difficilement reproductible, où histoire, espace et vision d'avenir coexistent au sein d'un seul et même bien immobilier.
PRINCIPALES CARACTÉRISTIQUES
- Environ 1 000 m² au total
- Maison principale avec 5 entrées indépendantes
- Appartement indépendant
- Anciennes caves habitables (environ 243 m2)
- Ancienne grange d'environ 400 mètres carrés bénéficiant d'un permis de construire pour des logements supplémentaires. 6 entrées indépendantes.
- 5 chambres
- 4 salles de bain
- Cour privée d'environ 4 000 m²
- Deux...
EL TRIBUNAL DE SAN FELICE
Aproximadamente 1.000 metros cuadrados de edificios, un patio privado de 4.000 metros cuadrados y una cartera inmobiliaria con un potencial extraordinario.
En el panorama inmobiliario, cada vez es más raro encontrar propiedades que combinen consistencia, versatilidad y perspectivas de crecimiento concretas.
Enclavada en la tranquila campiña de San Felice sul Panaro, La Corte di San Felice es una propiedad verdaderamente única, diseñada para aquellos que buscan no solo una residencia, sino un legado destinado a conservar e incrementar su valor con el paso del tiempo.
El complejo completo consta de aproximadamente 1.000 metros cuadrados de edificios, incluyendo la residencia principal, un apartamento independiente, antiguas bodegas y un antiguo granero. Estos se ubican dentro de un patio privado de aproximadamente 4.000 metros cuadrados, totalmente accesible y con dos entradas independientes, una característica que aporta mayor funcionalidad y flexibilidad a toda la propiedad.
La casa principal conserva el encanto de los patios tradicionales emilianos, con habitaciones amplias y luminosas que se abren al campo circundante, ofreciendo una agradable sensación de tranquilidad, privacidad y una perfecta integración con el paisaje.
Adyacente al edificio principal hay un apartamento completamente independiente, ideal para alojar a familiares, crear una dependencia o una vivienda autónoma.
Las antiguas bodegas, con una superficie aproximada de 243 metros cuadrados y ya habitables, representan uno de los elementos más valiosos de la propiedad. Estos espacios auténticos, rebosantes de encanto, pueden reconvertirse en viviendas adicionales, zonas de recreo o espacios profesionales.
El complejo se completa con un antiguo granero de aproximadamente 400 metros cuadrados, para el cual ya se ha elaborado un proyecto que permitirá la creación de viviendas adicionales. Esta característica amplía significativamente las posibilidades de uso de toda la propiedad, haciéndola especialmente atractiva para familias numerosas, negocios de hostelería o proyectos de desarrollo inmobiliario.
Para aquellos que deseen ampliar aún más su inversión, también es posible adquirir por separado hasta aproximadamente 40.000 metros cuadrados de terreno agrícola adyacente, ideal para actividades ecuestres o agrícolas, o para aquellos que busquen una extensión significativa de terreno para dar servicio a la propiedad.
A pesar de estar rodeada de naturaleza, La Corte di San Felice goza de una ubicación sumamente conveniente. Mirandola, con su hospital principal y todos los servicios esenciales, se encuentra a tan solo 4,5 km, mientras que la parada de autobús frente al establecimiento ofrece un cómodo acceso a Módena, Mirandola, las localidades cercanas y la estación de tren de San Felice sul Panaro.
Corte di San Felice es una propiedad que se distingue por su equilibrio, tamaño y potencial. Se trata de una residencia capaz de adaptarse a diversas necesidades, desde una prestigiosa vivienda privada hasta un proyecto multifamiliar, pasando por una inversión inmobiliaria con perspectivas de desarrollo concretas y ya parcialmente planificadas.
Una propuesta difícil de replicar, donde la historia, el espacio y la visión de futuro coexisten en un único activo inmobiliario.
CARACTERÍSTICAS PRINCIPALES
- Aproximadamente 1.000 m2 en total
- Casa principal con 5 entradas independientes
- Apartamento independiente
- Antiguas bodegas habitables (aproximadamente 243 m2)
- Antiguo granero de aproximadamente 400 metros cuadrados con permiso de obras aprobado para la construcción de viviendas adicionales. 6 entradas independientes.
- 5 habitaciones
- 4 baños
- Patio privado de aproximadamente 4.000 m2
- Dos entradas independientes
- 4 plazas de aparcamiento para la casa unifamiliar + 4 plazas de aparcamiento para el antiguo...
Aproximadamente 1.000 metros cuadrados de edificios, un patio privado de 4.000 metros cuadrados y una cartera inmobiliaria con un potencial extraordinario.
En el panorama inmobiliario, cada vez es más raro encontrar propiedades que combinen consistencia, versatilidad y perspectivas de crecimiento concretas.
Enclavada en la tranquila campiña de San Felice sul Panaro, La Corte di San Felice es una propiedad verdaderamente única, diseñada para aquellos que buscan no solo una residencia, sino un legado destinado a conservar e incrementar su valor con el paso del tiempo.
El complejo completo consta de aproximadamente 1.000 metros cuadrados de edificios, incluyendo la residencia principal, un apartamento independiente, antiguas bodegas y un antiguo granero. Estos se ubican dentro de un patio privado de aproximadamente 4.000 metros cuadrados, totalmente accesible y con dos entradas independientes, una característica que aporta mayor funcionalidad y flexibilidad a toda la propiedad.
La casa principal conserva el encanto de los patios tradicionales emilianos, con habitaciones amplias y luminosas que se abren al campo circundante, ofreciendo una agradable sensación de tranquilidad, privacidad y una perfecta integración con el paisaje.
Adyacente al edificio principal hay un apartamento completamente independiente, ideal para alojar a familiares, crear una dependencia o una vivienda autónoma.
Las antiguas bodegas, con una superficie aproximada de 243 metros cuadrados y ya habitables, representan uno de los elementos más valiosos de la propiedad. Estos espacios auténticos, rebosantes de encanto, pueden reconvertirse en viviendas adicionales, zonas de recreo o espacios profesionales.
El complejo se completa con un antiguo granero de aproximadamente 400 metros cuadrados, para el cual ya se ha elaborado un proyecto que permitirá la creación de viviendas adicionales. Esta característica amplía significativamente las posibilidades de uso de toda la propiedad, haciéndola especialmente atractiva para familias numerosas, negocios de hostelería o proyectos de desarrollo inmobiliario.
Para aquellos que deseen ampliar aún más su inversión, también es posible adquirir por separado hasta aproximadamente 40.000 metros cuadrados de terreno agrícola adyacente, ideal para actividades ecuestres o agrícolas, o para aquellos que busquen una extensión significativa de terreno para dar servicio a la propiedad.
A pesar de estar rodeada de naturaleza, La Corte di San Felice goza de una ubicación sumamente conveniente. Mirandola, con su hospital principal y todos los servicios esenciales, se encuentra a tan solo 4,5 km, mientras que la parada de autobús frente al establecimiento ofrece un cómodo acceso a Módena, Mirandola, las localidades cercanas y la estación de tren de San Felice sul Panaro.
Corte di San Felice es una propiedad que se distingue por su equilibrio, tamaño y potencial. Se trata de una residencia capaz de adaptarse a diversas necesidades, desde una prestigiosa vivienda privada hasta un proyecto multifamiliar, pasando por una inversión inmobiliaria con perspectivas de desarrollo concretas y ya parcialmente planificadas.
Una propuesta difícil de replicar, donde la historia, el espacio y la visión de futuro coexisten en un único activo inmobiliario.
CARACTERÍSTICAS PRINCIPALES
- Aproximadamente 1.000 m2 en total
- Casa principal con 5 entradas independientes
- Apartamento independiente
- Antiguas bodegas habitables (aproximadamente 243 m2)
- Antiguo granero de aproximadamente 400 metros cuadrados con permiso de obras aprobado para la construcción de viviendas adicionales. 6 entradas independientes.
- 5 habitaciones
- 4 baños
- Patio privado de aproximadamente 4.000 m2
- Dos entradas independientes
- 4 plazas de aparcamiento para la casa unifamiliar + 4 plazas de aparcamiento para el antiguo...
细节
- 物业类型
- 独栋房屋
- 状况
- 全面整修/可居住
- 房屋面积
- 1000 m²
- 卧室
- 5
- 浴室
- 4
- 能效评级
- A427,00 kwh_m2
- 参考代码
- 2704-28999
能效评级 (第90/2013号法律)
更节能
- A4
- A3
- A2
- A1
- B
- C
- D
- E
- F
- G
不节能
什么是能效评级?
能源效率评级是由字母A4到G所表示的值,该值表示基于建筑物外形和气候区等参数的建筑物的能源质量和消耗量。 能效评级越高,建筑物的空调能耗和成本就越低。 请注意:如果建筑物的外形和气候区域不同,则属于同一类别的建筑物的年能耗也可能大不相同。
什么是EPgl(全球能源绩效指数)
EPgl表示建筑或建筑单元达到舒适条件所消耗的能量,并基于现有的能源服务和标准使用下的物业类型。计量单位为kWh/m2/年。
我们建议您与广告商确认物业的能效等评级否已更新为第90/2013号法律。
距兴趣点的距离:
距离以直线计算
圣费利切苏尔帕纳罗:关于城市的信息
- 海拔
- 高出海平面19m
- 面积
- 51.66 km²
- 地理区域
- 川
- 人口
- 10741
联系房地产中介

IAD - Daniele Miglioli
Via Guazza 1ᴼ Tronco 11, Cervia, RA
+39 3334427601 / +39 0544453550
您如何看待该广告的质量?
提供有关此广告的反馈,帮助我们改善您的Gate-away体验。
请不要评估物业本身,而只是评估其展示的质量。