2,400,000 €
6间卧室别墅, 640 m² 索伦托, Naples (省)
- 1 / 19
- 2 / 19
- 3 / 19
- 4 / 19
- 5 / 19
- 6 / 19
- 7 / 19
- 8 / 19
- 9 / 19
- 10 / 19
- 11 / 19
- 12 / 19
- 13 / 19
- 14 / 19
- 15 / 19
- 16 / 19
- 17 / 19
- 18 / 19
- 19 / 19
主要特点
- 花园
- 露台
描述
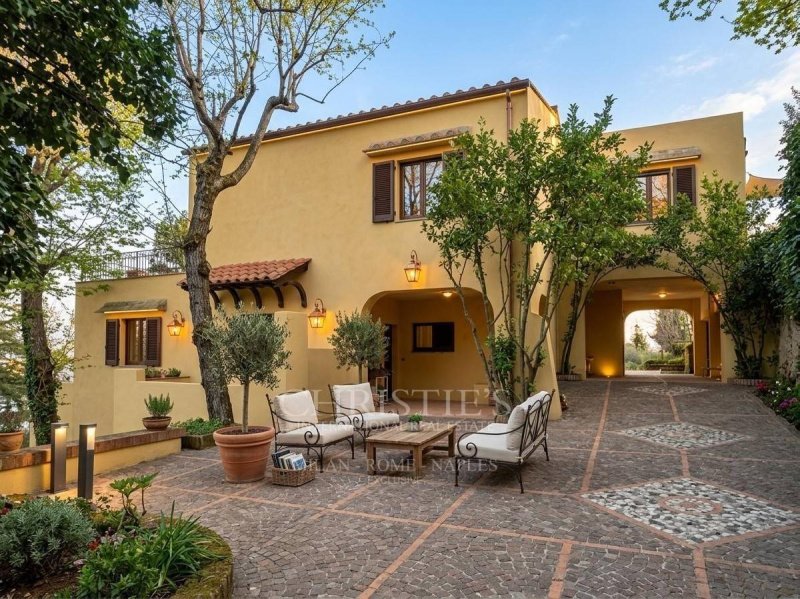
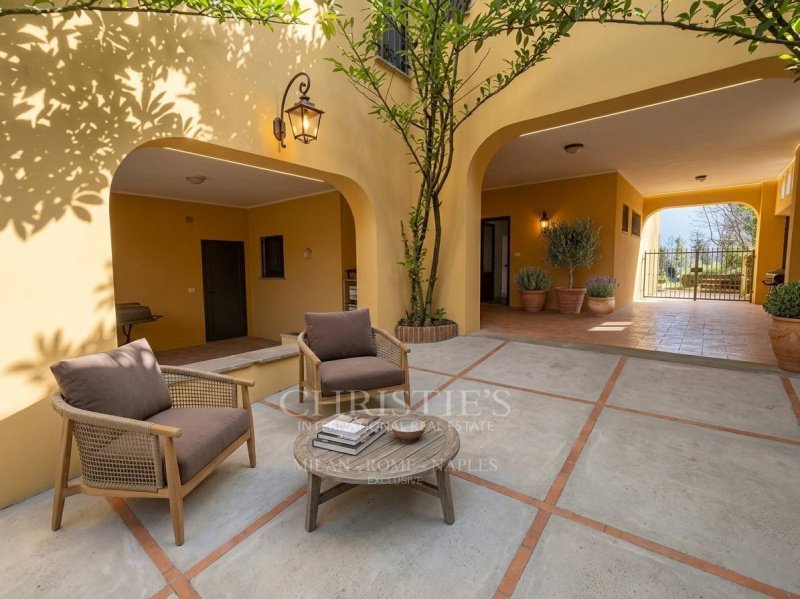
这座住宅被一个宽敞而茂盛的私人花园所环绕,花园面积约10000平方米,并拥有四个令人惊叹的观景露台,总面积为5平方米,可俯瞰那不列颠湾的美景,随着白昼的光线和非凡的日落而不断变化的景象。 外部空间经过精心布置,配有方便的电动大门,提供私密的休息区、户外用餐区以及从每个楼层直接通往大海的视野。 外部设施还包括充足的停车位,包括八个开放式停车位和多个摩托车停车位。
别墅和谐地分布在两个楼层,其建筑风格呼应了地中海传统,线条简洁,拱形和珍贵细节,包括木制外窗和独特的壁炉,为宽敞的客厅带来温暖。 目前,该结构已按税务登记册分为两个独立的住宅单元,共有16个房间,包括两个重要的客厅区、两个可居住的厨房、6间卧室和7个浴室。 由于四面采光和对景观的开阔视野,环境享有极佳的采光。
这处房产建于1970年,目前需要进行翻新。 这为个性化和将整个房产改造成一个高档且现代的单户住宅提供了完美的机会,或者为了保留其原始的尊贵身份,同时利用其高回报的多户住宅布局。
位于一个安静且私密的丘陵地区,该地区由多座别墅组成,距离大海和阿马尔菲海岸上最重要的地点仅有15到30分钟的路程。 因此,这座别墅将最大的私密性与战略位置相结合,非常适合快速到达索伦托市中心、游艇码头和阿马尔菲海岸的主要目的地。
一处独特的住所,专为那些寻求宽敞的面积、标志性的全景以及在地中海最专属的地点之一实现价值潜力的完美结合的人而设计。
** 本信息和平面图仅供参考,不构成合同要素。**
广告商输入的描述
Surrounded by a large and lush private garden of approximately 10,000 square meters, the home is enhanced by four splendid panoramic terraces, totaling 5 square meters, offering views of the Gulf of Naples, with scenery that changes with the light of day and breathtakingly beautiful sunsets. The outdoor spaces, enhanced by a convenient electric gate, are expertly arranged to offer private lounge areas, al fresco dining areas, and direct sea views from every level. Completing the outdoor amenities is an impressive parking space, with eight uncovered spaces and several motorcycle spaces.
The villa harmoniously unfolds over two levels. Its architecture harks back to Mediterranean tradition, with understated lines, arches, and exquisite details, including wooden exterior fixtures and distinctive fireplaces that warm the spacious living area. Currently, the property is already divided into two independent residential units and comprises a total of 16 rooms, including two spacious living areas, two eat-in kitchens, six bedrooms, and seven bathrooms. The rooms enjoy excellent natural light thanks to their quadruple exposure and generous panoramic windows.
Dating back to 1970, the property is currently in need of renovation. This feature represents the perfect opportunity to customize and convert the entire property into a luxurious and contemporary high-end single-family residence, or to enhance its high-performance multi-family layout while preserving its original elegant identity.
Located in a quiet and private hillside area composed of several villas, it's just 15 to 30 minutes from the sea and the most important towns on the Amalfi Coast. The villa combines maximum privacy with a strategic location, ideal for quickly reaching the center of Sorrento, the marina, and the main destinations on the Amalfi Coast.
A unique home, designed for those seeking the perfect combination of spacious living spaces, iconic views, and potential for development in one of the Mediterranean's most exclusive locations.
** This information and floor plans are purely indicative and do not constitute contractual elements.**
Circondata da un ampio e rigoglioso giardino privato di circa 10000 mq, la dimora è impreziosita da ben quattro splendidi terrazzi panoramici, per un'estensione complessiva di 5 mq, che regalano una vista sul Golfo di Napoli, con scenari che mutano con la luce del giorno e tramonti di straordinaria bellezza. Gli spazi esterni, arricchiti da un comodo cancello elettrico, sono distribuiti sapientemente per offrire aree lounge riservate, zone pranzo all'aperto e affacci diretti sul mare da ogni livello. Completano le pertinenze esterne una straordinaria disponibilità di parcheggio, con otto posti auto scoperti e diversi posti moto.
La villa si sviluppa armoniosamente su due livelli complessivi l'architettura richiama la tradizione mediterranea con linee sobrie, archi e dettagli di pregio, tra cui gli infissi esterni in legno e caratteristici camini che scaldano l'ampia zona giorno. Attualmente la struttura è catastalmente già suddivisa in due unità abitative indipendenti e conta un totale di 16 locali, comprendenti due importanti zone giorno, due cucine abitabile, 6 camere da letto e 7 bagni. Gli ambienti godono di una eccellente luminosità grazie alla quadrupla esposizione e alla generosità delle aperture sul panorama.
Risalente al 1970, la proprietà necessita oggi di interventi di ristrutturazione. Questo elemento rappresenta la perfetta opportunità per personalizzare e convertire l'intera proprietà in una lussuosa e contemporanea residenza unifamiliare di altissimo livello, oppure per valorizzarne la disposizione multifamiliare ad alto rendimento, preservando l'identità signorile originaria.
Situata in una tranquilla e riservata zona collinare composto da diverse ville che si trova tra i 15 e i 30 minuti dal mare, e dalle località più importanti della Amalfi Coast. Infatti la villa unisce la massima privacy a una posizione strategica, ideale per raggiungere in breve tempo il centro di Sorrento, il porto turistico e le principali destinazioni della Costiera Amalfitana
Una dimora unica, destinata a chi ricerca il perfetto connubio tra ampie metrature, panorama iconico e potenziale di valorizzazione in una delle località più esclusive del Mediterraneo.
** Le presenti informazioni e planimetrie sono meramente indicative e non costituiscono elementi contrattuali.**
Umgeben von einem ca. 10.000 Quadratmeter großen, üppigen Privatgarten, bietet das Haus vier prächtige Panoramaterrassen mit einer Gesamtfläche von 5 Quadratmetern. Von hier aus genießen Sie einen atemberaubenden Blick auf den Golf von Neapel, dessen Landschaft sich im Laufe des Tages verändert und dessen Sonnenuntergänge unvergesslich schön sind. Die Außenbereiche, die durch ein praktisches elektrisches Tor erschlossen werden, sind gekonnt gestaltet und bieten private Lounge-Bereiche, Essplätze im Freien und direkten Meerblick von jeder Ebene. Abgerundet wird das Angebot durch einen großzügigen Parkplatz mit acht unüberdachten Stellplätzen und mehreren Motorradstellplätzen.
Die Villa erstreckt sich harmonisch über zwei Ebenen. Ihre Architektur greift mediterrane Traditionen auf, mit klaren Linien, Bögen und exquisiten Details, darunter hölzerne Fassadenelemente und markante Kamine, die den großzügigen Wohnbereich behaglich bewohnen. Das Anwesen ist derzeit in zwei separate Wohneinheiten aufgeteilt und umfasst insgesamt 16 Zimmer, darunter zwei geräumige Wohnbereiche, zwei Wohnküchen, sechs Schlafzimmer und sieben Badezimmer. Dank ihrer Ausrichtung nach vier Seiten und der großzügigen Panoramafenster genießen die Räume hervorragendes Tageslicht.
Das Anwesen, dessen Ursprünge bis ins Jahr 1970 zurückreichen, ist renovierungsbedürftig. Dies bietet die perfekte Gelegenheit, das gesamte Objekt individuell zu gestalten und in ein luxuriöses, modernes Einfamilienhaus der Spitzenklasse umzuwandeln oder die bestehende, effiziente Mehrfamilienhausnutzung zu optimieren und dabei den ursprünglichen eleganten Charakter zu bewahren.
In ruhiger, privater Hanglage mit mehreren Villen gelegen, ist diese Villa nur 15 bis 30 Minuten vom Meer und den wichtigsten Orten der Amalfiküste entfernt. Sie vereint maximale Privatsphäre mit einer strategisch günstigen Lage, ideal für eine schnelle Anbindung an das Zentrum von Sorrent, den Yachthafen und die wichtigsten Reiseziele der Amalfiküste.
Ein einzigartiges Zuhause, entworfen für all jene, die die perfekte Kombination aus großzügigen Wohnräumen, einer ikonischen Aussicht und Entwicklungspotenzial an einem der exklusivsten Standorte des Mittelmeers suchen.
** Diese Informationen und Grundrisse dienen lediglich der Veranschaulichung und stellen keinen Vertragsbestandteil dar. **
Entourée d'un vaste jardin privé luxuriant d'environ 10 000 mètres carrés, la maison est sublimée par quatre splendides terrasses panoramiques, totalisant 5 000 mètres carrés, offrant une vue imprenable sur le golfe de Naples. Le paysage se métamorphose au fil de la journée, avec des couchers de soleil à couper le souffle. Les espaces extérieurs, accessibles par un portail électrique, sont agencés avec soin pour proposer des salons privés, des espaces repas en plein air et une vue directe sur la mer depuis chaque niveau. Un impressionnant parking, comprenant huit places non couvertes et plusieurs emplacements pour motos, complète ces aménagements extérieurs.
La villa se déploie harmonieusement sur deux niveaux. Son architecture s'inspire de la tradition méditerranéenne, avec des lignes épurées, des arches et des détails raffinés, notamment des éléments extérieurs en bois et des cheminées caractéristiques qui réchauffent le vaste séjour. Actuellement divisée en deux logements indépendants, la propriété comprend 16 pièces au total, dont deux grands séjours, deux cuisines dînatoires, six chambres et sept salles de bains. Grâce à leur quadruple exposition et leurs larges baies vitrées panoramiques, les pièces bénéficient d'une luminosité exceptionnelle.
Datant de 1970, la propriété nécessite actuellement une rénovation. Ce potentiel offre une opportunité idéale pour la personnaliser et la transformer entièrement en une luxueuse résidence unifamiliale contemporaine haut de gamme, ou pour optimiser son agencement en immeuble collectif performant tout en préservant son élégance d'origine.
Située dans un quartier résidentiel calme et privé à flanc de colline, la villa se trouve à 15-30 minutes de la mer et des principales villes de la côte amalfitaine. Elle allie une intimité maximale à un emplacement stratégique, idéal pour rejoindre rapidement le centre de Sorrente, le port de plaisance et les sites incontournables de la côte amalfitaine.
Une demeure unique, conçue pour ceux qui recherchent la combinaison parfaite d'espaces de vie spacieux, d'une vue emblématique et d'un potentiel de développement dans l'un des endroits les plus exclusifs de la Méditerranée.
**Ces informations et plans sont donnés à titre indicatif uniquement et ne constituent pas des éléments contractuels.**
Rodeada por un amplio y exuberante jardín privado de aproximadamente 10.000 metros cuadrados, la casa cuenta con cuatro espléndidas terrazas panorámicas, que suman 5 metros cuadrados, con vistas al Golfo de Nápoles y un paisaje que cambia con la luz del día y ofrece atardeceres de una belleza impresionante. Los espacios exteriores, con acceso controlado por una puerta eléctrica, están diseñados con maestría para ofrecer zonas de estar privadas, comedores al aire libre y vistas directas al mar desde todos los niveles. Para completar las comodidades exteriores, dispone de un amplio aparcamiento con ocho plazas descubiertas y varias plazas para motocicletas.
La villa se despliega armoniosamente en dos niveles. Su arquitectura evoca la tradición mediterránea, con líneas sobrias, arcos y detalles exquisitos, como elementos exteriores de madera y chimeneas singulares que dan calidez a la espaciosa sala de estar. Actualmente, la propiedad está dividida en dos unidades residenciales independientes y cuenta con un total de 16 habitaciones, incluyendo dos amplias salas de estar, dos cocinas-comedor, seis dormitorios y siete baños. Las habitaciones disfrutan de una excelente luz natural gracias a su cuádruple orientación y sus generosos ventanales panorámicos.
Construida en 1970, la propiedad necesita reformas. Esta característica representa una oportunidad ideal para personalizarla y transformarla en una lujosa y moderna residencia unifamiliar de alta gama, o para optimizar su eficiente diseño multifamiliar, conservando al mismo tiempo su elegante identidad original.
Situada en una tranquila y privada zona residencial de varias villas, se encuentra a tan solo 15 o 30 minutos del mar y de las ciudades más importantes de la Costa Amalfitana. La villa combina la máxima privacidad con una ubicación estratégica, ideal para acceder rápidamente al centro de Sorrento, al puerto deportivo y a los principales destinos de la Costa Amalfitana.
Una vivienda singular, diseñada para aquellos que buscan la combinación perfecta de amplios espacios habitables, vistas emblemáticas y potencial de desarrollo en una de las ubicaciones más exclusivas del Mediterráneo.
**Esta información y los planos son meramente indicativos y no constituyen elementos contractuales.**
细节
- 物业类型
- 别墅
- 状况
- 等待整修
- 房屋面积
- 640 m²
- 卧室
- 6
- 浴室
- 7
- 花园
- 10,000 m²
- 能效评级
- G
- 参考代码
- RE-4366
能效评级 (第90/2013号法律)
- A4
- A3
- A2
- A1
- B
- C
- D
- E
- F
- G
什么是能效评级?
能源效率评级是由字母A4到G所表示的值,该值表示基于建筑物外形和气候区等参数的建筑物的能源质量和消耗量。 能效评级越高,建筑物的空调能耗和成本就越低。 请注意:如果建筑物的外形和气候区域不同,则属于同一类别的建筑物的年能耗也可能大不相同。
什么是EPgl(全球能源绩效指数)
EPgl表示建筑或建筑单元达到舒适条件所消耗的能量,并基于现有的能源服务和标准使用下的物业类型。计量单位为kWh/m2/年。
距兴趣点的距离:
- 高速公路出口
- 16.3 km
- 医院
- 2.5 km - Ospedale di Sorrento
- 海岸
- 1.5 km
- 滑雪胜地
- 9.9 km
在此物业附近
- 外出吃饭
740 m - 酒馆 - Birrificio Sorrento Experience
790 m - 酒吧 - Puà Bakery and More - Pasticceria Bar
890 m - 餐厅
1.4 km - 咖啡店
- 体育运动
1.4 km - 体育中心 - 足球
2.1 km - 健身房 - Central Fitness Club
21.2 km - 马术中心 - Scuola di Equitazione Il Casale ASD
36.0 km - 高尔夫俱乐部 - Circolo del Golf di Napoli
- 学校
1.6 km - 学校
16.6 km - 大学 - Università Giurisprudenza Napoli - Preparazioni
29.1 km - 高等教育机构 - Convitto Nazionale "Vittorio Emanuele II"
- 药房
- 1.5 km - 药房 - Farmacie dei Golfi
- 兽医
- 1.5 km - 兽医
索伦托:关于城市的信息
- 海拔
- 高出海平面50m
- 面积
- 9.96 km²
- 地理区域
- 沿海丘陵
- 人口
- 15809
联系房地产中介

Christie’s International Real Estate – Exclusive RE
V.le Bruno Buozzi 82, Roma. C.so del Rinascimento 70, Roma. C.so Vittorio Emanuele II 277.285, Roma. Via Gesù 10, Milano. Piazza dei Martiri 30, Napoli., Roma, RM
Roma: +39 06 3218355. Milano: +39 02 84927554. Napoli: +39 081 7618278
您如何看待该广告的质量?
提供有关此广告的反馈,帮助我们改善您的Gate-away体验。
请不要评估物业本身,而只是评估其展示的质量。