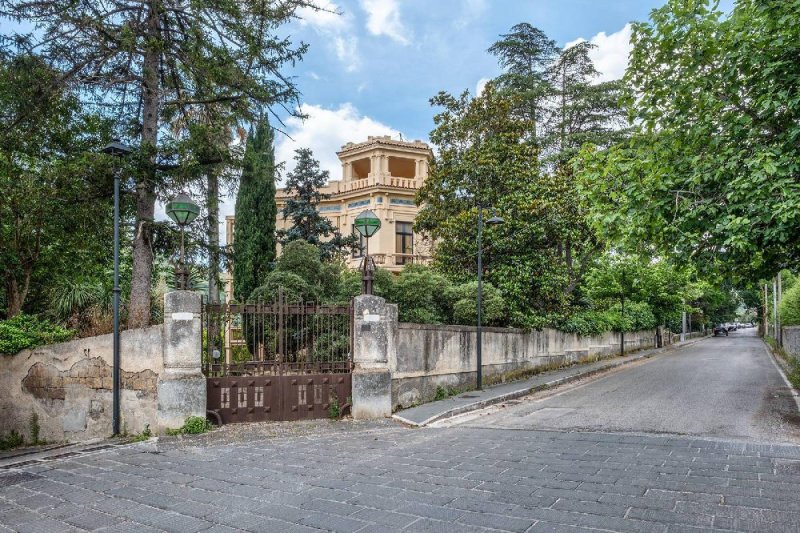
Surrounded by a large park, this Liberty-style estate includes the main building, the former carriage house, and an annex building historically used for agriculture.
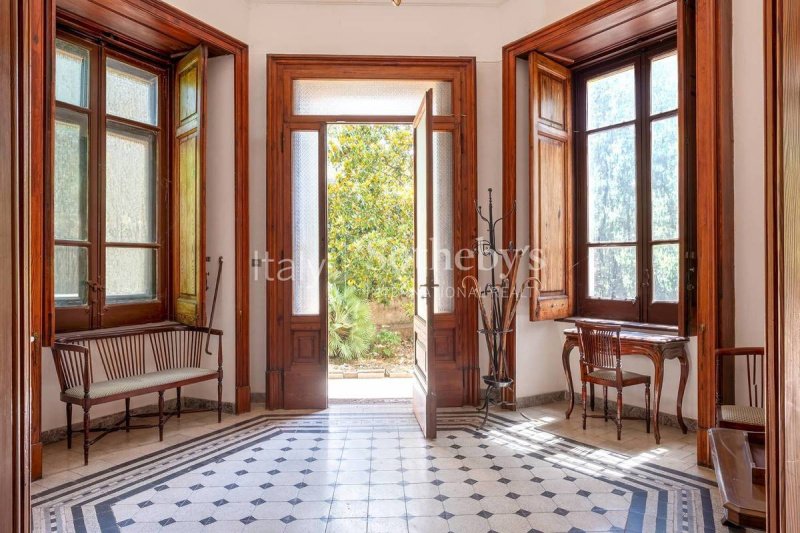
The property, which spans three levels, is set in an elegant, peaceful, and scenic context, offering views extending over the plain of Caserta all the way to Mount Vesuvius. The residence features fine period details, such as wrought-iron lantern gates, stringcourse tiles, antique cement tiles, and a turret with a belvedere.
On the main floor, the reception area consists of multiple reception rooms overlooking a long covered terrace, followed by a large dining room and a more intimate area with a pantry and a spacious kitchen with direct access to the garden. The upper level houses a study and several bedrooms, all overlooking the large balcony, except for one which enjoys a double view facing the mountain side. Going further up, you reach the rooftop belvedere turret and the large terrace.
On the lower level, there are spacious and bright rooms opening onto the porch and the large garden, enhanced by plants, fruit trees, and a swimming pool of generous dimensions. Next to the secondary entrance is the large garage.
Furthermore, with an independent entrance from Via Vaccheria, there is another substantial building spanning multiple levels-formerly a farmhouse, later converted into a restaurant-which, together with its large land appurtenances cultivated with olive groves and a vegetable garden, completes this complex and exclusive property.
自动翻译所用的语言
Circondata da un ampio parco, questa tenuta in stile Liberty comprende l'edificio principale, l'antica rimessa, e un edificio annesso anticamente usato per l'agricoltura.
La proprietà, che si sviluppa su tre livelli, sorge in un contesto signorile, ameno e panoramico, con una vista che si estende sulla piana di Caserta sino al Vesuvio. La residenza presenta pregevoli dettagli d'epoca, come cancelli con lanterne in ferro battuto, maioliche marcapiano, cementine d'epoca e torretta ad altana.
Al piano principale la zona di rappresentanza è articolata in più saloni prospettanti su un lungo terrazzo porticato, cui seguono la grande sala da pranzo e una zona più intima con office e grande cucina con accesso diretto al giardino. Il livello superiore accoglie uno studio e varie camere da letto, tutte con affaccio sulla grande balconata, tranne una che gode di una doppia veduta lato monte. Salendo ancora si raggiunge l'altana belvedere e la grande terrazza di copertura.
Al livello inferiore, si trovano ampie e luminose stanze aperte sul portico e sul grande giardino, impreziosito da piante, alberi da frutto e da una piscina di dimensioni generose. Accanto all'ingresso secondario si trova l'ampia rimessa.
A seguire, con ingresso indipendente da Via Vaccheria, un altro importante corpo di fabbrica, su più livelli, un tempo casa colonica, trasformato nel tempo in ristorante che, con le sue grandi pertinenze di terreno coltivato ad uliveto ed orto, completa questa articolata ed esclusiva proprietà.
Umgeben von einem weitläufigen Park umfasst dieses Anwesen im Jugendstil das Hauptgebäude, die historische Remise sowie ein Nebengebäude, das früher landwirtschaftlichen Zwecken diente.
Die Immobilie erstreckt sich über drei Ebenen und befindet sich in einer eleganten, ruhigen und aussichtsreichen Lage mit einem Panorama, das sich von der Ebene von Caserta bis zum Vesuv erstreckt. Die Residenz bewahrt zahlreiche historische Details, darunter schmiedeeiserne Tore mit Laternen, dekorative Majolikafliesen, historische Zementfliesen und einen charakteristischen Belvedere-Turm.
Auf der Hauptebene befindet sich der repräsentative Wohnbereich, der aus mehreren Salons besteht, die sich zu einer langen überdachten Terrasse öffnen. Hinzu kommen ein großzügiges Esszimmer sowie ein privaterer Bereich mit Hauswirtschaftsraum und einer großen Küche mit direktem Zugang zum Garten. Im Obergeschoss befinden sich ein Arbeitszimmer und mehrere Schlafzimmer, die - mit Ausnahme eines Zimmers mit doppelter Ausrichtung zur Bergseite - alle auf den großzügigen Balkon ausgerichtet sind. Darüber liegen der Aussichtsturm und die große Dachterrasse.
Auf der unteren Ebene befinden sich großzügige und lichtdurchflutete Räume, die sich zum Portikus und zum weitläufigen Garten öffnen. Dieser ist mit Zierpflanzen, Obstbäumen und einem großzügigen Swimmingpool gestaltet. Neben dem zweiten Eingang befindet sich die geräumige Remise.
Über einen separaten Eingang von der Via Vaccheria aus erreicht man ein weiteres bedeutendes Gebäude, das sich über mehrere Ebenen erstreckt. Es war ursprünglich ein Bauernhaus und wurde im Laufe der Zeit in ein Restaurant umgewandelt. Zusammen mit den weitläufigen Grundstücken, die mit Olivenbäumen und Gemüsegärten bepflanzt sind, vervollständigt es dieses außergewöhnliche und exklusive Anwesen.
Entouré d'un vaste parc, ce domaine de style Liberty comprend la villa principale, l'ancienne remise à calèches ainsi qu'une dépendance historiquement destinée à un usage agricole.
La propriété, répartie sur trois niveaux, s'inscrit dans un environnement élégant, paisible et panoramique, offrant des vues qui s'étendent sur la plaine de Caserte jusqu'au mont Vésuve. La demeure conserve de remarquables éléments d'époque, tels que des portails à lanternes en fer forgé, des frises décoratives, des carreaux de ciment anciens et une tourelle-belvédère.
L'étage principal accueille plusieurs salons de réception donnant sur une longue terrasse couverte, suivis d'une vaste salle à manger et d'un espace plus intime comprenant un office et une grande cuisine avec accès direct au jardin. L'étage supérieur abrite un bureau ainsi que plusieurs chambres, toutes ouvrant sur un grand balcon, à l'exception de l'une d'elles qui bénéficie d'une double exposition tournée vers le versant de la montagne. En poursuivant vers le haut, on accède à la tourelle-belvédère située sur le toit ainsi qu'à une vaste terrasse.
Le niveau inférieur comprend de grandes pièces lumineuses ouvrant sur le portique et le vaste jardin, agrémenté de plantes, d'arbres fruitiers et d'une piscine de belles dimensions. À proximité de l'entrée secondaire se trouve un grand garage.
La propriété est également complétée par un important bâtiment indépendant, accessible depuis la Via Vaccheria. Anciennement une ferme, puis transformé en restaurant, il se développe sur plusieurs niveaux et s'accompagne de vastes terrains attenants cultivés en oliveraie et en potager, venant parfaire cet ensemble immobilier exclusif.