349,000 €
4间卧室半独立房屋, 220 m² 桑吉内托, Cosenza (省)
- 1 / 18
- 2 / 18
- 3 / 18
- 4 / 18
- 5 / 18
- 6 / 18
- 7 / 18
- 8 / 18
- 9 / 18
- 10 / 18
- 11 / 18
- 12 / 18
- 13 / 18
- 14 / 18
- 15 / 18
- 16 / 18
- 17 / 18
- 18 / 18
主要特点
- 花园
- 露台
描述
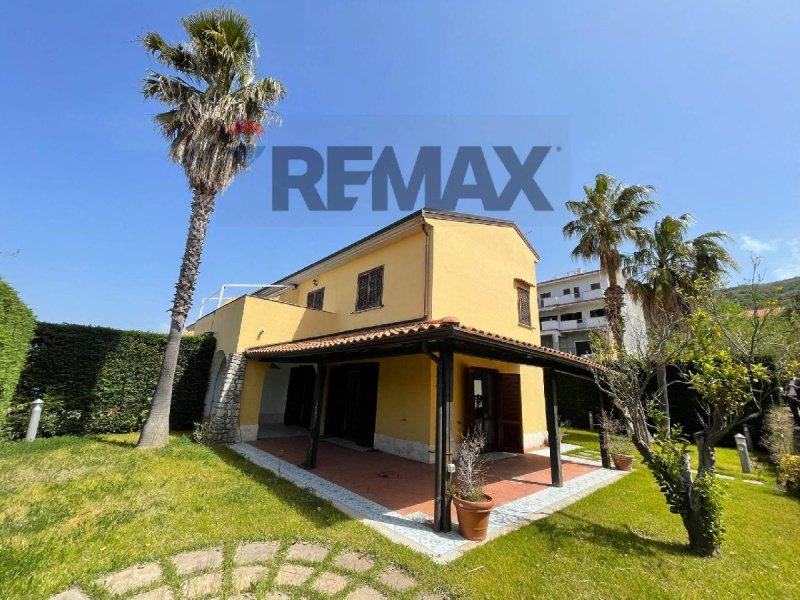
位置卓越,视野开阔,位于著名的丛林村庄内,位于桑吉内托市的 Pietrabianca 地区,有一栋品质卓越的别墅,可俯瞰大海,坐落在绿树掩映之中,环境私密而富有诗意,可直接通往海岸线。
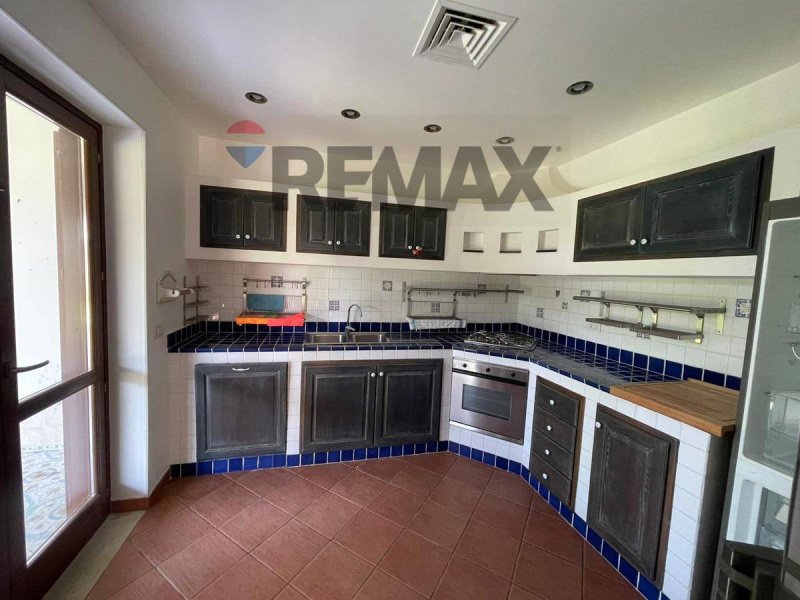
该房产的特点是空间布局宽敞且平衡。双人客厅是住所的核心,提供明亮温馨的环境,无论是日常生活还是社交活动都非常理想。实心且实用的定制厨房与别墅的整体风格融为一体。
卧室区包括四个卧室和三个浴室,分布合理,可确保舒适和私密性。
外部空间是该房产最宝贵的元素之一:两个大露台和一个总面积为 300 平方米的花园,一个完全由砖砌结构,另一个由陶瓦覆盖,使您可以在一天中的任何时候享受户外生活。此外,还有观景露台、带淋浴和更衣室的区域以及一个额外的服务性遮盖结构。
宽敞且维护良好的花园,通过专用照明和自动灌溉系统得到提升,拥有高大的参天树木和周围的灌木丛,确保私密性和与自然景观的融合。
该别墅配备齐全的家具,包括壁橱和优质饰面,如木地板、陶制地板和瓷砖。每个楼层都配备了供暖和空调系统,使该房产一年四季都可完美使用。
通过专用大道,可以直接从村庄通往大海,距离约为 300 米。此外,还有一个私人海滩,配备了专用的和附属于该房产的座位。由于其位置、类型和配置,该房产代表了一个独家解决方案,非常适合作为主要居所或作为在每个季节享受长期住宿的珍贵住所。
广告商输入的描述
The property stands out for its spacious and well-balanced layout. The double living room is the heart of the home, offering bright and welcoming spaces, ideal for both everyday life and socializing. The solid and functional eat-in kitchen fits seamlessly into the villa's overall style. The sleeping area includes four bedrooms and three bathrooms, arranged to ensure comfort and privacy.
The outdoor spaces are one of the most valuable features: two large patios totaling 120 square meters, one entirely built of brick and the other with a terracotta roof, allow for full outdoor living at any time of day. A panoramic terrace, a shower and changing room area, and an additional covered utility structure complete the amenities.
The large, well-kept garden is enhanced by dedicated lighting and an automatic irrigation system, with tall, centuries-old trees and perimeter hedges ensuring privacy and continuity with the natural landscape.
The villa is offered fully furnished, with built-in wardrobes and quality finishes such as parquet, terracotta, and ceramic floors. Heating and air conditioning systems, installed on every floor, make the property perfectly usable year-round.
The village offers direct access to the sea via a private driveway, approximately 300 meters away. A private, fully equipped beach club is also available, with reserved parking spaces belonging to the property. Given its location, character, and amenities, the property represents an exclusive solution, ideal as a primary residence or as a luxury residence for extended stays in any season.
La proprietà si distingue per un'articolazione degli spazi ampia e ben equilibrata. Il salone doppio rappresenta il cuore dell'abitazione, offrendo ambienti luminosi e accoglienti, ideali sia per la vita quotidiana sia per la convivialità. La cucina abitabile in muratura, solida e funzionale, si inserisce con naturale armonia nello stile complessivo della villa. La zona notte comprende quattro camere da letto e tre bagni, distribuiti in modo da garantire comfort e privacy.
Gli spazi esterni costituiscono uno degli elementi di maggiore pregio: due grandi patio e un giardino per complessivi 300 mq, uno interamente in muratura e l'altro con copertura in cotto, consentono una piena vivibilità all'aperto in ogni momento della giornata. Completano la dotazione un terrazzino panoramico, una zona con doccia e spogliatoio e un'ulteriore struttura coperta di servizio.
Il giardino, ampio e curato, è valorizzato da illuminazione dedicata e impianto di irrigazione automatica, con la presenza di alberi secolari di alto fusto e siepi perimetrali che assicurano riservatezza e continuità con il paesaggio naturale.
La villa viene proposta completamente arredata, con armadi a muro e finiture di qualità quali parquet, pavimenti in cotto e ceramiche. Gli impianti di riscaldamento e aria condizionata, presenti su ogni piano, rendono l'immobile perfettamente fruibile durante tutto l'anno.
Dal villaggio si accede direttamente al mare tramite viale riservato, con distanza di circa 300 metri. È inoltre disponibile un lido privato e attrezzato, con posti riservati e pertinenziali all'immobile. Per posizione, tipologia e dotazioni, la proprietà rappresenta una soluzione esclusiva, ideale sia come residenza principale sia come dimora di pregio per soggiorni prolungati in ogni stagione.
Das Anwesen besticht durch seine großzügige und ausgewogene Raumaufteilung. Das doppelte Wohnzimmer bildet das Herzstück des Hauses und bietet helle, einladende Räume, ideal für den Alltag und gesellige Stunden. Die solide und funktionale Wohnküche fügt sich harmonisch in den Gesamtstil der Villa ein. Der Schlafbereich umfasst vier Schlafzimmer und drei Badezimmer, die Komfort und Privatsphäre gewährleisten.
Die Außenbereiche zählen zu den wertvollsten Merkmalen: Zwei große Terrassen mit insgesamt 120 Quadratmetern, eine komplett aus Ziegeln und die andere mit einem Terrakotta-Dach, ermöglichen uneingeschränktes Wohnen im Freien zu jeder Tageszeit. Eine Panoramaterrasse, ein Dusch- und Umkleidebereich sowie ein zusätzlicher überdachter Nutzraum runden die Ausstattung ab.
Der große, gepflegte Garten wird durch eine spezielle Beleuchtung und ein automatisches Bewässerungssystem aufgewertet, während hohe, jahrhundertealte Bäume und Hecken am Rand für Privatsphäre und einen harmonischen Übergang in die natürliche Landschaft sorgen.
Die Villa wird komplett möbliert angeboten, mit Einbauschränken und hochwertigen Ausstattungsdetails wie Parkett-, Terrakotta- und Keramikböden. Heizungs- und Klimaanlagen auf allen Etagen sorgen dafür, dass das Anwesen ganzjährig optimal nutzbar ist.
Das Dorf bietet direkten Zugang zum Meer über eine private Zufahrt, die etwa 300 Meter entfernt liegt. Ein privater, voll ausgestatteter Strandclub mit reservierten Parkplätzen gehört ebenfalls zum Anwesen. Dank seiner Lage, seines Charmes und seiner Ausstattung stellt das Anwesen eine exklusive Lösung dar und eignet sich ideal als Hauptwohnsitz oder als luxuriöse Residenz für längere Aufenthalte zu jeder Jahreszeit.
Cette propriété se distingue par son agencement spacieux et harmonieux. Le double séjour, véritable cur de la maison, offre des espaces lumineux et accueillants, parfaits pour le quotidien comme pour les moments de convivialité. La cuisine dînatoire, robuste et fonctionnelle, s'intègre parfaitement au style général de la villa. L'espace nuit comprend quatre chambres et trois salles de bains, agencées pour garantir confort et intimité.
Les espaces extérieurs constituent l'un des atouts majeurs : deux grandes terrasses totalisant 120 m², l'une entièrement en briques et l'autre couverte de tuiles, permettent de profiter pleinement du plein air à toute heure de la journée. Une terrasse panoramique, un espace douches et vestiaires, ainsi qu'un bâtiment utilitaire couvert complètent les aménagements.
Le grand jardin bien entretenu est mis en valeur par un éclairage dédié et un système d'irrigation automatique, tandis que de grands arbres centenaires et des haies périphériques assurent l'intimité et la continuité avec le paysage naturel.
La villa est proposée entièrement meublée, avec des placards intégrés et des finitions de qualité telles que parquet, terre cuite et carrelage. Un système de chauffage et de climatisation, installé à chaque étage, permet d'y vivre confortablement toute l'année.
Le village offre un accès direct à la mer par une allée privée, à environ 300 mètres. Un club de plage privé et entièrement équipé est également à disposition, avec des places de parking réservées. De par son emplacement, son charme et ses prestations, cette propriété représente une solution exclusive, idéale comme résidence principale ou comme résidence de luxe pour des séjours prolongés en toute saison.
La propiedad destaca por su distribución espaciosa y equilibrada. El salón doble es el corazón de la casa, ofreciendo espacios luminosos y acogedores, ideales tanto para el día a día como para socializar. La sólida y funcional cocina-comedor se integra a la perfección con el estilo general de la villa. La zona de noche incluye cuatro dormitorios y tres baños, distribuidos para garantizar comodidad y privacidad.
Los espacios exteriores son uno de los elementos más valiosos: dos amplios patios de 120 metros cuadrados, uno de ladrillo y el otro con techo de terracota, permiten disfrutar plenamente del aire libre a cualquier hora del día. Una terraza panorámica, una zona de duchas y vestuarios, y un lavadero cubierto adicional completan las comodidades.
El amplio y cuidado jardín se ve enriquecido por una iluminación específica y un sistema de riego automático, con árboles altos y centenarios y setos perimetrales que garantizan privacidad y continuidad con el paisaje natural.
La villa se ofrece completamente amueblada, con armarios empotrados y acabados de calidad como parquet, terracota y suelos de cerámica. Los sistemas de calefacción y aire acondicionado, instalados en todas las plantas, hacen que la propiedad sea perfecta para disfrutar durante todo el año.
El pueblo ofrece acceso directo al mar a través de una entrada privada, a unos 300 metros. También dispone de un club de playa privado totalmente equipado, con plazas de aparcamiento reservadas. Gracias a su ubicación, carácter y servicios, la propiedad representa una solución exclusiva, ideal como residencia principal o como residencia de lujo para estancias prolongadas en cualquier época del año.
细节
- 物业类型
- 半独立房屋
- 状况
- 全面整修/可居住
- 房屋面积
- 220 m²
- 卧室
- 4
- 浴室
- 3
- 花园
- 300 m²
- 能效评级
- G
- 参考代码
- 52771007-4
能效评级 (第90/2013号法律)
- A4
- A3
- A2
- A1
- B
- C
- D
- E
- F
- G
什么是能效评级?
能源效率评级是由字母A4到G所表示的值,该值表示基于建筑物外形和气候区等参数的建筑物的能源质量和消耗量。 能效评级越高,建筑物的空调能耗和成本就越低。 请注意:如果建筑物的外形和气候区域不同,则属于同一类别的建筑物的年能耗也可能大不相同。
什么是EPgl(全球能源绩效指数)
EPgl表示建筑或建筑单元达到舒适条件所消耗的能量,并基于现有的能源服务和标准使用下的物业类型。计量单位为kWh/m2/年。
距兴趣点的距离:
- 机场
82.0 km - Lamezia Terme SUF - S. Eufemia
123.0 km - Crotone CRV - S.Anna
169.0 km - Reggio Calabria REG - T. Menniti
188.0 km - Bari BRI - Palese Macchie
- 高速公路出口
- 30.7 km
- 医院
- 4.7 km - Casa di Cura Tricarico Rosano
- 海岸
- 220 m
- 滑雪胜地
- 55.4 km
在此物业附近
桑吉内托:关于城市的信息
- 海拔
- 高出海平面275m
- 面积
- 27.51 km²
- 地理区域
- 沿海山区
- 人口
- 1236

您如何看待该广告的质量?
提供有关此广告的反馈,帮助我们改善您的Gate-away体验。
请不要评估物业本身,而只是评估其展示的质量。