340,000 €
4间卧室独栋房屋, 380 m² 圣卢奇多, 科森扎 (省)
- 1 / 19
- 2 / 19
- 3 / 19
- 4 / 19
- 5 / 19
- 6 / 19
- 7 / 19
- 8 / 19
- 9 / 19
- 10 / 19
- 11 / 19
- 12 / 19
- 13 / 19
- 14 / 19
- 15 / 19
- 16 / 19
- 17 / 19
- 18 / 19
- 19 / 19
主要特点
- 露台
描述
宽敞的空间, auténtico 的魅力, 壮观的露台以及在卡拉布里亚美丽的的斯雷尼亚海岸上优越的地理位置。
在迷人的圣卢西多村,位于科森扎省,我们出售一处迷人的住宅物业,该物业建在两层,位于 Via Annunziata n. 13,地理位置特别优越,距离市中心和大海仅几步之遥。
这是一个具有 auténtico 风格的房地产解决方案,将传统建筑的魅力、宽敞灵活的空间以及对周围景观的宜人景色融为一体,为住宅用途和投资都提供了有趣的可能性。
宽敞的环境和功能性布局
该物业建在两层,其空间布局允许舒适地区分日常生活的区域和休息和隐私的区域。
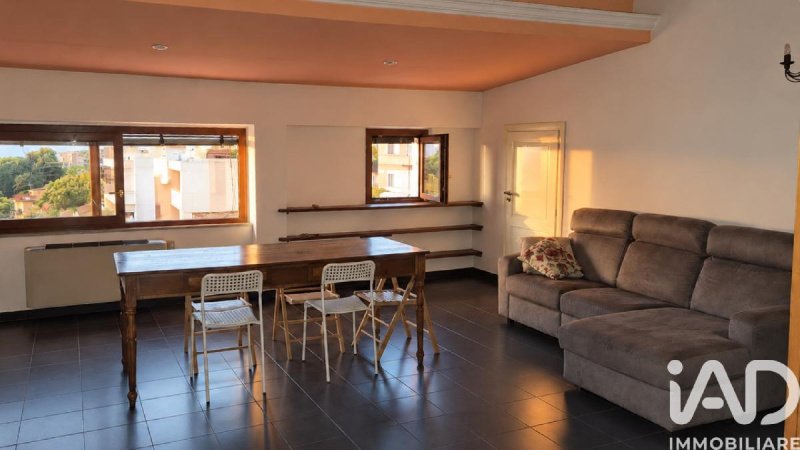
第一层包括一个带门厅和楼梯井的入口,一个宽敞的客厅,一个餐厅,一个厨房,两间卧室和一个浴室,以及平面图上所示的辅助空间。
这些空间保留了特别迷人的元素,包括传统的地板,木质饰面,门窗和讲述房产身份的建筑细节。
第二层设有额外的客厅,一个用餐区,一个厨房,一间卧室,一间书房,一间浴室,一个过道和一个储藏室,以及通往阁楼和宜人的露台的通道。
这种组织使得该物业对于那些希望为客人、家人或餐饮活动获得独立空间的人来说特别有吸引力,当然需要验证技术和城市规划的可行性。
壮观的露台和海景
该物业最值得欣赏的元素之一是外部空间。
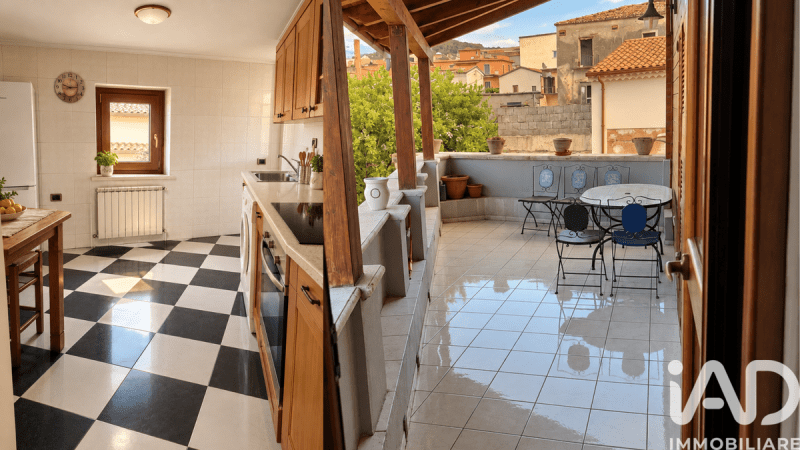
带有木结构和裸露木梁以及浅色地板的遮盖露台,提供一个私密而温馨的环境,非常适合组织户外用餐、放松或在朋友的陪伴下度过愉快的夜晚。
从该物业的视野中,您可以欣赏到村庄的屋顶,周围的绿色,历史建筑和迷人的地中海景色,尤其是在日落时分。
赋予住宅 auténtico 地中海氛围的附加价值。
个性,舒适性和潜力
该物业具有使其与其他更常见的住宅解决方案不同的特征:带有裸露木梁的天花板,具有传统个性的环境,特征性的地板和适合不同住宅诠释的空间。
此外,还包括一个升降机,有助于方便沿着楼梯井的移动,以及专门的技术和电气设备,其特征和功能将在参观时进一步探讨。
La...
本文已通过人工智能自动翻译。
广告商输入的描述
Generous spaces, authentic charm, a panoramic terrace, and a privileged location on Calabria's splendid Tyrrhenian coast.
In the charming village of San Lucido, in the province of Cosenza, we offer for sale an attractive two-level residential property, located at Via Annunziata 13, in a particularly strategic location, just steps from the town center and the sea.
A property with an authentic character, combining the charm of traditional architecture, spacious and versatile spaces, and pleasant views of the surrounding landscape, offering interesting possibilities for both residential and investment purposes.
Large spaces and functional distribution
The property is spread over two floors, featuring a layout that allows for a comfortable separation between the areas dedicated to daily life and those dedicated to relaxation and privacy.
The first level includes an entrance hall with foyer and stairwell, a large living room, a dining room, a kitchen, two bedrooms and a bathroom, in addition to the ancillary rooms indicated in the floor plan.
The spaces retain elements of particular charm, including traditional flooring, wood finishes, fixtures and architectural details that convey the property's identity.
The second level hosts a further living room, a dining area, a kitchen, a bedroom, a study, a bathroom, a hallway and a storage room, as well as access to the attic and a pleasant terrace.
This layout makes the property particularly attractive for those looking to create independent spaces for guests, family members, or hospitality businesses, subject to technical and urban planning feasibility studies.
Panoramic terrace and views of the sea
One of the most appreciable elements of the property is represented by the outdoor spaces.
The covered wooden terrace, featuring exposed beams and light-colored flooring, offers a private and welcoming atmosphere, ideal for outdoor dining, relaxing, or spending pleasant evenings with friends.
From the property's views, you can admire the village's rooftops, the surrounding greenery, the historic buildings, and suggestive glimpses of the Tyrrhenian Sea, particularly captivating at sunset.
An added value that gives the residence an authentic Mediterranean atmosphere.
Character, comfort and potential
The property boasts features that set it apart from more common housing solutions: exposed wooden beam ceilings, rooms with a traditional character, distinctive flooring, and spaces that lend themselves to different living arrangements.
Visible features also include a stairlift, useful for facilitating movement along the stairwell, and dedicated technological and electrical equipment, the features and functionality of which can be explored in greater detail during the visit.
There...
自动翻译所用的语言
Spazi generosi, fascino autentico, terrazza panoramica e una posizione privilegiata sulla splendida costa tirrenica calabrese.
Nel suggestivo borgo di San Lucido, in provincia di Cosenza, proponiamo in vendita un'interessante proprietà residenziale disposta su due livelli, situata in Via Annunziata n. 13, in una posizione particolarmente strategica, a pochi passi dal centro cittadino e dal mare.
Una soluzione immobiliare dal carattere autentico, che unisce il fascino dell'architettura tradizionale, ambienti ampi e versatili e piacevoli affacci sul paesaggio circostante, offrendo interessanti possibilità sia per uso abitativo sia come investimento.
Ambienti ampi e distribuzione funzionale
La proprietà si sviluppa su due piani, caratterizzati da una distribuzione degli spazi che permette di distinguere comodamente le zone dedicate alla vita quotidiana da quelle destinate al riposo e alla privacy.
Il primo livello comprende un ingresso con atrio e vano scala, un ampio soggiorno, una sala da pranzo, una cucina, due camere da letto e un bagno, oltre agli ambienti accessori indicati nella planimetria.
Gli spazi conservano elementi di particolare fascino, tra cui pavimentazioni tradizionali, finiture in legno, infissi e dettagli architettonici che raccontano l'identità dell'immobile.
Il secondo livello ospita un ulteriore soggiorno, una zona pranzo, una cucina, una camera da letto, uno studio, un bagno, un disimpegno e un ripostiglio, oltre all'accesso al sottotetto e a un piacevole terrazzo.
Questa organizzazione rende la proprietà particolarmente interessante anche per chi desidera ricavare ambienti indipendenti per ospiti, familiari o attività ricettive, previa verifica della fattibilità tecnica e urbanistica.
Terrazza panoramica e scorci sul mare
Uno degli elementi più apprezzabili dell'immobile è rappresentato dagli spazi esterni.
La terrazza coperta con struttura in legno, caratterizzata da travi a vista e pavimentazione chiara, offre un ambiente riservato e accogliente, ideale per organizzare pranzi all'aperto, rilassarsi o trascorrere piacevoli serate in compagnia.
Dagli affacci della proprietà si possono ammirare i tetti del borgo, il verde circostante, gli edifici storici e suggestivi scorci sul Mar Tirreno, particolarmente affascinanti nelle ore del tramonto.
Un valore aggiunto che conferisce alla residenza un'atmosfera mediterranea autentica.
Carattere, comfort e potenzialità
L'immobile presenta caratteristiche che lo distinguono dalle soluzioni abitative più comuni: soffitti con travi in legno a vista, ambienti dalla personalità tradizionale, pavimentazioni caratteristiche e spazi che si prestano a differenti interpretazioni abitative.
Tra le dotazioni visibili figurano inoltre un servoscala, utile per agevolare gli spostamenti lungo il vano scala, e apparecchiature tecnologiche ed elettriche dedicate, le cui caratteristiche e funzionalità potranno essere approfondite in fase di visita.
La...
Großzügige Räumlichkeiten, authentischer Charme, eine Panoramaterrasse und eine privilegierte Lage an Kalabriens herrlicher tyrrhenischer Küste.
Im charmanten Dorf San Lucido in der Provinz Cosenza bieten wir ein attraktives zweistöckiges Wohnobjekt zum Verkauf an, gelegen an der Via Annunziata 13, in besonders strategischer Lage, nur wenige Schritte vom Ortskern und dem Meer entfernt.
Eine Immobilie mit authentischem Charakter, die den Charme traditioneller Architektur, großzügige und vielseitige Räumlichkeiten sowie einen angenehmen Blick auf die umliegende Landschaft vereint und interessante Möglichkeiten sowohl für Wohn- als auch für Investitionszwecke bietet.
Großzügige Räume und funktionale Aufteilung
Das Anwesen erstreckt sich über zwei Etagen und bietet eine Raumaufteilung, die eine komfortable Trennung zwischen den Bereichen für den Alltag und den Bereichen für Entspannung und Privatsphäre ermöglicht.
Die erste Ebene umfasst eine Eingangshalle mit Foyer und Treppenhaus, ein großes Wohnzimmer, ein Esszimmer, eine Küche, zwei Schlafzimmer und ein Badezimmer sowie die im Grundriss angegebenen Nebenräume.
Die Räumlichkeiten bewahren Elemente von besonderem Charme, darunter traditionelle Fußböden, Holzoberflächen, Einrichtungsgegenstände und architektonische Details, die die Identität des Anwesens vermitteln.
Im zweiten Obergeschoss befinden sich ein weiteres Wohnzimmer, ein Essbereich, eine Küche, ein Schlafzimmer, ein Arbeitszimmer, ein Badezimmer, ein Flur und ein Abstellraum sowie der Zugang zum Dachboden und einer schönen Terrasse.
Diese Raumaufteilung macht das Anwesen besonders attraktiv für diejenigen, die - vorbehaltlich technischer und städtebaulicher Machbarkeitsstudien - separate Bereiche für Gäste, Familienmitglieder oder Gastronomiebetriebe schaffen möchten.
Panoramaterrasse und Meerblick
Zu den bemerkenswertesten Merkmalen des Anwesens zählen die Außenanlagen.
Die überdachte Holzterrasse mit freiliegenden Balken und hellem Boden bietet eine private und einladende Atmosphäre, ideal zum Essen im Freien, zum Entspannen oder für gemütliche Abende mit Freunden.
Von der Unterkunft aus kann man die Dächer des Dorfes, das umliegende Grün, die historischen Gebäude und stimmungsvolle Ausblicke auf das Tyrrhenische Meer bewundern, die besonders bei Sonnenuntergang faszinierend sind.
Ein zusätzlicher Mehrwert, der der Residenz eine authentische mediterrane Atmosphäre verleiht.
Charakter, Komfort und Potenzial
Das Anwesen zeichnet sich durch Merkmale aus, die es von üblicheren Wohnlösungen abheben: sichtbare Holzbalkendecken, Räume mit traditionellem Charakter, besondere Bodenbeläge und Räume, die sich für verschiedene Wohnformen eignen.
Zu den sichtbaren Ausstattungsmerkmalen gehören auch ein Treppenlift, der die Fortbewegung im Treppenhaus erleichtert, sowie spezielle technische und elektrische Geräte, deren Funktionen und Funktionsweise während des Besuchs genauer erkundet werden können.
Dort...
Des espaces généreux, un charme authentique, une terrasse panoramique et un emplacement privilégié sur la splendide côte tyrrhénienne de Calabre.
Dans le charmant village de San Lucido, dans la province de Cosenza, nous proposons à la vente une attrayante propriété résidentielle sur deux niveaux, située au 13 Via Annunziata, dans un emplacement particulièrement stratégique, à deux pas du centre-ville et de la mer.
Une propriété au caractère authentique, alliant le charme de l'architecture traditionnelle, des espaces spacieux et polyvalents, et de belles vues sur le paysage environnant, offrant des possibilités intéressantes à des fins résidentielles et d'investissement.
Grands espaces et distribution fonctionnelle
La propriété s'étend sur deux étages et présente une configuration qui permet une séparation confortable entre les espaces dédiés à la vie quotidienne et ceux dédiés à la détente et à l'intimité.
Le premier niveau comprend un hall d'entrée avec vestibule et cage d'escalier, un grand salon, une salle à manger, une cuisine, deux chambres et une salle de bains, en plus des pièces annexes indiquées sur le plan.
Les espaces conservent des éléments de charme particulier, notamment des revêtements de sol traditionnels, des finitions en bois, des accessoires et des détails architecturaux qui témoignent de l'identité de la propriété.
Le deuxième étage comprend un autre salon, une salle à manger, une cuisine, une chambre, un bureau, une salle de bains, un couloir et un débarras, ainsi qu'un accès au grenier et à une agréable terrasse.
Cette configuration rend la propriété particulièrement attrayante pour ceux qui cherchent à créer des espaces indépendants pour les invités, les membres de la famille ou les entreprises du secteur de l'hôtellerie, sous réserve d'études de faisabilité technique et d'urbanisme.
Terrasse panoramique et vue sur la mer
L'un des atouts majeurs de la propriété réside dans ses espaces extérieurs.
La terrasse couverte en bois, avec ses poutres apparentes et son sol clair, offre une atmosphère intime et accueillante, idéale pour dîner en plein air, se détendre ou passer d'agréables soirées entre amis.
Depuis la propriété, vous pourrez admirer les toits du village, la verdure environnante, les bâtiments historiques et des aperçus suggestifs de la mer Tyrrhénienne, particulièrement captivants au coucher du soleil.
Un atout qui confère à la résidence une authentique atmosphère méditerranéenne.
Caractère, confort et potentiel
Cette propriété possède des caractéristiques qui la distinguent des solutions de logement plus courantes : plafonds aux poutres apparentes en bois, pièces au caractère traditionnel, revêtements de sol originaux et espaces qui se prêtent à différents aménagements de vie.
Parmi les autres caractéristiques visibles, on peut citer un monte-escalier, utile pour faciliter les déplacements dans la cage d'escalier, ainsi que des équipements technologiques et électriques dédiés, dont les caractéristiques et le fonctionnement pourront être explorés plus en détail lors de la visite.
Là...
Espacios amplios, encanto auténtico, una terraza panorámica y una ubicación privilegiada en la espléndida costa tirrénica de Calabria.
En el encantador pueblo de San Lucido, en la provincia de Cosenza, ofrecemos a la venta una atractiva propiedad residencial de dos plantas, ubicada en Via Annunziata 13, en una ubicación particularmente estratégica, a pocos pasos del centro del pueblo y del mar.
Una propiedad con carácter auténtico, que combina el encanto de la arquitectura tradicional, espacios amplios y versátiles, y agradables vistas del paisaje circundante, ofreciendo interesantes posibilidades tanto para fines residenciales como de inversión.
Espacios amplios y distribución funcional.
La propiedad se distribuye en dos plantas, con una distribución que permite una cómoda separación entre las zonas dedicadas a la vida cotidiana y las destinadas al descanso y la privacidad.
La primera planta incluye un vestíbulo con recibidor y escalera, un amplio salón, un comedor, una cocina, dos dormitorios y un baño, además de las habitaciones auxiliares indicadas en el plano.
Los espacios conservan elementos de particular encanto, como suelos tradicionales, acabados en madera, accesorios y detalles arquitectónicos que transmiten la identidad de la propiedad.
La segunda planta alberga otro salón, un comedor, una cocina, un dormitorio, un estudio, un baño, un pasillo y un trastero, además de acceso al ático y a una agradable terraza.
Esta distribución hace que la propiedad sea especialmente atractiva para aquellos que buscan crear espacios independientes para huéspedes, familiares o negocios de hostelería, sujeto a estudios de viabilidad técnica y urbanística.
Terraza panorámica y vistas al mar.
Uno de los elementos más destacables de la propiedad son sus espacios exteriores.
La terraza cubierta de madera, con vigas a la vista y suelo de color claro, ofrece un ambiente privado y acogedor, ideal para comer al aire libre, relajarse o pasar agradables veladas con amigos.
Desde la propiedad se pueden admirar los tejados del pueblo, la vegetación circundante, los edificios históricos y sugerentes vistas del mar Tirreno, especialmente cautivadoras al atardecer.
Un valor añadido que confiere a la residencia un auténtico ambiente mediterráneo.
Carácter, comodidad y potencial
La propiedad cuenta con características que la distinguen de las soluciones de vivienda más comunes: techos con vigas de madera a la vista, habitaciones con un carácter tradicional, suelos distintivos y espacios que se prestan a diferentes distribuciones.
Entre los elementos visibles también se incluyen una silla salvaescaleras, útil para facilitar el desplazamiento por la escalera, y equipos tecnológicos y eléctricos específicos, cuyas características y funcionalidades se pueden explorar con mayor detalle durante la visita.
Allá...
细节
- 物业类型
- 独栋房屋
- 状况
- 全面整修/可居住
- 房屋面积
- 380 m²
- 卧室
- 4
- 浴室
- 2
- 能效评级
- A164,00 kwh_m2
- 参考代码
- 204-30703
能效评级 (第90/2013号法律)
更节能
- A4
- A3
- A2
- A1
- B
- C
- D
- E
- F
- G
不节能
什么是能效评级?
能源效率评级是由字母A4到G所表示的值,该值表示基于建筑物外形和气候区等参数的建筑物的能源质量和消耗量。 能效评级越高,建筑物的空调能耗和成本就越低。 请注意:如果建筑物的外形和气候区域不同,则属于同一类别的建筑物的年能耗也可能大不相同。
什么是EPgl(全球能源绩效指数)
EPgl表示建筑或建筑单元达到舒适条件所消耗的能量,并基于现有的能源服务和标准使用下的物业类型。计量单位为kWh/m2/年。
我们建议您与广告商确认物业的能效等评级否已更新为第90/2013号法律。
距兴趣点的距离:
距离以直线计算
- 机场
47.0 km - Lamezia Terme SUF - S. Eufemia
95.0 km - Crotone CRV - S.Anna
141.0 km - Reggio Calabria REG - T. Menniti
- 高速公路出口
- 16.1 km
- 医院
- 5.1 km - San Francesco di Paola
- 海岸
- 280 m
- 滑雪胜地
- 32.2 km
在此物业附近
- 体育运动
5.2 km - 体育中心 - Centro Sportivo Il Gabbiano - 競技游泳
16.3 km - 健身房 - A.S.D. Potenza Fitness: Palestra e Centro Sportivo
60.6 km - 高尔夫俱乐部 - Minerva Club Resort Golf Club Sibari
62.9 km - 马术中心 - Centro Ippico Valle dei Mulini
- 学校
5.3 km - 学校
16.0 km - 大学 - Unical Piccolo Teatro
17.5 km - 高等教育机构 - Liceo Linguistico, delle Scienze Umane, Musicale e artistico "Lucrezia Della Valle"
- 药房
- 6.0 km - 药房 - Farmacia Arrigucci
- 兽医
- 16.8 km - 兽医
圣卢奇多:关于城市的信息
- 海拔
- 高出海平面56m
- 面积
- 27.0439 km²
- 地理区域
- 沿海山区
- 人口
- 7411

您如何看待该广告的质量?
提供有关此广告的反馈,帮助我们改善您的Gate-away体验。
请不要评估物业本身,而只是评估其展示的质量。