220,000 €
5间卧室别墅, 520 m² 马利托, 科森扎 (省)
主要特点
描述
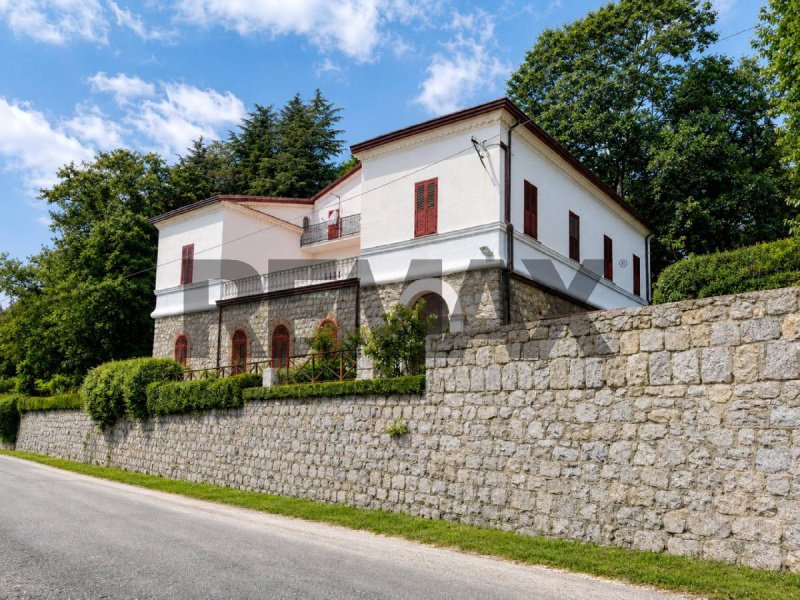
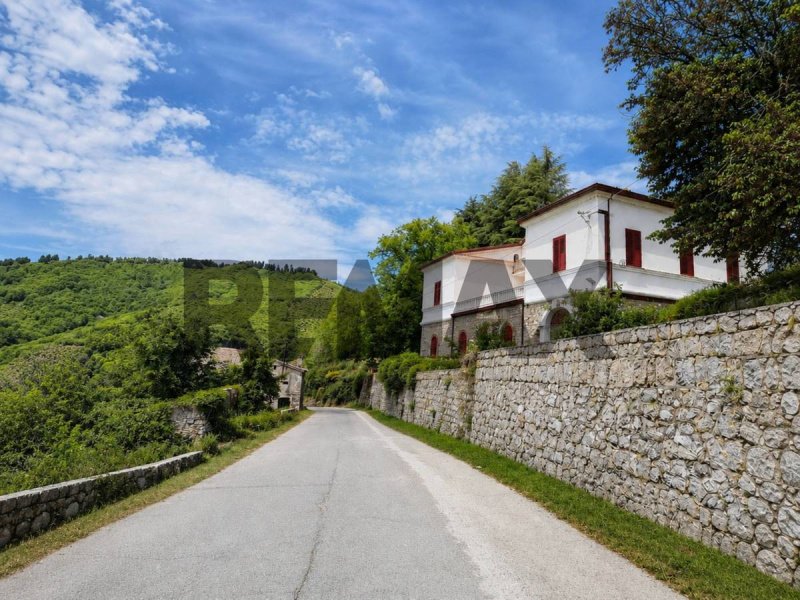
想象一下,每天早上打开红色的百叶窗,让您的目光扫过萨武托山谷,当果树的香气与周围栗树、山毛榉和橡树林的空气混合在一起。在Contrada Aria Rossa,距离科森扎约20公里,距离马利托中心4公里处,“红色小屋”为您带来沉浸在自然中的乐趣,而无需放弃基本连接。
这座历史悠久的住宅,世代属于曼奇尼家族,保留了经久耐用的房屋的真实特色,但最近已根据意大利的“超级奖金110%”计划进行了翻新。外部保温层、新型三层玻璃PVC窗户、两个屋顶光伏系统和两个热水太阳能系统提高了舒适度和效率,为显着降低能源成本创造了条件。供暖由两个独立系统提供,每个单元一个,配备丙烷冷凝锅炉和钢制散热器。
该房产占地约520平方米,分为三层,拥有11个房间、5间卧室、5个卫生间和2个厨房。两个独立的入口使得将房屋分成同一建筑物内的两套独立住宅变得容易,同样可以合并在一起。这是一种理想的解决方案,适用于多代家庭、希望在保持隐私的同时分享住所的两个家庭,或者适用于B&B和分散式住宿项目。
在室内,带有裸露木梁和双石拱的客厅讲述了房屋的故事。原始的水泥瓷砖、壁炉砌体厨房和红色栏杆楼梯定义了精确的身份。改造成台球室的地下室邀请您共度欢乐时光;可居住的阁楼提供了新的空间和山谷景观;约50平方米的观景露台成为自然而然的晚餐和日落场所。
在室外,花园分为两个层次,通向约1.45公顷的土地,包括耕地和古老的橡树林。房屋被果树环绕,售价220,000欧元。
“红色小屋”可以成为一处魅力住宅、回归本源或开始一个欢迎项目。安排一次参观,亲身体验一下这个农舍是否可以成为您下一个篇章。
___
Imagine opening the red shutters in the morning and letting your gaze sweep across the Savuto valley, as the scent of fruit trees mingles with the air of the surrounding chestnut, beech and oak woods. In Contrada Aria Rossa, about 20 km from Cosenza and 4 km from the centre of Malito, the "Casa Rossa" offers the pleasure of living immersed in nature without giving up essential connections.
This historic residence, owned for generations by the Mancini family, retains the authentic character of houses built to last, yet it has recently been renovated under Italy's Superbonus 110% scheme. The external thermal insulation, new triple-glazed PVC windows, two rooftop photovoltaic systems and two solar thermal systems for hot water enhance comfort and efficiency, creating the conditions for a significant reduction in energy costs. Heating is provided by two independent systems, one for each unit, with LPG condensing boilers and steel radiators.
The property offers about 520 sqm over three floors, with 11 rooms, 5 bedrooms, 5 bathrooms and 2 kitchens. The two separate entrances make it easy to divide the house into two self-contained homes within the same building, which can just as easily be joined together. It is an ideal solution for a multigenerational family, for two households wishing to share the place while keeping their privacy, or for a B&B and hospitality project.
Inside, the living rooms with exposed wooden beams and double stone arches tell the story of the house. The original cement tiles, the masonry kitchen with its fireplace and the staircase with its red railing define a precise identity. The cellar, converted into a billiard room, invites conviviality; the...
这座历史悠久的住宅,世代属于曼奇尼家族,保留了经久耐用的房屋的真实特色,但最近已根据意大利的“超级奖金110%”计划进行了翻新。外部保温层、新型三层玻璃PVC窗户、两个屋顶光伏系统和两个热水太阳能系统提高了舒适度和效率,为显着降低能源成本创造了条件。供暖由两个独立系统提供,每个单元一个,配备丙烷冷凝锅炉和钢制散热器。
该房产占地约520平方米,分为三层,拥有11个房间、5间卧室、5个卫生间和2个厨房。两个独立的入口使得将房屋分成同一建筑物内的两套独立住宅变得容易,同样可以合并在一起。这是一种理想的解决方案,适用于多代家庭、希望在保持隐私的同时分享住所的两个家庭,或者适用于B&B和分散式住宿项目。
在室内,带有裸露木梁和双石拱的客厅讲述了房屋的故事。原始的水泥瓷砖、壁炉砌体厨房和红色栏杆楼梯定义了精确的身份。改造成台球室的地下室邀请您共度欢乐时光;可居住的阁楼提供了新的空间和山谷景观;约50平方米的观景露台成为自然而然的晚餐和日落场所。
在室外,花园分为两个层次,通向约1.45公顷的土地,包括耕地和古老的橡树林。房屋被果树环绕,售价220,000欧元。
“红色小屋”可以成为一处魅力住宅、回归本源或开始一个欢迎项目。安排一次参观,亲身体验一下这个农舍是否可以成为您下一个篇章。
___
Imagine opening the red shutters in the morning and letting your gaze sweep across the Savuto valley, as the scent of fruit trees mingles with the air of the surrounding chestnut, beech and oak woods. In Contrada Aria Rossa, about 20 km from Cosenza and 4 km from the centre of Malito, the "Casa Rossa" offers the pleasure of living immersed in nature without giving up essential connections.
This historic residence, owned for generations by the Mancini family, retains the authentic character of houses built to last, yet it has recently been renovated under Italy's Superbonus 110% scheme. The external thermal insulation, new triple-glazed PVC windows, two rooftop photovoltaic systems and two solar thermal systems for hot water enhance comfort and efficiency, creating the conditions for a significant reduction in energy costs. Heating is provided by two independent systems, one for each unit, with LPG condensing boilers and steel radiators.
The property offers about 520 sqm over three floors, with 11 rooms, 5 bedrooms, 5 bathrooms and 2 kitchens. The two separate entrances make it easy to divide the house into two self-contained homes within the same building, which can just as easily be joined together. It is an ideal solution for a multigenerational family, for two households wishing to share the place while keeping their privacy, or for a B&B and hospitality project.
Inside, the living rooms with exposed wooden beams and double stone arches tell the story of the house. The original cement tiles, the masonry kitchen with its fireplace and the staircase with its red railing define a precise identity. The cellar, converted into a billiard room, invites conviviality; the...
本文已通过人工智能自动翻译。
细节
- 物业类型
- 别墅
- 状况
- 全面整修/可居住
- 房屋面积
- 520 m²
- 卧室
- 5
- 浴室
- 5
- 土地
- 1.5 ha
- 花园
- 280 m²
- 能效评级
- 参考代码
- 52771012-1
距兴趣点的距离:
距离以直线计算
- 机场
30.0 km - Lamezia Terme SUF - S. Eufemia
75.0 km - Crotone CRV - S.Anna
133.0 km - Reggio Calabria REG - T. Menniti
- 高速公路出口
- 5.5 km
- 医院
- 6.2 km - Ospedale
- 海岸
- 15.5 km
- 滑雪胜地
- 21.7 km
在此物业附近
- 商店
6.3 km - 超级市场 - Ciccio Sacco
6.4 km - 精肉店 - Macelleria Fabiano
8.3 km - 便利商店 - Gianfranco
12.2 km - 面包店 - Panificio Occhiuto
- 体育运动
5.0 km - 体育中心
15.3 km - 健身房 - A.S.D. Potenza Fitness: Palestra e Centro Sportivo
40.9 km - 马术中心 - Centro Ippico Valle dei Mulini
65.8 km - 高尔夫俱乐部 - Minerva Club Resort Golf Club Sibari
- 学校
6.4 km - 学校
12.6 km - 高等教育机构 - Liceo Linguistico, delle Scienze Umane, Musicale e artistico "Lucrezia Della Valle"
19.7 km - 大学 - Polifunzionale
- 药房
- 5.6 km - 药房 - Farmacia Rosano Dottor Brigida
- 兽医
- 13.4 km - 兽医 - Poliambulatorio Veterinario Dott. Filippo De Santis
马利托:关于城市的信息
- 海拔
- 高出海平面728m
- 面积
- 16.9158 km²
- 地理区域
- 内陆山区
- 人口
- 691

您如何看待该广告的质量?
提供有关此广告的反馈,帮助我们改善您的Gate-away体验。
请不要评估物业本身,而只是评估其展示的质量。