229,000 €
5间卧室乡间房屋, 300 m² 圣奥梅罗, 泰拉莫 (省)
- 1 / 22
- 2 / 22
- 3 / 22
- 4 / 22
- 5 / 22
- 6 / 22
- 7 / 22
- 8 / 22
- 9 / 22
- 10 / 22
- 11 / 22
- 12 / 22
- 13 / 22
- 14 / 22
- 15 / 22
- 16 / 22
- 17 / 22
- 18 / 22
- 19 / 22
- 20 / 22
- 21 / 22
- 22 / 22
主要特点
- 花园
- 露台
- 车库
- 地窖
描述
圣奥梅罗,特拉莫省 – 阿布鲁佐大区
售价:€229,000
在阿布鲁佐北部山丘中,位于一个安静和私密的位置,但交通便利,可通往亚得里亚海沿岸、高速公路和主要服务设施,我们提供了一处具有巨大规模和潜力的房产:约 13 公顷的土地,400 多棵橄榄树,以及一个历史悠久的乡村建筑群,位于山顶,由一个大型主建筑和塔楼组成,以及两个独立的附属建筑,所有这些都记录在土地登记册中。
这些建筑目前处于退化的状态,不适合居住。因此,该房产应从一开始就被视为一个重要的全面修复项目,或者,在进行技术、城市规划和授权验证后,进行拆除和重建。
该房产的真正价值在于土地、现有建筑、橄榄园、隐私、全景位置以及靠近大海的结合,从而提供了一个创建大型乡村房产的机会,该房产将根据未来所有者的项目和需求进行设计。
主建筑
该庄园的核心是一个古老的乡村主建筑,规模宏大。
中心建筑的指示面积约为 11 × 22 米,再加上构成该建筑群的其他元素。
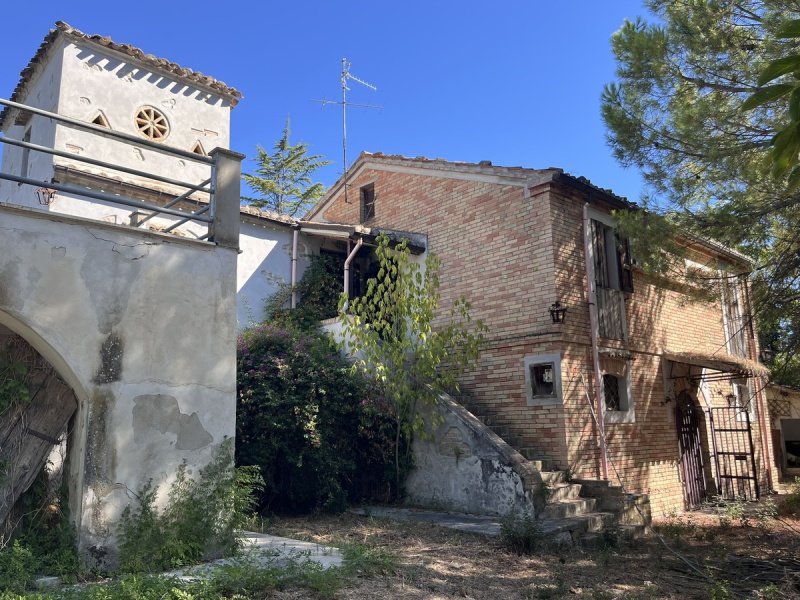
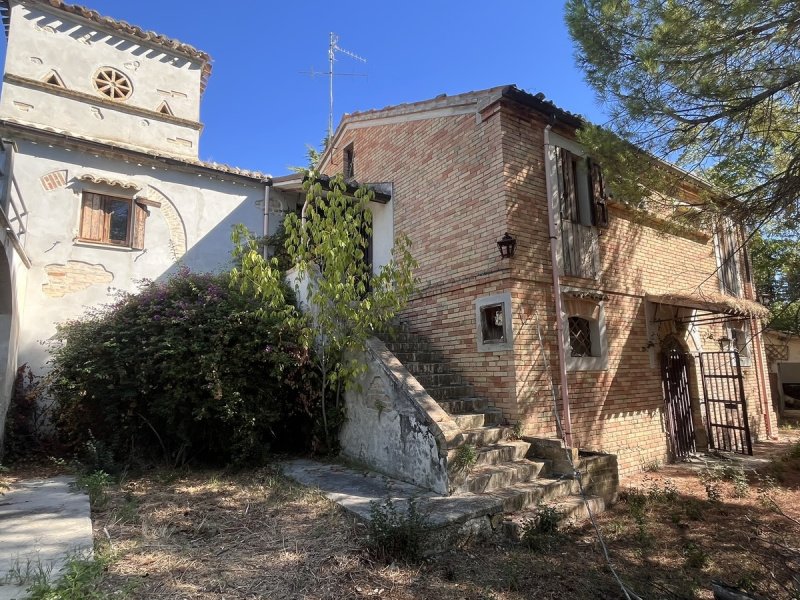
建筑的特色是由一个标志性的塔楼,这是该房产最具视觉吸引力的元素之一。
该建筑群还保留了大型拱门、露台、外部砌体楼梯、传统开口和其他原始乡村建筑的元素,这些元素可能成为未来项目的灵感来源。
如果进行修复,技术上可以保留的建筑元素可以帮助保持该房产的历史特色。
如果采取不同的设计方法,这些元素可以成为一个融入景观的现代住宅的美学参考。
其他建筑
该房产还包括两个独立的附属建筑,面积分别为约 30 平方米和 80 平方米,这些建筑也记录在土地登记册中。
这些独立建筑的存在在整个庄园的设计中可能特别有趣。
在进行技术和授权验证后,它们可以用于客房、工作室、办公室、服务区、农业空间或其他与该房产和适用法规兼容的功能。
当前状态 – 重大修复或重建项目
清楚地描述当前状况非常重要。
这些建筑不适合居住,并且处于严重的退化状态。
尽管在外观上保留了古老乡村建筑群的形状和特色,但主建筑的墙壁和楼板存在损伤,以及退化、潮湿和墙壁脱落的现象。
因此,需要对承重墙进行重要的结构干预,对屋顶进行干预,彻底更换设备,并对环境进行全面翻新。
因此,该房产不应被视为需要简单翻新的住宅,而应被视为一个需要从整体上重新思考的房地产和建筑项目。
根据未来所有者的技术、经济和设计评估,可以考虑彻底翻新,保留和利用可恢复的建筑元素,或者在城市规划法规允许和获得必要授权的情况下,拆除和重建的可能性。
后一种可能性可能对那些希望根据现代、抗震和节能标准以及根据自己的需求建造新住宅的人特别有吸引力,同时重新诠释或利用原始建筑群的一些元素和材料。
该房产目前在土地登记册中被列为“倒塌单元”(类别 F/2)。
塔楼和现有附属建筑记录在土地登记册中。
相关文件可提供给认真感兴趣的买家。
任何修复、拆除、重建、扩建、修改或改变用途的干预都必须在获得专业人士和相关部门的批准之前,从技术、城市规划、景观和授权的角度进行验证。
约 13 公顷的土地
该庄园总共包括约 13 公顷的土地,坐落在迷人的山丘农业景观中。
该土地的规模是该房产的主要优势之一:它不仅仅是一个周围有土地的农舍,而是一处真正的私人庄园。
该规模允许设想一个将住宅、景观、农业活动、休闲空间和隐私融为一体的项目。
超过 400 棵橄榄树
该房产内有超过 400 棵橄榄树,这是该庄园景观中最具特色的元素之一。
橄榄树有助于营造该房产的地中海氛围,并且还可以作为维持或发展与橄榄油相关的农业活动的基础。
该土地还包括农业用地和其他用途区域。
还有一个以前的葡萄园区域,目前不生产,可以根据未来所有者的需求和适用法规进行转换或重新种植。
隐私、景观和全景
该房产的环境是其最具吸引力的方面之一。
该庄园位于典型的阿布鲁佐北部乡村景观中,以橄榄园、耕地、起伏的山丘和小型历史中心为特色,山脉构成了天然背景。
从该房产可以欣赏到开阔的山丘景观和蒙特福尔特罗内山、蒙特吉雷拉山、亚平宁山脉和格朗萨索地区。
感觉就像住在乡村,拥有空间和隐私,但又不会在地理位置上过于孤立。
正是这种隐私与隔离相结合的特点,使该位置对来自国外的游客特别有吸引力。
亚得里亚海距离约 11 公里
一个特别重要的因素是靠近海岸。
朱利亚诺瓦利多和托托雷托利多海滨城镇和亚得里亚海的海滩距离该房产约 11 公里。
因此,可以在乡村和全景环境中生活,周围环绕着橄榄树和山丘,同时在短时间内即可到达大海。
对于那些寻找意大利的度假屋或永久住所的人来说,这种海、乡村和山脉的结合是该庄园的主要优势之一。
阿布鲁佐国际机场
阿布鲁佐国际机场(佩斯卡拉)距离约一小时车程。
拥有一个国际机场的这一距离使该房产对那些长期居住在意大利境外或希望将其用作度假住所的人特别有吸引力。
该机场提供国内和国际航班,目的地和频率可能随季节而变化。
A14 高速公路和连接
靠近 A14 亚得里亚高速公路,该区域的瓦尔维布拉塔出口也很容易到达。
这使得沿着亚得里亚海岸向北和向南快速连接成为可能。
因此,该房产提供了一种不常见的组合:乡村环境、隐私和广阔的空间,而无需放弃主要交通便利。
附近的城市和城镇
该位置便于到达阿布鲁佐和附近的马尔凯大区的大量城镇。
特拉莫距离约 25–30 分钟车程。
阿斯科利皮切诺,拥有重要的历史中心,也容易到达,同样如此,朱利亚诺瓦和托托雷托利多以及瓦尔维布拉塔沿海地区和其他城镇。
因此,该位置允许您将该房产用作生活在阿布鲁佐和马尔凯大区、海和亚平宁山脉之间的基地。
坎普利和奇维泰拉德尔特龙托
附近还有一些最有趣的区域历史中心。
坎普利距离约 20 分钟车程,保留了重要的历史和文化遗产;附近还有坎波瓦拉诺的考古遗址。
奇维泰拉德尔特龙托也在不远的地方,这个历史村庄以其雄伟的堡垒而闻名。
城镇、艺术城市、海岸和山脉的存在使该地区对那些设想,如果获得授权,未来可以举办招待所的项目特别有吸引力。
自然、格朗萨索国家公园和蒙蒂德拉拉加
该房产也位于格朗萨索和蒙蒂德拉拉加国家公园以及阿布鲁佐地区的山区区域的便利位置。
对于热爱自然、远足、骑自行车和户外活动的人来说,该位置使他们能够轻松地在亚得里亚海的一天和在亚平宁山脉的远足之间切换。
这是意大利这一地区最有趣的特点之一:海、山丘和高山集中在相对狭窄的地理空间内。
医院和医疗服务
另一个优势,尤其是对于那些考虑该房产作为未来永久住所或长期居住地的人来说,是靠近圣奥梅罗的瓦尔维布拉塔医疗中心。
该机构提供急诊和其他医疗服务。
特拉莫也拥有省立主要医疗中心。
附近有医疗服务设施,这对于乡村房产来说特别重要,并且有助于使该位置即使对于长期居住也很有用。
谁适合这处房产?
这并不是一栋可以通过简单翻新使其适合居住的房子。
它是一个专为那些希望承担重要的房地产和建筑项目,彻底修复现有建筑或考虑在技术和城市规划允许的情况下,拆除和重建的人准备的房产。
该房产的真正价值在于土地、现有建筑、橄榄园、隐私、全景位置、靠近大海以及良好的交通便利的结合。
根据规模和特点,该房产可能适合以下用途,前提是需要验证必要的授权:
大型乡村住宅;
同一家庭的多代住宅;
主要住宅,拥有独立的客房,供家人和客人居住;
与橄榄园相关的农业项目;
乡村小屋、农家乐、精品酒店或其他形式的乡村招待;
致力于自然、健康或户外活动的疗养中心;
专用于度假屋和乡村旅游的房地产项目。
所有未来的用途都必须自然地与适用法规相符。
主要数据
地点:圣奥梅罗,特拉莫省,阿布鲁佐
土地:约 13 公顷
橄榄园:超过 400 棵树
主建筑:中心建筑,指示面积约为 11 × 22 米
特色元素:塔楼
其他独立建筑:约 30 平方米和 80 平方米
状况:严重退化 – 不适合居住
干预:全面的结构修复或可能的拆除/重建,需验证和授权
土地登记册分类:F/2 – 倒塌单元
文件:现有建筑记录在土地登记册中
葡萄园:以前的葡萄园区域,目前不生产
亚得里亚海:约 11 公里
朱利亚诺瓦 / 托托雷托利多:容易到达
阿布鲁佐国际机场 – 佩斯卡拉:约 1 小时
A14 高速公路:容易到达
特拉莫:约 25–30 分钟
坎普利:约 20 分钟
奇维泰拉德尔特龙托:容易到达
阿斯科利皮切诺 / 圣贝内代托德尔特龙托:容易到达
瓦尔维布拉塔医院:几公里外
格朗萨索和蒙蒂德拉拉加国家公园:可达远足和山区活动
售价:€229,000 可议价
一座等待被重新思考和赋予新生的阿布鲁佐庄园:13 公顷土地、400 多棵橄榄树、乡村建筑、隐私、山脉在远方,亚得里亚海距离约 11 公里。
广告商输入的描述
Sant’Omero, Province of Teramo – Abruzzo, Italy
Asking price: €229,000 negotiable
Set among the rolling hills of northern Abruzzo, in a peaceful and private rural setting yet within easy reach of the Adriatic coast, motorway connections and essential services, this substantial property offers an unusual opportunity to create a truly individual Italian country estate.
The property comprises approximately 13 hectares / 32 acres of land, more than 400 olive trees and a substantial historic rural complex consisting of a large main farmhouse with a distinctive tower and two additional detached buildings, all represented in the cadastral documentation.
The buildings are not habitable and are currently in a seriously deteriorated condition. The estate should therefore be considered from the outset as a major restoration project or, subject to technical assessment, planning regulations and the necessary permissions, a potential demolition and reconstruction project.
The underlying value of the property lies in its unusual combination of land, substantial existing buildings, olive grove, privacy, countryside setting and proximity to the Adriatic coast, giving the future owner the opportunity to create an important country residence largely according to their own architectural vision.
The main historic building
At the heart of the estate stands the substantial historic rural building.
The central section has an approximate footprint of 11 × 22 metres, in addition to the other elements forming part of the complex.
One of its most distinctive architectural features is the characteristic tower, which gives the property a strong and immediately recognisable identity.
The complex also retains large arches, terraces, external masonry staircases, traditional openings and other features associated with the original rural architecture.
In a restoration project, those elements that prove technically suitable for conservation could help retain the historic character of the estate.
Alternatively, they could provide architectural inspiration for a completely redesigned contemporary country residence.
Additional detached buildings
The estate also includes two detached buildings of approximately 30 sq m and 80 sq m, both represented in the cadastral documentation.
Their separation from the main complex provides interesting possibilities within an overall redevelopment plan.
Subject to technical assessment and the relevant permissions, they could potentially become guest accommodation, studios, workshops, ancillary spaces, agricultural buildings or other uses compatible with the estate and applicable planning regulations.
Current condition – major restoration or rebuilding project
Prospective buyers should have a clear understanding of the current condition.
The buildings are not habitable and are in a seriously deteriorated state.
Although the main farmhouse still retains the external form and character of the original rural complex, there are visible cracks affecting walls and floors, together with damp, damaged plaster and general deterioration.
Significant structural intervention should therefore be expected, together with roof works, completely new utilities and systems, and full internal redevelopment.
This should not be regarded as a conventional renovation project. It is a substantial architectural and property redevelopment opportunity.
Depending on the future owner’s technical assessment, budget and architectural vision, the project could potentially be approached as a major structural restoration, preserving and enhancing those original elements that can safely be retained, or by considering demolition and reconstruction, subject in all cases to applicable planning regulations, technical requirements and the necessary approvals.
The latter approach may be particularly attractive to a buyer wishing to create a new country residence designed around contemporary structural, seismic and energy-efficiency standards and their own requirements, while potentially reusing materials or architectural references from the original complex.
The property is currently registered in the Italian cadastral system as an F/2 collabente unit.
The main complex with its distinctive tower and the additional existing buildings are represented in the cadastral documentation.
Relevant documentation can be made available to seriously interested buyers.
Any restoration, demolition, reconstruction, extension, alteration or change of use must be independently verified with the appropriate technical professionals and authorities and remains subject to applicable planning, building and other regulations.
Approximately 13 hectares / 32 acres
The estate extends to approximately 13 hectares / 32 acres, surrounded by the attractive rolling agricultural landscape of northern Abruzzo.
The scale of the land is one of the property’s principal assets.
This is not simply an old farmhouse with a garden, but a genuine private country estate, offering enough space to combine a future residence with agriculture, landscaping, recreational areas and privacy.
More than 400 olive trees
The estate contains more than 400 olive trees, one of the defining features of the property and its landscape.
The olive grove contributes greatly to the Mediterranean character of the estate and could also form the basis for maintaining or developing an agricultural activity related to olive oil.
The property also includes other agricultural areas.
There is a former vineyard which is no longer productive and which could potentially be replanted or converted to another agricultural use, depending on the future owner’s plans and applicable regulations.
Privacy, landscape and mountain views
The setting is one of the most attractive aspects of the property.
The estate lies within the characteristic landscape of northern Abruzzo, surrounded by olive groves, cultivated fields, rolling hills and historic hill towns, with the mountains forming a dramatic natural backdrop.
There are open views towards the Apennines and the Gran Sasso area.
The property offers the feeling of living deep in the Italian countryside without being geographically isolated.
For an international owner, this combination of privacy without isolation is particularly valuable.
Approximately 11 km from the Adriatic coast
One of the property’s major advantages is its proximity to the sea.
The Adriatic beaches and the seaside areas of Giulianova Lido and Tortoreto Lido are approximately 11 km from the property.
This creates the possibility of living among olive trees and rolling countryside while still reaching the coast in a short drive.
For buyers considering a second home or permanent move to Italy, the combination of countryside, sea and mountains is one of the estate’s strongest lifestyle advantages.
Around one hour from Pescara International Airport
Abruzzo International Airport at Pescara can be reached in approximately one hour by car.
Having an international airport within this distance is an important advantage for owners living outside Italy or planning to use the estate as a second residence.
The airport provides domestic and international connections, with routes and frequencies varying according to airline and season.
A14 motorway and accessibility
Access to the A14 Adriatic motorway is also within easy reach through the Val Vibrata area.
The motorway provides convenient north-south connections along Italy’s Adriatic coast.
The estate therefore offers an attractive balance: a private rural environment and substantial land without sacrificing access to the main road network.
Nearby towns and cities
The property’s location provides easy access to both Abruzzo and the neighbouring Marche region.
Teramo is approximately 25–30 minutes away.
The beautiful historic city of Ascoli Piceno is also within easy reach, as are San Benedetto del Tronto, Giulianova and the principal towns of the Val Vibrata area.
The estate can therefore serve as a base from which to enjoy both Abruzzo and Marche, the Adriatic coast and the Apennines.
Campli and Civitella del Tronto
Several historic towns and cultural attractions are located nearby.
Campli, approximately 20 minutes away, has an important historic and cultural heritage, while the nearby Campovalano archaeological area and necropolis adds further interest.
Also within easy reach is Civitella del Tronto, a historic hill town renowned for its impressive fortress.
Together with Ascoli Piceno, Teramo and the smaller surrounding villages, these destinations add considerable appeal for anyone considering the estate not only as a private home but potentially, where permitted, as part of a rural hospitality project.
Nature, Gran Sasso and Monti della Laga
The estate is well positioned for exploring the Gran Sasso and Monti della Laga National Park and the wider mountain areas of Abruzzo.
For buyers interested in hiking, cycling, nature and outdoor activities, the location makes it possible to combine days on the Adriatic coast with excursions into the Apennine mountains.
This proximity of sea, rolling countryside and high mountains is one of the distinctive characteristics of Abruzzo.
Hospital and healthcare
Another practical advantage, particularly for buyers considering a permanent move or spending extended periods in Italy, is the proximity of the Val Vibrata Hospital in Sant’Omero, located only a few kilometres away.
The hospital provides emergency care together with a range of hospital departments and diagnostic services.
Teramo also provides access to the main provincial hospital.
The availability of healthcare within such a short distance is an important practical advantage for a rural estate.
Who this property may appeal to
This is not a property that can be made habitable through a simple renovation.
It is intended for a buyer looking to undertake a significant architectural and property project: either a radical restoration of the existing complex or, where technically and legally possible, a demolition and reconstruction project.
The underlying value lies particularly in the combination of 13 hectares / 32 acres, more than 400 olive trees, substantial existing registered buildings, distinctive architecture with a tower, detached ancillary buildings, privacy, countryside views, proximity to the sea and good accessibility.
Subject to the relevant technical and planning approvals, the estate could potentially be considered for:
a substantial private Italian country residence;
a multi-generational family estate;
a main residence with independent guest accommodation;
an agricultural project based around the olive grove;
a country house, agriturismo, relais or other rural hospitality concept;
a nature, wellness or outdoor retreat;
a property project aimed at the international second-home or rural tourism market.
Any future use or redevelopment must of course be verified against the applicable regulations and permissions.
Key facts
Location: Sant’Omero, Province of Teramo, Abruzzo, Italy
Land: approx. 13 hectares / 32 acres
Olive trees: 400+
Main building: central footprint approx. 11 × 22 metres
Distinctive architectural feature: tower
Additional detached buildings: approx. 30 sq m and 80 sq m
Condition: seriously deteriorated – not habitable
Project: major structural restoration or potential demolition/reconstruction, subject to verification and approval
Current cadastral classification: F/2 collabente unit
Documentation: existing buildings represented in cadastral documentation
Former vineyard: currently non-productive
Adriatic coast: approx. 11 km
Giulianova / Tortoreto: within easy reach
Pescara International Airport: approx. 1 hour by car
A14 motorway: within easy reach
Teramo: approx. 25–30 minutes
Campli: approx. 20 minutes
Civitella del Tronto: within easy reach
Ascoli Piceno / San Benedetto del Tronto: within easy reach
Val Vibrata Hospital: a few kilometres away
Gran Sasso and Monti della Laga: accessible for mountain and outdoor activities
Asking price: €229,000 negotiable
A substantial Abruzzo country estate waiting to be reimagined: 13 hectares, 400+ olive trees, historic rural architecture, privacy, mountains on the horizon and the Adriatic coast approximately 11 km away.
Sant’Omero, provincia di Teramo – Abruzzo
Prezzo richiesto: €229.000
Tra le colline del nord Abruzzo, in posizione tranquilla e riservata ma ben collegata alla costa adriatica, all’autostrada e ai principali servizi, proponiamo una proprietà di notevole estensione e potenziale: circa 13 ettari di terreno, oltre 400 piante di ulivo e un articolato complesso rurale storico posto sulla sommità di una collina composto da un grande fabbricato principale con caratteristica torretta e due ulteriori corpi di fabbrica separati, tutti presenti nella documentazione catastale.
Gli edifici si trovano in condizioni di degrado e non sono abitabili. La proprietà deve quindi essere considerata fin dall’inizio come un importante progetto di recupero integrale oppure, previa verifica tecnica, urbanistica e autorizzativa, di demolizione e ricostruzione.
Il vero valore dell’insieme risiede nella combinazione di terreno, consistenza edilizia esistente, uliveto, privacy, posizione panoramica e vicinanza al mare, offrendo la possibilità di creare una grande proprietà di campagna secondo il progetto e le esigenze del futuro proprietario.
Il complesso principale
Il cuore della tenuta è costituito dall’antico fabbricato rurale principale, di dimensioni importanti.
Il corpo centrale presenta un’impronta indicativa di circa 11 × 22 metri, alla quale si aggiungono gli altri elementi che compongono il complesso.
L’architettura è resa particolarmente riconoscibile da una caratteristica torretta, uno degli elementi visivamente più interessanti della proprietà.
Il complesso conserva inoltre grandi archi, terrazze, scale esterne in muratura, aperture tradizionali e altri elementi dell’originaria architettura rurale, che potrebbero costituire una fonte di ispirazione per un futuro progetto.
In caso di recupero, gli elementi architettonici tecnicamente conservabili potrebbero contribuire a mantenere il carattere storico della proprietà.
In caso di un diverso approccio progettuale, potrebbero invece rappresentare il riferimento estetico per una nuova residenza contemporanea integrata nel paesaggio.
Gli altri fabbricati
Completano la proprietà due ulteriori corpi di fabbrica separati, di circa 30 m² e 80 m², anch’essi presenti nella documentazione catastale.
La presenza di edifici distinti dal corpo principale può risultare particolarmente interessante nella progettazione complessiva della tenuta.
Previa verifica tecnica e autorizzativa, potrebbero essere destinati a dependance per ospiti, atelier, studio, locali di servizio, spazi agricoli o altre funzioni compatibili con la proprietà e con la normativa applicabile.
Stato attuale – importante progetto di recupero o ricostruzione
È importante descrivere con chiarezza le condizioni attuali.
Gli edifici non sono abitabili e si trovano in condizioni di forte degrado.
Pur conservando esternamente la forma e il carattere dell’antico complesso rurale, il fabbricato principale presenta lesioni nelle murature e nei solai, oltre a fenomeni di degrado, umidità e distacchi di intonaco.
Sono pertanto da prevedere importanti interventi strutturali sulle mura portanti, interventi sulla copertura, il completo rifacimento degli impianti e una riqualificazione integrale degli ambienti.
La proprietà non deve quindi essere considerata come un’abitazione che necessita di una semplice ristrutturazione, ma come un progetto immobiliare e architettonico da ripensare nel suo complesso.
A seconda delle valutazioni tecniche, economiche e progettuali del futuro proprietario, potrà essere presa in considerazione una ristrutturazione radicale, conservando e valorizzando gli elementi architettonici recuperabili, oppure l’ipotesi di demolizione e ricostruzione, qualora consentita dalla normativa urbanistica e dalle necessarie autorizzazioni.
Quest’ultima possibilità potrebbe risultare particolarmente interessante per chi desidera realizzare una nuova residenza progettata secondo criteri contemporanei, antisismici ed energetici e secondo le proprie esigenze, eventualmente reinterpretando o recuperando alcuni elementi e materiali del complesso originario.
L’immobile è attualmente censito catastalmente come unità collabente (categoria F/2).
Il corpo principale con torretta e gli ulteriori corpi di fabbrica esistenti risultano presenti nella documentazione catastale.
La relativa documentazione può essere messa a disposizione degli acquirenti seriamente interessati.
Qualsiasi intervento di recupero, demolizione, ricostruzione, ampliamento, modifica o cambio di destinazione dovrà essere preventivamente verificato sotto il profilo tecnico, urbanistico, paesaggistico e autorizzativo presso i professionisti e le amministrazioni competenti.
Circa 13 ettari di terreno
La tenuta comprende complessivamente circa 13 ettari di terreno, inseriti in un suggestivo paesaggio agricolo collinare.
L’estensione rappresenta uno dei principali punti di forza della proprietà: non si tratta semplicemente di un casale con terreno circostante, ma di una vera tenuta privata.
Le dimensioni consentono di immaginare un progetto nel quale abitazione, paesaggio, attività agricola, spazi ricreativi e privacy possano convivere.
Oltre 400 piante di ulivo
All’interno della proprietà sono presenti oltre 400 piante di ulivo, che costituiscono uno degli elementi più caratteristici del paesaggio della tenuta.
Gli ulivi contribuiscono a creare l’atmosfera mediterranea della proprietà e possono rappresentare anche la base per il mantenimento o lo sviluppo di un’attività agricola legata all’olio.
Il terreno comprende inoltre superfici agricole e aree precedentemente destinate ad altri utilizzi.
È presente anche una precedente area a vigneto, oggi non produttiva, che potrà eventualmente essere riconvertita o reimpiantata secondo le esigenze del futuro proprietario e la normativa applicabile.
Privacy, paesaggio e panorama
Uno degli aspetti più affascinanti della proprietà è il suo contesto.
La tenuta è immersa nel tipico paesaggio rurale dell’Abruzzo settentrionale, caratterizzato da uliveti, campi coltivati, colline ondulate e piccoli centri storici, con le montagne che formano lo sfondo naturale.
Dalla proprietà si aprono ampie vedute collinari e verso il monte foltrone, il monte girella, l’Appennino e l’area del Gran Sasso.
La sensazione è quella di vivere in campagna, con spazio e privacy, senza trovarsi però in una zona geograficamente isolata.
È proprio questa combinazione di privacy senza isolamento a rendere particolarmente interessante la posizione per chi arriva dall’estero.
Mare Adriatico a circa 11 km
Un elemento particolarmente importante è la vicinanza alla costa.
Le località balneari di Giulianova Lido e Tortoreto Lido e le spiagge dell’Adriatico si trovano a circa 11 km dalla proprietà.
È quindi possibile vivere in un ambiente rurale e panoramico, circondati da ulivi e colline, raggiungendo il mare in breve tempo.
Per chi cerca una seconda casa o una residenza permanente in Italia, questa combinazione tra campagna, mare e montagna rappresenta uno dei principali punti di forza della tenuta.
Aeroporto Internazionale d’Abruzzo
L’Aeroporto Internazionale d’Abruzzo di Pescara è raggiungibile in circa un’ora di auto.
La presenza di un aeroporto internazionale a questa distanza rende la proprietà particolarmente interessante anche per chi vive stabilmente fuori dall’Italia o desidera utilizzarla come seconda residenza.
L’aeroporto dispone di collegamenti nazionali e internazionali, con destinazioni e frequenze che possono variare stagionalmente.
Autostrada A14 e collegamenti
Anche l’accesso alla A14 Adriatica è relativamente vicino, con il casello della zona Val Vibrata facilmente raggiungibile.
Questo permette rapidi collegamenti lungo la costa adriatica verso nord e verso sud.
La proprietà offre quindi una combinazione non comune: ambiente rurale, privacy e grandi spazi senza rinunciare alla viabilità principale.
Città e località vicine
La posizione permette di raggiungere facilmente numerose località dell’Abruzzo e delle vicine Marche.
Teramo si trova a circa 25–30 minuti.
Anche Ascoli Piceno, con il suo importante centro storico, è facilmente raggiungibile, così come San Benedetto del Tronto, Giulianova e gli altri centri della costa e della Val Vibrata.
Questa collocazione consente quindi di utilizzare la proprietà come base per vivere contemporaneamente Abruzzo e Marche, mare e Appennino.
Campli e Civitella del Tronto
Nei dintorni si trovano inoltre alcuni dei centri storici più interessanti dell’area.
Campli, raggiungibile indicativamente in circa 20 minuti, conserva un importante patrimonio storico e culturale; nelle vicinanze si trova inoltre l’area archeologica della Necropoli di Campovalano.
A breve distanza si trova anche Civitella del Tronto, borgo storico noto soprattutto per la sua imponente fortezza.
La presenza di borghi, città d’arte, costa e montagna rende il territorio particolarmente interessante anche per chi immagina, ove autorizzabile, un futuro progetto di ospitalità.
Natura, Gran Sasso e Monti della Laga
La proprietà è inoltre ben posizionata per raggiungere il territorio del Parco Nazionale del Gran Sasso e Monti della Laga e più in generale le aree montane dell’Abruzzo.
Per gli amanti della natura, del trekking, del ciclismo e delle attività all’aperto, la posizione permette di alternare facilmente giornate sul mare Adriatico ad escursioni nell’Appennino.
È una delle caratteristiche più interessanti di questa parte d’Italia: mare, collina e alta montagna sono concentrati in uno spazio geografico relativamente ristretto.
Ospedale e servizi
Un ulteriore vantaggio, soprattutto per chi valuta la proprietà come futura residenza permanente o per lunghi periodi dell’anno, è la vicinanza del Presidio Ospedaliero Val Vibrata di Sant’Omero, situato a pochi chilometri.
La struttura offre pronto soccorso e diversi servizi e reparti ospedalieri.
Anche Teramo dispone del principale presidio ospedaliero provinciale.
La presenza di servizi sanitari così vicini è particolarmente significativa per una proprietà rurale e contribuisce a rendere la posizione pratica anche per una residenza stabile.
Per chi è questa proprietà
Questa non è una casa da rendere abitabile attraverso una semplice ristrutturazione.
È una proprietà destinata a chi desidera affrontare un progetto immobiliare e architettonico importante, recuperando radicalmente gli edifici esistenti oppure valutando, ove tecnicamente e urbanisticamente consentito, un intervento di demolizione e ricostruzione.
Il valore dell’insieme risiede soprattutto nella combinazione di:
13 ettari di terreno, oltre 400 ulivi, consistenza edilizia esistente e documentata, architettura caratteristica con torretta, edifici separati, privacy, panorama, vicinanza al mare e buona accessibilità.
Per dimensioni e caratteristiche, la proprietà potrebbe essere interessante per la realizzazione, previa verifica delle autorizzazioni necessarie, di:
una grande residenza privata di campagna;
una proprietà per più generazioni della stessa famiglia;
una residenza principale con dependance indipendenti per familiari e ospiti;
un progetto agricolo collegato all’uliveto;
una country house, agriturismo, relais o altra forma di ospitalità rurale;
un retreat dedicato a natura, benessere o attività all’aperto;
un progetto immobiliare destinato al mercato internazionale delle seconde case e del turismo rurale.
Ogni futura destinazione dovrà naturalmente essere verificata rispetto alla normativa applicabile.
Dati principali
Località: Sant’Omero, provincia di Teramo, Abruzzo
Terreno: circa 13 ettari
Uliveto: oltre 400 piante
Fabbricato principale: corpo centrale con impronta indicativa di circa 11 × 22 m
Elemento caratteristico: torretta
Ulteriori fabbricati separati: circa 30 m² e 80 m²
Condizioni: forte degrado – non abitabile
Intervento: recupero strutturale integrale o eventuale demolizione/ricostruzione, previa verifica e autorizzazione
Classificazione catastale attuale: F/2 – unità collabente
Documentazione: fabbricati esistenti presenti nella documentazione catastale
Vigneto: precedente area a vigneto, attualmente non produttiva
Mare Adriatico: circa 11 km
Giulianova / Tortoreto: facilmente raggiungibili
Aeroporto Internazionale d’Abruzzo – Pescara: circa 1 ora
Autostrada A14: facilmente raggiungibile
Teramo: circa 25–30 minuti
Campli: circa 20 minuti
Civitella del Tronto: facilmente raggiungibile
Ascoli Piceno / San Benedetto del Tronto: facilmente raggiungibili
Ospedale Val Vibrata: a pochi chilometri
Gran Sasso e Monti della Laga: raggiungibili per escursioni e attività in montagna
Prezzo richiesto: €229.000 trattabili
Una grande tenuta abruzzese da ripensare e riportare a nuova vita: 13 ettari, oltre 400 ulivi, architettura rurale, privacy, montagne all’orizzonte e il mare Adriatico a circa 11 km.
13 Hektar großes Landgut mit historischem Bauernhaus, Turm und über 400 Olivenbäumen – umfassendes Sanierungs- oder Wiederaufbauprojekt, ca. 11 km von der Adriaküste entfernt
Sant’Omero, Provinz Teramo – Abruzzen, Italien
Kaufpreis: 229.000 € – verhandelbar
In den sanften Hügeln der nördlichen Abruzzen, in ruhiger und privater Lage und dennoch gut an die Adriaküste, die Autobahn und die wichtigsten Dienstleistungen angebunden, steht ein außergewöhnlich großes Anwesen mit erheblichem Entwicklungspotenzial zum Verkauf.
Die Liegenschaft umfasst ca. 13 Hektar / 130.000 m² Grundstücksfläche, mehr als 400 Olivenbäume sowie einen historischen ländlichen Gebäudekomplex mit einem großen Hauptgebäude und charakteristischem Turm sowie zwei weiteren freistehenden Nebengebäuden. Sämtliche bestehenden Gebäudekörper sind in den Katasterunterlagen erfasst.
Die Gebäude befinden sich derzeit in stark sanierungsbedürftigem Zustand und sind nicht bewohnbar. Das Anwesen ist daher von Anfang an als umfassendes Sanierungsprojekt oder – vorbehaltlich technischer, baurechtlicher und behördlicher Prüfung – als mögliches Abriss- und Wiederaufbauprojekt zu betrachten.
Der eigentliche Wert der Immobilie liegt in der seltenen Kombination aus großer zusammenhängender Grundstücksfläche, vorhandener und dokumentierter Bausubstanz, Olivenhain, Privatsphäre, Panoramalage und Nähe zum Meer. Dadurch bietet sich die Möglichkeit, ein bedeutendes Landhaus oder privates Anwesen nach den eigenen Vorstellungen neu zu gestalten.
Der historische Hauptkomplex
Das Herzstück des Anwesens bildet das große historische Hauptgebäude.
Der zentrale Baukörper hat eine ungefähre Grundfläche von ca. 11 × 22 Metern. Hinzu kommen weitere Teile des Gebäudekomplexes.
Besonders markant ist der charakteristische Turm, der dem Anwesen einen hohen Wiedererkennungswert und eine eigene architektonische Identität verleiht.
Weitere typische Elemente sind große Bögen, Terrassen, massive Außentreppen, traditionelle Öffnungen und andere Details der ursprünglichen ländlichen Architektur der Abruzzen.
Bei einer Sanierung könnten technisch erhaltenswerte Teile bewahrt und in ein neues architektonisches Konzept integriert werden.
Bei einem stärker auf Neubau ausgerichteten Projekt könnten dieselben Elemente als gestalterische Inspiration dienen, um den Charakter des ursprünglichen Landhauses neu zu interpretieren.
Weitere Gebäude
Zum Anwesen gehören außerdem zwei freistehende Gebäude mit ca. 30 m² und ca. 80 m², die ebenfalls in den Katasterunterlagen erfasst sind.
Die getrennte Lage dieser Gebäude eröffnet zusätzliche Möglichkeiten für die Gesamtplanung des Grundstücks.
Vorbehaltlich technischer Prüfung und erforderlicher Genehmigungen könnten sie beispielsweise als Gästehaus, Atelier, Büro, Wirtschaftsgebäude, landwirtschaftlicher Nebenraum oder für andere zulässige Nutzungen vorgesehen werden.
Aktueller Zustand – umfassendes Sanierungs- oder Wiederaufbauprojekt
Der heutige Zustand der Gebäude soll bewusst und transparent dargestellt werden.
Die Gebäude sind nicht bewohnbar und befinden sich in einem stark verschlechterten Zustand.
Obwohl das Hauptgebäude in seiner äußeren Form und seinem historischen Charakter noch klar erkennbar ist, bestehen sichtbare Risse in Mauerwerk und Decken, außerdem Feuchtigkeit, beschädigter Putz und allgemeine bauliche Verschlechterungen.
Es ist daher mit erheblichen strukturellen Arbeiten zu rechnen. Hinzu kommen Arbeiten am Dach, eine vollständige Erneuerung sämtlicher technischer Installationen und eine vollständige Neugestaltung der Innenräume.
Das Objekt sollte daher nicht als gewöhnliches Renovierungsobjekt, sondern als umfassendes Immobilien- und Architekturprojekt betrachtet werden.
Abhängig von technischer Begutachtung, Budget und Planung des zukünftigen Eigentümers kommen grundsätzlich zwei Ansätze infrage: eine tiefgreifende Sanierung unter Erhalt geeigneter historischer Elemente oder – sofern baurechtlich möglich – Abriss und Wiederaufbau.
Die zweite Möglichkeit kann insbesondere für Käufer interessant sein, die ein neues Landhaus nach heutigen statischen, erdbebensicheren und energetischen Standards errichten möchten und dabei gleichzeitig Materialien oder gestalterische Bezüge des ursprünglichen Gebäudes aufnehmen wollen.
Die Immobilie ist derzeit im italienischen Kataster als F/2 – unbewohnbare bzw. verfallene Gebäudeeinheit („unità collabente“) eingetragen.
Der Hauptkomplex mit Turm sowie die weiteren bestehenden Gebäude sind in den Katasterunterlagen erfasst.
Die entsprechenden Unterlagen können ernsthaft interessierten Käufern zur Verfügung gestellt werden.
Jegliche Sanierung, ein Abriss mit Wiederaufbau, Erweiterungen, bauliche Änderungen oder Nutzungsänderungen sind vorab von qualifizierten Fachleuten zu prüfen und bedürfen der jeweils erforderlichen baurechtlichen und behördlichen Genehmigungen.
Ca. 13 Hektar Grundstück
Zum Anwesen gehören insgesamt ca. 13 Hektar / 130.000 m² Land in einer attraktiven hügeligen Agrarlandschaft.
Die Grundstücksgröße ist einer der wichtigsten Vorteile des Angebots.
Es handelt sich nicht um ein gewöhnliches Bauernhaus mit etwas Land, sondern um ein echtes privates Landgut.
Die Fläche bietet genügend Raum, um Wohnen, Landwirtschaft, Landschaftsgestaltung, Freizeitflächen und Privatsphäre miteinander zu verbinden.
Über 400 Olivenbäume
Auf dem Grundstück stehen mehr als 400 Olivenbäume, die das Landschaftsbild des Anwesens entscheidend prägen.
Der Olivenhain verleiht der Liegenschaft ihren typischen mediterranen Charakter und kann zugleich die Grundlage für eine landwirtschaftliche Nutzung rund um Oliven und Olivenöl bilden.
Daneben gibt es weitere landwirtschaftlich nutzbare Flächen.
Zum Anwesen gehört außerdem eine frühere Weinbaufläche, die heute nicht mehr produktiv ist. Diese könnte je nach Planung des zukünftigen Eigentümers und den geltenden Vorschriften neu bepflanzt oder anders landwirtschaftlich genutzt werden.
Privatsphäre, Landschaft und Bergblick
Die Lage gehört zu den stärksten Eigenschaften des Anwesens.
Die Immobilie liegt eingebettet in die typische Landschaft der nördlichen Abruzzen mit Olivenhainen, bewirtschafteten Feldern, sanften Hügeln und historischen Ortschaften, während die Berge den natürlichen Horizont bilden.
Vom Grundstück eröffnen sich weite Ausblicke in Richtung Apennin und Gran-Sasso-Gebiet.
Das Anwesen vermittelt das Gefühl, mitten in der italienischen Landschaft zu leben, ohne tatsächlich abgelegen zu sein.
Gerade für internationale Käufer ist diese Kombination aus Privatsphäre ohne Isolation besonders attraktiv.
Adriaküste ca. 11 km entfernt
Ein großer Vorteil der Lage ist die Nähe zum Meer.
Die Strände der Adria sowie die Badeorte Giulianova Lido und Tortoreto Lido befinden sich etwa 11 km vom Anwesen entfernt.
Damit lässt sich ein ruhiges Leben zwischen Olivenhainen und Hügellandschaft mit einer kurzen Fahrt ans Meer verbinden.
Für Käufer, die einen Zweitwohnsitz oder einen dauerhaften Lebensmittelpunkt in Italien suchen, ist die Kombination aus Land, Meer und Bergen eine der besonderen Stärken dieser Lage.
Internationaler Flughafen Pescara
Der Flughafen Abruzzo in Pescara ist mit dem Auto in etwa einer Stunde erreichbar.
Für Eigentümer, die im Ausland leben oder das Anwesen als Zweitwohnsitz nutzen möchten, ist diese Nähe zu einem internationalen Flughafen von erheblichem Vorteil.
Der Flughafen bietet nationale und internationale Verbindungen; Flugziele und Frequenzen können je nach Saison und Fluggesellschaft variieren.
Autobahn A14 und Verkehrsanbindung
Auch die Autobahn A14 Adriatica ist über den Bereich Val Vibrata schnell erreichbar.
Sie ermöglicht gute Nord-Süd-Verbindungen entlang der Adriaküste.
Dadurch bietet das Anwesen eine für ein ländliches Objekt besonders interessante Kombination aus Ruhe, großem Grundstück und guter Verkehrsanbindung.
Städte und Orte in der Umgebung
Die Lage ermöglicht eine gute Erreichbarkeit sowohl der Abruzzen als auch der benachbarten Region Marken.
Teramo ist in etwa 25–30 Minuten erreichbar.
Auch die historische Stadt Ascoli Piceno liegt in gut erreichbarer Entfernung, ebenso San Benedetto del Tronto, Giulianova und die wichtigsten Orte der Val Vibrata.
Das Anwesen eignet sich damit als Ausgangspunkt, um Abruzzen und Marken, Adriaküste und Apennin gleichermaßen zu genießen.
Campli und Civitella del Tronto
In der Umgebung befinden sich mehrere interessante historische Orte.
Campli, ungefähr 20 Minuten entfernt, verfügt über ein bedeutendes historisches und kulturelles Erbe. In der Nähe befindet sich außerdem die archäologische Stätte und Nekropole von Campovalano.
Ebenfalls gut erreichbar ist Civitella del Tronto, ein historischer Bergort, der besonders für seine große Festungsanlage bekannt ist.
Zusammen mit Ascoli Piceno, Teramo und den kleineren Orten der Region erhöhen diese Ziele die Attraktivität der Lage auch für Käufer, die – sofern genehmigungsfähig – über ein touristisches oder gastgewerbliches Nutzungskonzept nachdenken.
Natur, Gran Sasso und Monti della Laga
Das Anwesen liegt günstig, um den Nationalpark Gran Sasso e Monti della Laga und die weiteren Bergregionen der Abruzzen zu erreichen.
Für Liebhaber von Wandern, Radfahren, Natur und Outdoor-Aktivitäten bietet die Lage die Möglichkeit, Tage an der Adriaküste mit Ausflügen in den Apennin zu verbinden.
Die Nähe von Meer, Hügellandschaft und Hochgebirge auf relativ engem Raum ist eine der besonderen Qualitäten der Abruzzen.
Krankenhaus und medizinische Versorgung
Ein weiterer praktischer Vorteil – insbesondere für Käufer, die einen dauerhaften oder langfristigen Aufenthalt planen – ist die Nähe zum Krankenhaus Val Vibrata in Sant’Omero, das nur wenige Kilometer entfernt liegt.
Dort stehen eine Notaufnahme sowie verschiedene Fachabteilungen und diagnostische Leistungen zur Verfügung.
In Teramo befindet sich außerdem das wichtigste Krankenhaus der Provinz.
Für ein ländlich gelegenes Anwesen ist die Nähe zu medizinischer Versorgung ein wichtiger Pluspunkt.
Für wen eignet sich dieses Anwesen?
Dies ist kein Objekt, das mit einer einfachen Renovierung wieder bewohnbar gemacht werden kann.
Es richtet sich an Käufer, die ein größeres Immobilien- und Architekturprojekt realisieren möchten: entweder durch eine tiefgreifende Sanierung des vorhandenen Gebäudekomplexes oder – sofern technisch und baurechtlich möglich – durch Abriss und Wiederaufbau.
Der besondere Wert liegt vor allem in der Kombination aus 13 Hektar Land, über 400 Olivenbäumen, vorhandener und dokumentierter Bausubstanz, markanter Architektur mit Turm, separaten Nebengebäuden, Privatsphäre, Landschaft, Meeresnähe und guter Erreichbarkeit.
Vorbehaltlich aller erforderlichen technischen und behördlichen Prüfungen könnte sich das Anwesen beispielsweise eignen für eine große private Landresidenz, ein Mehrgenerationenprojekt, ein Haupthaus mit separaten Gästehäusern, ein landwirtschaftliches Projekt rund um den Olivenhain, eine Country House-/Agriturismo-/Relais-Nutzung, ein Natur- oder Wellness-Retreat oder ein Projekt für den internationalen Zweitwohnsitz- bzw. Landtourismusmarkt.
Eckdaten
Lage: Sant’Omero, Provinz Teramo, Abruzzen, Italien
Grundstück: ca. 13 Hektar / 130.000 m²
Olivenbäume: über 400
Hauptgebäude: zentraler Baukörper mit ca. 11 × 22 m Grundfläche
Besonderes Merkmal: Turm
Zusätzliche freistehende Gebäude: ca. 30 m² und ca. 80 m²
Zustand: stark sanierungsbedürftig – nicht bewohnbar
Projekt: umfassende strukturelle Sanierung oder möglicher Abriss/Wiederaufbau, jeweils vorbehaltlich Prüfung und Genehmigung
Katastereinstufung: F/2 – unità collabente
Dokumentation: bestehende Gebäudekörper in den Katasterunterlagen erfasst
Ehemalige Weinbaufläche: derzeit nicht produktiv
Adriaküste: ca. 11 km
Giulianova / Tortoreto: schnell erreichbar
Internationaler Flughafen Pescara: ca. 1 Stunde mit dem Auto
Autobahn A14: gut erreichbar
Teramo: ca. 25–30 Minuten
Campli: ca. 20 Minuten
Civitella del Tronto: gut erreichbar
Ascoli Piceno / San Benedetto del Tronto: gut erreichbar
Krankenhaus Val Vibrata: wenige Kilometer entfernt
Gran Sasso und Monti della Laga: gut erreichbar für Natur- und Bergaktivitäten
Kaufpreis: 229.000 € – verhandelbar
Ein außergewöhnlich großes Landgut in den Abruzzen, das neu gedacht und zu neuem Leben erweckt werden kann: 13 Hektar, über 400 Olivenbäume, historische ländliche Architektur, Privatsphäre, Berge am Horizont und die Adriaküste nur etwa 11 km entfernt.
细节
- 物业类型
- 乡间房屋
- 状况
- 等待整修
- 房屋面积
- 300 m²
- 卧室
- 5
- 浴室
- 2
- 土地
- 13 ha
- 花园
- 10,000 m²
- 能效评级
- NA
- 参考代码
- tenuta collinare 13 HA con antico casale, torretta e oltre 400 ulivi
能效评级 (第90/2013号法律)
- A4
- A3
- A2
- A1
- B
- C
- D
- E
- F
- G
什么是能效评级?
能源效率评级是由字母A4到G所表示的值,该值表示基于建筑物外形和气候区等参数的建筑物的能源质量和消耗量。 能效评级越高,建筑物的空调能耗和成本就越低。 请注意:如果建筑物的外形和气候区域不同,则属于同一类别的建筑物的年能耗也可能大不相同。
什么是EPgl(全球能源绩效指数)
EPgl表示建筑或建筑单元达到舒适条件所消耗的能量,并基于现有的能源服务和标准使用下的物业类型。计量单位为kWh/m2/年。
距兴趣点的距离:
- 机场
48.0 km - Pescara PSR - Pasquale Liberi
100.0 km - Ancona AOI - Falconara
114.0 km - Perugia PEG - S. Egidio
150.0 km - Roma CIA - Ciampino
- 高速公路出口
- 7.8 km
- 医院
- 3.4 km - Ospedale Val Vibrata
- 海岸
- 8.9 km
- 滑雪胜地
- 20.7 km
在此物业附近
- 商店
4.1 km - 超级市场 - Eurospin
5.2 km - 精肉店 - Le Carni Speziale
5.2 km - 蔬菜水果店 - Non solo Fritta / di Di Lodovico G & C
5.3 km - 面包店 - Antico Forno
- 外出吃饭
3.7 km - 餐厅 - Ristorante da Luigi
5.2 km - 咖啡店 - Caffė Bar Gardens
5.4 km - 酒吧 - Gran Caffè Italia
7.4 km - 快餐餐厅 - Le Frit c'est Chic
- 体育运动
5.5 km - 体育中心 - Campo sportivo comunale "Mario Rodi" - 足球/bocce
7.4 km - 健身房
31.1 km - 高尔夫俱乐部 - Golf club I Lauri
34.1 km - 马术中心
- 学校
4.4 km - 学校 - Istituto d'istruzione superiore G. Peano
9.3 km - 大学 - Università degli Studi di Teramo
36.5 km - 高等教育机构 - Istituto Tecnico "Guglielmo Marconi"
- 药房
- 5.3 km - 药房 - Farmacia Moretti
- 兽医
- 8.9 km - 兽医 - Ambulatorio Veterinario Dottor Stefano Febi
圣奥梅罗:关于城市的信息
- 海拔
- 高出海平面209m
- 面积
- 34.2025 km²
- 地理区域
- 沿海丘陵
- 人口
- 5151
联系业主
Franco Cantagalli
Via colle castrogno, Teramo, Teramo
您如何看待该广告的质量?
提供有关此广告的反馈,帮助我们改善您的Gate-away体验。
请不要评估物业本身,而只是评估其展示的质量。