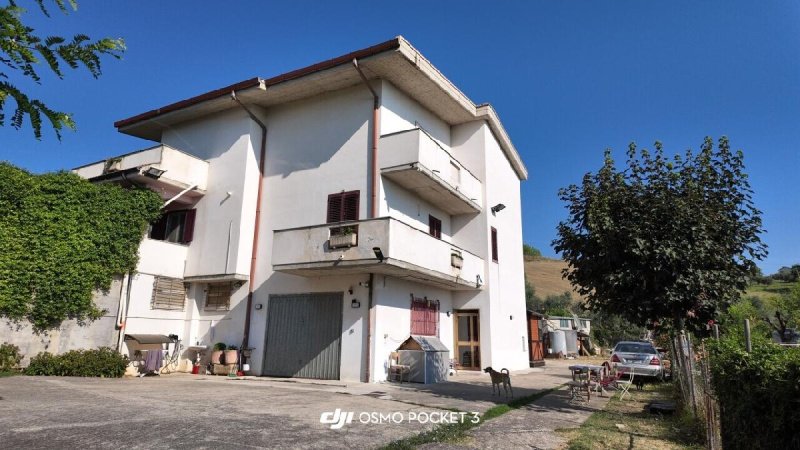
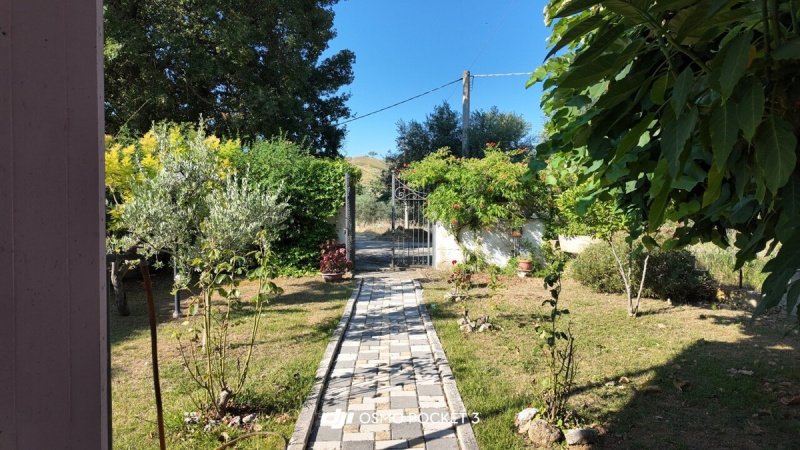
Beautiful country villa near Penne on three levels with land and outbuildings. The property, which requires interior finishing on the ground floor and attic, is completed in the ground-floor apartment with direct access from the garden via a pedestrian gate or from the internal staircase connecting the three floors. The external portico covering the main entrance overlooks the front door, which opens onto the hallway. To the right, there is an eat-in kitchen and a spacious living/dining room with openings to the balcony. To the left, the hallway continues to access the three bedrooms and bathroom. Two of the three bedrooms have openings to another shared balcony. The semi-basement, used as a storage room, is the same size as the ground floor and is currently used as a storage room. The internal staircase, also requiring finishing, leads to the second attic floor, which has more than sufficient height to be converted into another apartment, the same size as the other two floors. The property also includes a 96 sq m tool shed. The house sits on a surrounding, enclosed plot of approximately one hectare, including numerous centuries-old olive trees and fruit trees. The views overlooking the sea and the coast enhance this property, making it a jewel of tranquility and comfort. The property is also ideal for conversion into a B&B, should the desire arise.
自动翻译所用的语言
Bella villa di campagna nelle vicinanze di Penne su tre livelli con terreno ed annessi. L'immobile da completare con rifiniture interne del piano terra e del sottotetto è ultimato nell'appartamento al piano terra con accesso deiretto dal giardino tramite cancello pedonale o dalla scala interna di collegamento dei tre piani. il Portico esterno a copertura dell'ingresso principale da sul portone di ingresso che si apre sul disimpegno con a destra una cucina abitabile e un ampio soggiorno-pranzo con aperture sul balcone.a sinistre il disimpegno continua per accedere alle tre camere da letto ed al bagno, due delle tre camere hanno aperture per accedere ad altro balcone comune. il piano semi interrato, adibito a Locale di sgombero, delle stesse dimensioni del piano terra, attualmente è utilizzato come taverna deposito. la scala interna , anch'essa da rifinire porta fino al piano secondo mansardato, con altezze più che sufficienti per essere trasformato in altro appartamento, della stessa dimensione degli altri due piani. La proprietà è completata da una rimessa attrezzi di 96 mq. La casa è posta su un terreno circostante, accorpato, dell'estensione di circa un ettaro comprendente numerose piante di ulivo centenarie e piante da frutto. Il panorama che da verso il mare e la costa arricchiscono questo immobile facendone un gioiello per tranquillita e comodità. Lo stesso si presta ad una trasformazione in B&B nel caso ce nefosse la volontà.