私人洽谈
4间卧室独栋房屋, 211 m² 罗卡蒙泰皮亚诺, Chieti (省)
- 1 / 41
- 2 / 41
- 3 / 41
- 4 / 41
- 5 / 41
- 6 / 41
- 7 / 41
- 8 / 41
- 9 / 41
- 10 / 41
- 11 / 41
- 12 / 41
- 13 / 41
- 14 / 41
- 15 / 41
- 16 / 41
- 17 / 41
- 18 / 41
- 19 / 41
- 20 / 41
- 21 / 41
- 22 / 41
- 23 / 41
- 24 / 41
- 25 / 41
- 26 / 41
- 27 / 41
- 28 / 41
- 29 / 41
- 30 / 41
- 31 / 41
- 32 / 41
- 33 / 41
- 34 / 41
- 35 / 41
- 36 / 41
- 37 / 41
- 38 / 41
- 39 / 41
- 40 / 41
- 41 / 41
主要特点
- 花园
- 露台
- 车库
- 地窖
描述
这座建筑物是为个人使用而由技艺精湛且经验丰富的工匠建造的,他们拥有多年的经验。
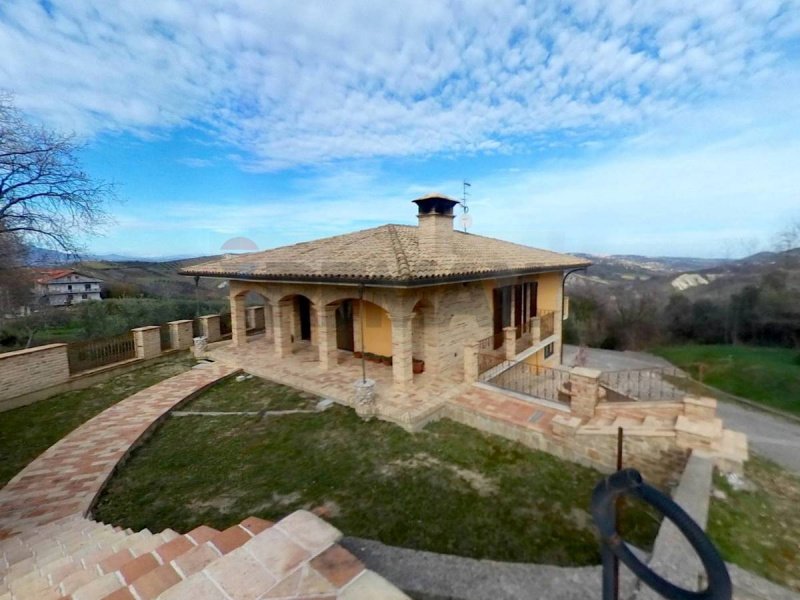
其类别为 A7,即别墅和联排别墅,拥有 211 平方米的商业覆盖面积,包括地下室和储藏室 90 平方米,土地面积为 2440 平方米(815+1625),目前用于橄榄园。
这座别墅被设计成一座享有声望的别墅,拥有专属土地,需要一些外部装修,例如地面楼的入口路面铺设。
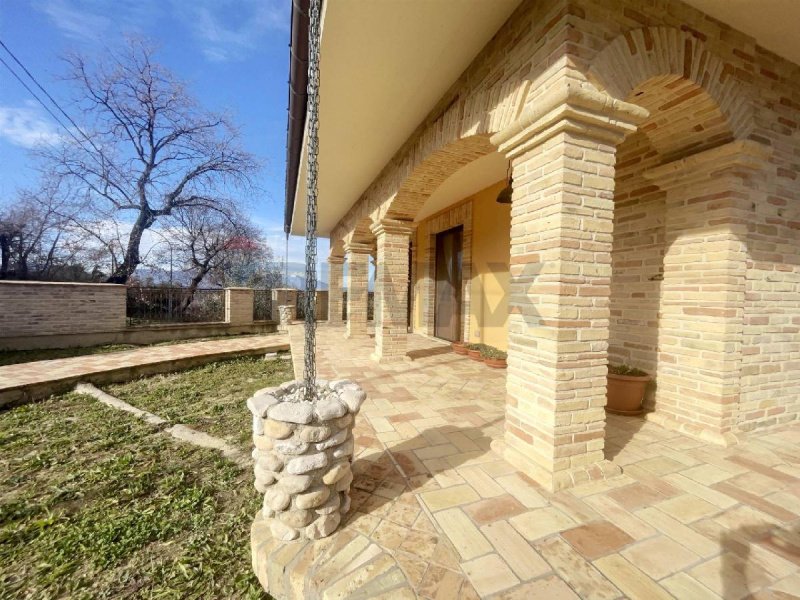
其余的一切都非常“EPICO”,裸砖、天然石材、原始的陶制地板和抗天灾结构的特点使这处房产成为独一无二的。
双重入口;从主入口进入一个宏伟的客厅,配有大型砖砌壁炉(热能)和厨房,厨房由一流的工匠建造,一个连接到卧室区域的走廊,配有“Cleopatra”浴室、两间卧室和主卧室,配有浴室和私人衣帽间,所有房间都配有环绕三面的全景阳台;另一个入口位于一楼,那里有一个完全铺设和精心维护的第一个车库,配有增压泵和技术配件,从走廊进入一个大酒窖,配有巨大的壁炉(同样是热能),另一间大卧室,一个大而有组织的食品储藏室和另一个浴室;此外,地下室还有一个大型仓库,配有易于进入的混凝土车道和人行道,专为承受任何用途的承重而设计。
所有细节和装饰,以及门和窗户,均为实木和优质材料。
建造质量的罕见典范,建造者愿意以相同类型和风格的饰面来完成“艺术品”(大量的材料已在仓库中备用)。 价格包括两个仓库和两个带有 40 棵橄榄树的农业地块。
家具不包含在价格中,如果需要,可以与卖方单独协商。
参观此房产以欣赏人类真正可以实现的东西。 绝佳的机会。
价格已降低。 致电了解详情
广告商输入的描述
This building was built for personal use by skilled and expert craftsmen with years of experience behind them.
The category is in fact A7, that of villas and cottages, it has a covered commercial area of 211m2 with cellar and storage room of an additional 90m2 and the land is 2,440m2 (815+1625) currently used as an olive grove.
Conceived as a prestigious villa with exclusive land, it requires some external finishing, such as the paving of the driveway on the ground floor.
Everything else is "EPIC" exposed brick, natural stone, original terracotta flooring and cataclysm-proof structure are the features that make this property UNIQUE.
Dual access; the main entrance leads to an imperial living room with a large brick fireplace (thermal), a dining area with a superior built-in kitchen, a hallway leading to the sleeping area with a "Cleopatra" bathroom, two bedrooms, and a master bedroom with a bathroom and walk-in closet, all with a panoramic balcony on three sides. The other entrance is located on the ground floor, where we find a fully paved and well-maintained garage with a pressure pump and technical accessories. A corridor then leads to the large basement with an enormous fireplace (also thermal), another large bedroom, a large and well-organized pantry, and another bathroom. There is also a large storage room in the basement with easy vehicle and pedestrian access, made of reinforced concrete, designed to support heavy loads for any use.
All the details and inserts, as well as the doors and window frames, are made of solid wood and of superior quality.
A rare example of quality construction, the builder is willing to complete this "work of art" with the same finishes (much of the material is already available in the warehouse). The price includes two warehouses and two plots of agricultural land with 40 olive trees.
Furnishings not included in the price which may, if desired, be the subject of separate negotiation with the seller.
A property worth visiting to appreciate what human beings can truly achieve. A wonderful opportunity.
REDUCED PRICE. Call for information.
Questo fabbricato è stato realizzato per un uso personale da sapienti mani artigiane ed esperte con anni di esperienza alle spalle.
La categoria è infatti A7, quella di ville e villini, dispone di una superficie commerciale coperta di 211mq con cantina e locale rimessa di ulteriori 90 mq ed il il Terreno è 2.440mq (815+1625) attualmente adibito ad uliveto
Concepito come villa prestigiosa con esclusivo terreno, necessita di alcune rifiniture esterne, quale la pavimentazione di ingresso carrabile al piano terra.
Tutto il resto è "EPICO" mattoni faccia-vista, pietra naturale, pavimento in cotto originale e struttura a prova di cataclisma sono le caratteristiche che rendono questo immobile UNICO.
Doppio accesso; dall'ingresso patronale si accede ad un salone imperiale con grande Camino (Termico) a mattoni e tinello con cucina in muratura di fattura superiore, disimpegno che accede alla zona notte con bagno "Cleopatra" due camere da letto e camera principale con bagno e cabina personale armadio, il tutto con balcone perimetrale panoramico su tre lati; l'altro ingresso è posto al piano terra dove troviamo un primo box auto interamente pavimentato e ben curato con autoclave ed accessori tecnici, da un corridoio si accede poi alla grande taverna con enorme Camino (anch'esso Termico), ad un'altra grande camera da letto, una grande ed organizzata dispensa ed altro bagno; esiste poi un grande magazzino al piano seminterrato con facile accesso carrabile e pedonale in cemento armato realizzato per sopportare pesi di portata per qualsiasi utilizzo.
Tutti i dettagli e gli inserti, così come le porte e gli infissi sono di legno massello e di qualità superiore.
Raro esempio di qualità costruttiva, vi è la disponibilità da parte di chi ha realizzato il tutto a concludere "l'Opera d'arte" con le rifiniture dello stesso genere e tipo (tanto materiale è già nel magazzino a disposizione). Nel prezzo si includono due magazzini e due lotti di terreno agricolo con 40 alberi di ulivo.
Arredi non inclusi nel prezzo che potranno essere, se desiderati, oggetto di trattativa a parte con il venditore.
Immobile da visitare per apprezzare cosa può realizzare davvero l'essere umano. Splendida opportunità.
PREZZO RIDOTTO. Chiama per informazioni
Dieses Gebäude wurde für den persönlichen Gebrauch von erfahrenen und qualifizierten Handwerkern mit jahrelanger Berufserfahrung errichtet.
Es handelt sich tatsächlich um die Kategorie A7, die für Villen und Ferienhäuser steht. Es verfügt über eine überdachte Gewerbefläche von 211 m² mit einem Keller und einem Lagerraum von weiteren 90 m². Das Grundstück ist 2.440 m² (815 + 1625) groß und wird derzeit als Olivenhain genutzt.
Konzipiert als repräsentative Villa mit exklusivem Grundstück, bedarf es noch einiger Außenarbeiten, wie beispielsweise der Pflasterung der Auffahrt im Erdgeschoss.
Alles andere ist EPISCH": Sichtmauerwerk, Naturstein, originale Terrakottaböden und eine katastrophensichere Konstruktion sind die Merkmale, die diese Immobilie EINZIGARTIG machen.
Zwei Zugänge: Der Haupteingang führt in ein repräsentatives Wohnzimmer mit einem großen Kamin (Thermalkamin), einen Essbereich mit hochwertiger Einbauküche, einen Flur zum Schlafbereich mit einem eleganten Badezimmer, zwei Schlafzimmer und ein Hauptschlafzimmer mit Bad und begehbarem Kleiderschrank, alle mit Panoramabalkon auf drei Seiten. Der zweite Eingang befindet sich im Erdgeschoss, wo sich eine komplett gepflasterte und gepflegte Garage mit Druckpumpe und technischer Ausstattung befindet. Ein Flur führt in das große Untergeschoss mit einem imposanten Kamin (Thermalkamin), einem weiteren großen Schlafzimmer, einer geräumigen und gut organisierten Speisekammer und einem weiteren Badezimmer. Im Untergeschoss befindet sich außerdem ein großer, gut zugänglicher Abstellraum aus Stahlbeton, der für hohe Belastungen und vielfältige Nutzungen ausgelegt ist.
Sämtliche Details und Einlagen sowie die Türen und Fensterrahmen sind aus Massivholz und von höchster Qualität gefertigt.
Dieses Gebäude, ein seltenes Beispiel für hochwertige Bauweise, wird vom Bauherrn mit denselben hochwertigen Materialien fertiggestellt (ein Großteil des Materials ist bereits im Lager vorhanden). Im Preis inbegriffen sind zwei Lagerhallen und zwei landwirtschaftliche Grundstücke mit 40 Olivenbäumen.
Die im Preis nicht enthaltenen Einrichtungsgegenstände können, falls gewünscht, Gegenstand einer separaten Verhandlung mit dem Verkäufer sein.
Ein Anwesen, das einen Besuch wert ist, um zu erkennen, wozu Menschen wirklich fähig sind. Eine wunderbare Gelegenheit.
REDUZIERTER PREIS. Rufen Sie an für weitere Informationen.
Ce bâtiment a été construit pour un usage personnel par des artisans qualifiés et experts, forts de nombreuses années d'expérience.
La catégorie est en fait A7, celle des villas et des chalets, elle dispose d'une surface commerciale couverte de 211 m² avec une cave et un local de stockage de 90 m² supplémentaires et le terrain est de 2 440 m² (815 + 1 625) actuellement utilisé comme oliveraie.
Conçue comme une villa de prestige sur un terrain exclusif, elle nécessite quelques finitions extérieures, comme le pavage de l'allée au rez-de-chaussée.
Tout le reste est « ÉPIQUE » : briques apparentes, pierre naturelle, sol en terre cuite d'origine et structure à l'épreuve des cataclysmes sont autant d'éléments qui rendent cette propriété UNIQUE.
Double accès : l'entrée principale donne sur un vaste séjour avec une grande cheminée en briques (thermique), une salle à manger avec une cuisine intégrée haut de gamme, un couloir menant à l'espace nuit comprenant une salle de bains de style « Cléopâtre », deux chambres et une suite parentale avec salle de bains et dressing, le tout s'ouvrant sur un balcon panoramique sur trois côtés. L'autre entrée se situe au rez-de-chaussée, où se trouve un garage entièrement pavé et en parfait état, équipé d'une pompe à eau et des accessoires techniques. Un couloir mène ensuite au grand sous-sol qui abrite une imposante cheminée (également thermique), une autre grande chambre, un cellier spacieux et bien agencé, ainsi qu'une autre salle de bains. On y trouve également un grand local de rangement, facilement accessible en voiture et à pied, construit en béton armé et conçu pour supporter des charges importantes, quel que soit son usage.
Tous les détails et les inserts, ainsi que les cadres de portes et de fenêtres, sont en bois massif et de qualité supérieure.
Rare exemple de construction de qualité, le constructeur est disposé à achever ce véritable chef-d'uvre avec les mêmes finitions (une grande partie des matériaux est déjà disponible en stock). Le prix comprend deux entrepôts et deux parcelles de terrain agricole plantées de 40 oliviers.
Le prix ne comprend pas le mobilier, qui peut, si vous le souhaitez, faire l'objet d'une négociation séparée avec le vendeur.
Une propriété qui mérite d'être visitée pour apprécier ce que l'être humain est capable de réaliser. Une occasion exceptionnelle.
PRIX RÉDUIT. Appelez pour plus d'informations.
Este edificio fue construido para uso personal por artesanos cualificados y expertos con años de experiencia.
La categoría es de hecho A7, la de villas y casas rurales, tiene una superficie comercial cubierta de 211 m2 con bodega y trastero de 90 m2 adicionales y el terreno es de 2.440 m2 (815+1625) que actualmente se utiliza como olivar.
Concebida como una villa de prestigio con terreno exclusivo, requiere algunos acabados exteriores, como el pavimentado del camino de acceso en la planta baja.
Todo lo demás es "ÉPICO": ladrillo visto, piedra natural, suelos de terracota originales y una estructura a prueba de cataclismos son las características que hacen que esta propiedad sea ÚNICA.
Doble acceso; la entrada principal conduce a un salón imperial con una gran chimenea de ladrillo (térmica), un comedor con una cocina superior integrada, un pasillo que lleva a la zona de noche con un baño "Cleopatra", dos dormitorios y un dormitorio principal con baño y vestidor, todos con balcón panorámico en tres lados. La otra entrada se encuentra en la planta baja, donde encontramos un garaje completamente pavimentado y bien mantenido con bomba de presión y accesorios técnicos. Un pasillo conduce luego al amplio sótano con una enorme chimenea (también térmica), otro dormitorio grande, una despensa grande y bien organizada y otro baño. También hay un amplio trastero en el sótano con fácil acceso para vehículos y peatones, construido en hormigón armado, diseñado para soportar cargas pesadas para cualquier uso.
Todos los detalles e inserciones, así como las puertas y los marcos de las ventanas, están hechos de madera maciza y de calidad superior.
Un ejemplo excepcional de construcción de calidad, el constructor está dispuesto a completar esta "obra de arte" con los mismos acabados (gran parte del material ya está disponible en el almacén). El precio incluye dos almacenes y dos parcelas de terreno agrícola con 40 olivos.
El mobiliario no está incluido en el precio y, si se desea, puede ser objeto de negociación aparte con el vendedor.
Una propiedad que merece la pena visitar para apreciar de lo que son capaces los seres humanos. Una oportunidad maravillosa.
PRECIO REDUCIDO. Llame para obtener más información.
细节
- 物业类型
- 独栋房屋
- 状况
- 全面整修/可居住
- 房屋面积
- 211 m²
- 卧室
- 4
- 浴室
- 3
- 土地
- 1,500 m²
- 花园
- 1,000 m²
- 能效评级
- G
- 参考代码
- 21811001-2803
能效评级 (第90/2013号法律)
- A4
- A3
- A2
- A1
- B
- C
- D
- E
- F
- G
什么是能效评级?
能源效率评级是由字母A4到G所表示的值,该值表示基于建筑物外形和气候区等参数的建筑物的能源质量和消耗量。 能效评级越高,建筑物的空调能耗和成本就越低。 请注意:如果建筑物的外形和气候区域不同,则属于同一类别的建筑物的年能耗也可能大不相同。
什么是EPgl(全球能源绩效指数)
EPgl表示建筑或建筑单元达到舒适条件所消耗的能量,并基于现有的能源服务和标准使用下的物业类型。计量单位为kWh/m2/年。
距兴趣点的距离:
- 机场
19.0 km - Pescara PSR - Pasquale Liberi
137.0 km - Roma CIA - Ciampino
148.0 km - Foggia FOG - Gino Lisa
154.0 km - Napoli NAP - Capodichino
- 高速公路出口
- 8.6 km
- 医院
- 9.4 km - Ospedale "SS. Maria Immacolata"
- 海岸
- 22.1 km
- 滑雪胜地
- 8.3 km
在此物业附近
- 商店
4.3 km - 超级市场 - F.lli Fiocco
4.5 km - 便利商店 - BigBon
4.5 km - 糕点店 - Bar Della Posta
4.6 km - 熟食店 - Il Casotto
- 外出吃饭
550 m - 餐厅 - RistoPub 700
1.8 km - 酒吧 - Bar Marcotullio
3.7 km - 咖啡店 - Bar Birra Panini
4.6 km - 酒馆 - Birrificio Maiella
- 体育运动
3.1 km - 体育中心 - Bocciodromo - 地擲球/网球
7.1 km - 高尔夫俱乐部 - Brecciarola Golf
8.5 km - 马术中心 - Circolo Ippico Abruzzese
10.7 km - 健身房 - Moving
- 学校
1.8 km - 学校
12.1 km - 大学 - Università G. d'Annunzio - Campus di Chieti
24.0 km - 高等教育机构 - Istituto Tecnico Statale "Tito Acerbo"
- 药房
- 2.0 km - 药房 - Farmacia Bernabei Luigi
- 兽医
- 9.5 km - 兽医 - Ambulatorio veterinario
罗卡蒙泰皮亚诺:关于城市的信息
- 海拔
- 高出海平面458m
- 面积
- 18.22 km²
- 地理区域
- 内陆丘陵
- 人口
- 1573
联系房地产中介

RE/MAX People
Via Luigi De Crecchio, 12, Lanciano, Chieti
+39 0872 711956; +39 337 915689
您如何看待该广告的质量?
提供有关此广告的反馈,帮助我们改善您的Gate-away体验。
请不要评估物业本身,而只是评估其展示的质量。